


$284,000
 3 Beds
 3 Baths
 1,400 sqft
1110 Jon Ave, Sidney, OH 45365
Est. Mortgage $1,764/mo*
Get Pre-QualifiedWe estimate this home will sell faster than 85% nearby.
Home Highlights

Single-Family Home

Built in 1968

$203/sqft

2 Car Garage
Local Information
- Map ViewExplore the area around 1110 Jon Ave.

- Schools2 Elementary Schools1 Middle School1 High School

- Shop & Eat

-- mins to
About this House
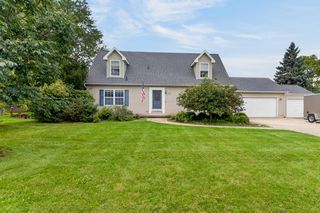
FOUND! AVAILABLE! A 3 bedroom, 3 full bath brick ranch with a full finished basement, 2 vehicle attached garage, granite countertops in the kitchen with all appliances including the washer and dryer, plank flooring plus original wood flooring in the bedrooms, new Carrier Infinity furnace and central air, water filtration system in place, I&I completed and approved. This home is move-in ready and is geared to accommodate busy people. The open kitchen, gathering and dining area is inviting with a main level family living room and the finished lower level for any overflow of activity or guest space. A walk out to the back patio and carefully tended backyard has been "the place to play" for the current family. Well-located, convenient to schools and West side activities, restaurants and businesses, carefully positioned in the Spruce Haven Addition with low traffic and a promise of easy living.
Last check for updates: 1 day ago
Listing courtesy of Gay Smith, (937) 507-4341
Gay Smith/Associates
Originating MLS: Dayton Area Board of REALTORS
We estimate this home will sell faster than 85% nearby.
Home Details for 1110 Jon Ave

|
|---|
Interior Details Basement: Full,Partially FinishedNumber of Rooms: 7Types of Rooms: Bedroom, Dining Room, Family Room, Kitchen, Living Room |
Beds & Baths Number of Bedrooms: 3Number of Bathrooms: 3Number of Bathrooms (full): 3Number of Bathrooms (main level): 2 |
Dimensions and Layout Living Area: 1400 Square Feet |
Appliances & Utilities Utilities: Natural Gas Available, Sewer Available, Water AvailableAppliances: Dryer, Dishwasher, Range, Refrigerator, Washer, Gas Water HeaterDishwasherDryerRefrigeratorWasher |
Heating & Cooling Heating: Forced Air,Natural GasHas CoolingAir Conditioning: Central AirHas HeatingHeating Fuel: Forced Air |
Fireplace & Spa Number of Fireplaces: 1Fireplace: Electric, OneHas a Fireplace |
Levels, Entrance, & Accessibility Stories: 1Levels: One |

|
|---|
Exterior Home Features Patio / Porch: Patio, PorchOther Structures: Shed(s)Exterior: Porch, Patio, Storage |
Parking & Garage Number of Garage Spaces: 2Number of Covered Spaces: 2Has a GarageHas an Attached GarageParking Spaces: 2Parking: Attached,Garage,Two Car Garage |
Frontage Not on Waterfront |

|
|---|
Days on Market: 18 |

|
|---|
Year Built Year Built: 1968 |
Property Type / Style Property Type: ResidentialProperty Subtype: Single Family ResidenceArchitecture: Ranch |
Building Construction Materials: Brick |
Property Information Parcel Number: 012601104002 |

|
|---|
Price List Price: $284,000Price Per Sqft: $203 |
Status Change & Dates Possession Timing: Negotiable |

|
|---|
MLS Status: Active |

|
|---|
Direction & Address City: SidneyCommunity: Spruce Haven Add |
School Information Elementary School District: SidneyJr High / Middle School District: SidneyHigh School District: Sidney |

|
|---|
Listing Agent Listing ID: 966052 |

|
|---|
Building Area Building Area: 1400 Square Feet |

|
|---|
Not Senior Community |

|
|---|
Association for this Listing: Dayton Area Board of REALTORSNo HOA |

|
|---|
Lot Area: 9774.864 sqft |

|
|---|
Listing Terms: Conventional, FHA, VA Loan |

|
|---|
BasementMls Number: 966052Living Area Range Units: Square FeetAttribution Contact: (937) 507-4341Universal Property Id: US-39149-N-012601104002-R-N |
Around this home
What Locals Say about Sidney
At least 102 Trulia users voted on each feature.

91 % Say there are sidewalks

83 % Say car is needed

83 % Say parking is easy

82 % Say yards are well-kept

79 % Say it's dog friendly

71 % Say there's holiday spirit

68 % Say kids play outside

64 % Say people would walk alone at night

63 % Say it's quiet

57 % Say there's wildlife

56 % Say streets are well-lit

52 % Say neighbors are friendly

45 % Say it's walkable to restaurants

43 % Say they plan to stay for at least 5 years

26 % Say it's walkable to grocery stores

18 % Say there are community events
Sourced by Trulia users. Learn more about our methodology.
Market trends in Sidney
Last updated July 2026
Avg. sale price
$230K
$16.48KMoM
Sale-to-List Price
—
Price per sq ft
$161
$7MoM
Available listings
108
15MoM
Home Value
Trulia Estimate
$273KSince last month
Increased$23K (+9.3%)Since last year
Increased$39K (+16.9%)Since last sale
Increased$144K (+111.6%)Learn more about this home's value by checking out its Trulia Estimate, the value of nearby homes, and how much similar homes have sold for.
Trulia Estimate
The of this home's value increased by +108% in the last 10 years
| Month | Estimated value |
|---|---|
2026 | |
| September 2026 | $273K |
| August 2026 | $278K |
| July 2026 | $250K |
| June 2026 | $251K |
| May 2026 | $253K |
| April 2026 | $247K |
| March 2026 | $239K |
| February 2026 | $236K |
| January 2026 | $233K |
2025 | |
2024 | |
2023 | |
2022 | |
2021 | |
2020 | |
2019 | |
2018 | |
2017 | |
2016 | |
Comparable sales
These are recently sold homes that have a similar location or other similar features to this home, like bedrooms, bathrooms, and square footage. Get a sense of the expected prices in the area by viewing these homes.Address | Distance | Property Type | Sold Price | Sold Date | Bed | Bath | Sqft |
|---|---|---|---|---|---|---|---|
0.06 | Single-Family Home | $265,000 | 12/17/25 | 3 | 1.5 | 1,605 | |
0.15 | Single-Family Home | $292,000 | 08/14/26 | 3 | 2.5 | 2,300 | |
0.20 | Single-Family Home | $200,000 | 08/28/26 | 3 | 1.5 | 1,624 | |
0.13 | Single-Family Home | $138,000 | 10/23/25 | 2 | 1 | 1,348 | |
0.15 | Single-Family Home | $229,900 | 08/21/26 | 3 | 2 | 1,872 | |
0.35 | Single-Family Home | $159,900 | 12/18/25 | 3 | 1.5 | 1,548 | |
0.12 | Single-Family Home | $160,000 | 12/31/25 | 3 | 1 | 975 | |
0.16 | Single-Family Home | $190,000 | 04/07/26 | 2 | 2 | 991 | |
0.23 | Single-Family Home | $194,900 | 08/20/26 | 3 | 1 | 1,176 |
Nearby home prices
Get a sense of expected prices in the area by checking the value of nearby homes.Address | Distance | Price | Bed | Bath | Sqft | Status |
|---|---|---|---|---|---|---|
0.06 | $265,000 | 3 | 1.5 | 1,605 | Recently Sold | |
0.05 | $350,200 | 3 | 2 | 2,298 | Off Market | |
0.04 | $217,000 | 3 | 2 | 1,812 | Off Market | |
0.09 | $220,600 | 3 | 2 | 1,344 | Off Market | |
0.12 | $522,700 | 4 | 3.5 | 3,479 | Off Market | |
0.08 | $354,200 | 3 | 2.5 | 2,429 | Off Market | |
0.14 | $194,400 | 4 | 1.5 | 1,664 | Off Market | |
0.16 | $190,000 | 2 | 2 | 991 | Recently Sold | |
0.10 | $265,200 | 3 | 2 | 1,632 | Off Market | |
0.13 | - | 2 | 1 | 1,348 | Off Market | |
0.16 | $227,500 | 3 | 1.5 | 1,651 | Off Market |
Price and Tax history
| Date | Event | Price |
|---|---|---|
Aug 17, 2026 Source: WRIST #1047796 | Listed For Sale | $284,000 |
Nov 21, 2017 Source: Agent Provided | ListingRemoved | $1,200 |
Nov 14, 2017 Source: Agent Provided | Listed For Rent | $1,200 |
Nov 28, 2016 Source: N/A | Sold | $129,000 |
Nov 2, 2016 Source: Agent Provided | Pending | $129,900 |
Oct 5, 2016 Source: Agent Provided | PriceChange | $129,900 Price decreased by 4% |
Aug 25, 2016 Source: Agent Provided | PriceChange | $134,900 Price decreased by 2% |
Aug 9, 2016 Source: Agent Provided | PriceChange | $137,900 Price decreased by 3% |
Jun 29, 2016 Source: Agent Provided | Listed For Sale | $142,900 |
Mar 2, 2001 Source: N/A | Sold | $120,000 |
Mar 13, 2000 Source: N/A | Sold | $120,000 |
| Year | Property tax | Tax assessment |
|---|---|---|
| 2024 | $2,164 | $169,520 |
Home facts updated by county records
LGBTQ Local Legal Protections
LGBTQ Local Legal Protections



Gay Smith, Gay Smith/Associates
Agent Phone: (937) 507-4341

IDX information is provided exclusively for personal, non-commercial use, and may not be used for any purpose other than to identify prospective properties consumers may be interested in purchasing.
Copyright Dayton Area Board of Realtors. All rights reserved. Information is deemed reliable but not guaranteed.
Copyright Dayton Area Board of Realtors. All rights reserved. Information is deemed reliable but not guaranteed.
Similar Homes You May Like
 Donna M Hughes, Keller Williams Home Town Rlty
 OPEN SUN, 3-4:30PMDennis Boshears, Realty 2000 Group
 0.44 ACRESBeth Roe, Realty 2000 Group
 Aaron Marchal, Gay Smith/Associates
 2.06 ACRESKristi Robinette, Howard Hanna Real Estate Serv
 0.4 ACRESPattie Armstrong, Brokers Real Estate
 NEW - 2 DAYS AGO0.99 ACRESGina Roseberry, Henderson Land Investment Co.
 Todd Broomhall, Keller Williams Home Town Rlty
 0.72 ACRESShannon Dixon, Keller Williams Home Town Rlty
 0.49 ACRESA. Lee Jones, Realty 2000 Group
 0.27 ACRESKalisha Hefner, Zimmerman Realty, Ltd.
 0.25 ACRESTammy Barhorst, Emerson Wagner Realty Co., Inc.
 Crystal Freeman, Howard Hanna Real Estate Services
 Angie Y Cline, Howard Hanna Real Estate Serv
 2.4 ACRESJoy Haynes, Howard Hanna Real Estate Serv
 Nikki Angle, Keller Williams Home Town Rlty
 Teresa M Gustafson, Glasshouse Realty Group
 0.86 ACRESPattie Armstrong, Brokers Real Estate
 Lindsey Chaney, Coldwell Banker Heritage
 0.44 ACRESSydney Jackson, Coldwell Banker Heritage
 0.25 ACRESMisty Wolaver, Howard Hanna Real Estate Services
 Brooke Scott, Keller Williams Home Town Rlty
 0.41 ACRESTimothy Eiting, Eiting Real Estate
 0.29 ACRESTodd Severt, Garden Gate Realty Inc.
 See more homes for sale inSidney


New Listings near 1110 Jon Ave
 NEW - 1 DAY AGO0.39 ACRESTracy Comer, Realty 2000 Group
 NEW - 1 DAY AGOPeggy Suzanne Baird, Emerson Wagner Realty Co., Inc.
 Thomas Spayde, Howard Hanna Real Estate Services
 0.65 ACRESNatalie Wright, Keller Williams Home Town Rlty
- 0.25 ACRESMisty Wolaver, Howard Hanna Real Estate Services
 NEW - 23 HRS AGOFOR SALE BY OWNER
 0.51 ACRESPattie Armstrong, Brokers Real Estate
 OPEN SUN, 1-2:30PMGabrielle Lawson, Glasshouse Realty Group
- 0.49 ACRESA. Lee Jones, Realty 2000 Group
 0.75 ACRESShane Lambert, Howard Hanna Real Estate Services
- See more homes for sale inSidney


Frequently asked questions about 1110 Jon Ave
- What is the estimated monthly payment for 1110 Jon Ave?Based on a $284,000 list price with 20% down at today's rates, the estimated monthly payment for 1110 Jon Ave in Sidney, OH is approximately $1,816 (about $1,502 principal & interest, $239 property taxes, and $75 homeowner's insurance). This is an estimate. Actual payment depends on your loan terms.
- How does the list price for 1110 Jon Ave compare to homes in Sidney?1110 Jon Ave in Sidney, OH is listed at $284,000, about 23% above the $230K median sale price in Sidney.
- What do residents say about Sidney?Residents describe Sidney, OH as pedestrian-friendly, easy to park in, and well-kept. See homes for sale in Sidney, OH.
- What are the closest schools to 1110 Jon Ave?The closest schools to 1110 Jon Ave in Sidney, OH are Emerson Primary School, Sidney High School (rated 3/10), Sidney Middle School (Elementary, rated 6/10).
- Does 1110 Jon Ave have air conditioning?Yes, 1110 Jon Ave in Sidney, OH has air conditioning.
- Does 1110 Jon Ave have laundry facilities?Yes, 1110 Jon Ave in Sidney, OH has in-unit laundry.
1110 Jon Ave, Sidney, OH 45365 is a 3 bedroom, 3 bathroom, 1,400 sqft single-family home built in 1968. This property is currently available for sale and was listed by DABR MLS on Aug 17, 2026. The MLS # for this home is MLS# 966052.