


$295,000
 3 Beds
 2.5 Baths
 1,608 sqft
723 E Cooper Ferry Ct, Absecon, NJ 08205
Est. Mortgage $2,295/mo*
Get Pre-QualifiedHome Highlights

Townhouse

Built in 1982

$183/sqft

HOA $157/mo
Local Information
- Map ViewExplore the area around 723 E Cooper Ferry Ct.

- Schools1 Preschool School1 Elementary School1 Middle School1 High School

- Shop & Eat

-- mins to
About this House
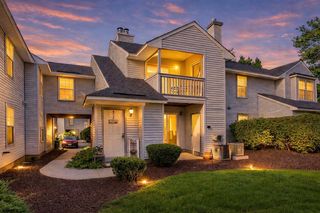
Quail Hollow ~ Recently renovated 3 Bed/2.5 Bath Townhouse featuring large living room with wood burning fireplace, formal dining room & eat in kitchen with refrigerator, electric range, range hood and dishwasher. 3 nice size bedrooms. Primary bedroom offers a large walk-in closet and private bath. New laminate floors throughout the first floor, new carpet on the 2nd floor. New bathroom vanities, w/tiled floors. New refrigerator, electric range and dishwasher. Roof installed in 2025. AC in 2023. Walking distance to The Historic Towne of Smithville Shoppes and restaurants. 2 Club Houses and pools.
Last check for updates: about 3 hours ago
Listing courtesy of JACQUELINE ANDREWS, (609) 214-1094
CASA BELLA REALTORS
Source: SJSRMLS, MLS#610062
Also Listed on SJSRMLS.
Home Details for 723 E Cooper Ferry Ct

|
|---|
Interior Details Basement: SlabNumber of Rooms: 6Types of Rooms: Bedroom 1, Bedroom 2, Bedroom 3, Dining Room, Kitchen, Living Room |
Beds & Baths Number of Bedrooms: 3Number of Bathrooms: 3Number of Bathrooms (full): 2Number of Bathrooms (half): 1 |
Dimensions and Layout Living Area: 1608 Square Feet |
Appliances & Utilities Appliances: Dishwasher, Electric Stove, RefrigeratorDishwasherRefrigerator |
Heating & Cooling Heating: Electric,Forced AirHas CoolingAir Conditioning: Central AirHas HeatingHeating Fuel: Electric |
Fireplace & Spa Fireplace: Living Room, Wood BurningHas a FireplaceNo Spa |
Windows, Doors, Floors & Walls Window: Insulated WindowsFlooring: Tile, W/W Carpet |
Levels, Entrance, & Accessibility Floors: Tile, W W Carpet |
View No View |

|
|---|
Exterior Home Features Patio / Porch: Patio, PorchOther Structures: ShedExterior: Patio, Pool-In Ground, Porch, ShedFoundation: Slab |
Parking & Garage No CarportNo GarageNo Attached GarageParking Spaces: 1Parking: None |
Pool Pool: In GroundPool |
Frontage Not on Waterfront |
Water & Sewer Sewer: Public Sewer |
Farm & Range Not Allowed to Raise Horses |

|
|---|
Days on Market: 61 |

|
|---|
Year Built Year Built: 1982 |
Property Type / Style Property Type: ResidentialProperty Subtype: TownhouseArchitecture: Townhouse |
Building Construction Materials: Brick, VinylNot a New Construction |
Property Information Parcel Number: 18 |

|
|---|
Price List Price: $295,000Price Per Sqft: $183 |

|
|---|
MLS Status: Under Contract |

|
|---|
Direction & Address City: SmithvilleCommunity: Quail Hollow |

|
|---|
Listing Agent Listing ID: 610062 |

|
|---|
Building Area Building Area: 1608 Square Feet |

|
|---|
Not Senior Community |

|
|---|
HOA Fee: $157/Monthly |

|
|---|
Lot Area: 1742.4 sqft |

|
|---|

|
|---|
Mls Number: 610062Projected Close Date: Wed Sep 30 2026 |
Around this home
What Locals Say about Galloway
At least 256 Trulia users voted on each feature.

89 % Say car is needed

87 % Say it's dog friendly

81 % Say parking is easy

79 % Say there's holiday spirit

73 % Say kids play outside

70 % Say yards are well-kept

67 % Say it's quiet

62 % Say people would walk alone at night

55 % Say they plan to stay for at least 5 years

53 % Say neighbors are friendly

50 % Say there's wildlife

49 % Say there are sidewalks

43 % Say streets are well-lit

36 % Say it's walkable to restaurants

30 % Say there are community events

29 % Say it's walkable to grocery stores
Sourced by Trulia users. Learn more about our methodology.
Market trends in Galloway
Last updated August 2026
Avg. sale price
$296K
$8.67KMoM
Sale-to-List Price
99.6%
0.6%MoM
Price per sq ft
$207
$6MoM
Available listings
198
12MoM
Home Value
Trulia Estimate
$291KSince last month
Decreased$900 (-0.3%)Since last year
Decreased$6K (-2%)Learn more about this home's value by checking out its Trulia Estimate, the value of nearby homes, and how much similar homes have sold for.
Trulia Estimate
The of this home's value decreased by -2% in the last 10 years
| Month | Estimated value |
|---|---|
2026 | |
| September 2026 | $290K |
| August 2026 | $291K |
| July 2026 | $296K |
Comparable sales
These are recently sold homes that have a similar location or other similar features to this home, like bedrooms, bathrooms, and square footage. Get a sense of the expected prices in the area by viewing these homes.Address | Distance | Property Type | Sold Price | Sold Date | Bed | Bath | Sqft |
|---|---|---|---|---|---|---|---|
0.06 | Townhouse | $262,500 | 04/15/26 | 2 | 2.5 | 1,608 | |
0.35 | Townhouse | $322,500 | 07/01/26 | 3 | 2.5 | 1,438 | |
0.44 | Townhouse | $270,000 | 08/21/26 | 3 | 2.5 | 1,428 | |
0.47 | Townhouse | $265,000 | 04/27/26 | 3 | 2.5 | 1,468 | |
0.22 | Townhouse | $240,000 | 05/14/26 | 2 | 2 | 931 | |
0.36 | Townhouse | $335,000 | 06/26/26 | 2 | 2 | 1,500 | |
0.49 | Townhouse | $270,000 | 08/12/26 | 3 | 2.5 | 1,428 | |
0.51 | Townhouse | $268,100 | 06/11/26 | 3 | 2.5 | 1,469 | |
0.04 | Townhouse | $325,000 | 09/30/25 | 3 | 2.5 | - |
Nearby home prices
Get a sense of expected prices in the area by checking the value of nearby homes.Address | Distance | Price | Bed | Bath | Sqft | Status |
|---|---|---|---|---|---|---|
0.03 | $322,600 | 3 | 2 | 1,394 | Off Market | |
0.03 | $338,400 | 3 | 2 | - | Off Market | |
0.06 | $351,600 | 4 | 2 | - | Off Market | |
0.06 | $306,000 | 2 | 1 | - | For Sale | |
0.05 | $281,000 | 3 | 2 | - | Off Market | |
0.03 | $278,100 | 2 | 2 | - | Off Market | |
0.08 | $315,000 | 2 | 1 | 1,018 | Recently Sold | |
0.04 | $343,600 | 3 | 2.5 | - | Off Market | |
0.07 | $278,700 | 3 | 1.5 | - | Off Market | |
0.05 | $269,900 | 2 | 1 | 1,276 | Recently Sold | |
0.06 | $283,500 | 3 | 2.5 | - | Off Market | |
0.07 | $311,000 | 2 | 2.5 | 1,530 | Recently Sold |
Price and Tax history
| Date | Event | Price |
|---|---|---|
Aug 28, 2026 Source: SJSRMLS #610062 | Pending | $295,000 |
Jul 21, 2026 Source: SJSRMLS #610062 | Listed For Sale | $295,000 |
LGBTQ Local Legal Protections
LGBTQ Local Legal Protections



JACQUELINE ANDREWS, CASA BELLA REALTORS
Agent Phone: (609) 214-1094
IDX information is provided exclusively for personal, non-commercial use, and may not be used for any purpose other than to identify prospective properties consumers may be interested in purchasing. Information is deemed reliable but not guaranteed.
© 2026 South Jersey Shore Regional Multiple Listing Service. All rights reserved.
Similar Homes You May Like
 KELLER WILLIAMS REALTY ATLANTIC SHORE-Northfield
 KELLER WILLIAMS REALTY ATLANTIC SHORE-Northfield
 Soleil Sotheby's International Realty - A
 AUCTION1.35 ACRES
 Keller Williams Realty Preferred Properties
 Soleil Sotheby's International Realty - A
 0.45 ACRESKELLER WILLIAMS REALTY ATLANTIC SHORE-Northfield
 Soleil Sotheby's International Realty - A
 See more homes for sale inAbsecon




New Listings near 723 E Cooper Ferry Ct
 0.51 ACRESMichele Ashkenazi, Schecher Realty
- 0.45 ACRESKELLER WILLIAMS REALTY ATLANTIC SHORE-Northfield
 NEW - 1 DAY AGOBest Choice Real Estate
 0.73 ACRESCompass New Jersey-Ocean City (O463E)
- See more homes for sale inAbsecon


Frequently asked questions about 723 E Cooper Ferry Ct
- What is the estimated monthly payment for 723 E Cooper Ferry Ct?Based on a $295,000 list price with 20% down at today's rates, the estimated monthly payment for 723 E Cooper Ferry Ct in Absecon, NJ is approximately $2,172 (about $1,610 principal & interest, $487 property taxes, and $75 homeowner's insurance). This is an estimate. Actual payment depends on your loan terms.
- How does the list price for 723 E Cooper Ferry Ct compare to homes in Absecon?723 E Cooper Ferry Ct in Absecon, NJ is listed at $295,000. The median sale price in Absecon is $296K.
- What do residents say about Absecon?Residents describe Absecon, NJ as dog-friendly, easy to park in, and well-kept. Most residents say you need a car. See homes for sale in Absecon, NJ.
- What are the closest schools to 723 E Cooper Ferry Ct?The closest schools to 723 E Cooper Ferry Ct in Absecon, NJ are Absegami High School (rated 4/10), Galloway Twp Middle School (rated 3/10), Smithville Elementary School (Pre-K, rated 4/10).
- Does 723 E Cooper Ferry Ct have air conditioning?Yes, 723 E Cooper Ferry Ct in Absecon, NJ has air conditioning.
- Does 723 E Cooper Ferry Ct have a pool?Yes, 723 E Cooper Ferry Ct in Absecon, NJ has a pool.
723 E Cooper Ferry Ct, Absecon, NJ 08205 is a 3 bedroom, 3 bathroom, 1,608 sqft townhouse built in 1982. This property is currently available for sale and was listed by SJSRMLS on Jul 21, 2026. The MLS # for this home is MLS# 610062.