

723 Challice Dr
Spring Hill, FL 34609
 5 Beds
 3 Baths
 2,472 sqft (on 0.25 acres)
5 Beds
3 Baths
2,472 sqft
(on 0.25 acres)
Local Information
- Map ViewExplore the area around 723 Challice Dr.

- Schools2 Preschool Schools1 Elementary School1 Middle School1 High School

- Shop & Eat

-- mins to
Home Highlights

Property Type
Single-Family Home

Year Built
2015

Lot Size
0.25 acres
Living Area
2,472 sqft

Price/Sqft
$225

Parking
3 Car Garage

HOA
$48/Monthly
About this House
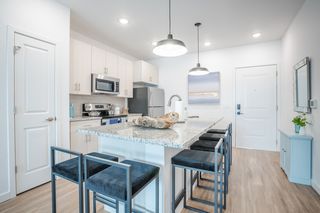
You will fall in love with this stylish home featuring a beautifully paved driveway and inviting curb appeal. 723 Challice Dr. offers a modern contemporary open floor plan with 10 ft ceilings and 8 ft doors. Crown molding adorns the home throughout. Your new kitchen features granite counters. a breakfast bar, a super nice appliance suite and a beautiful backsplash. There's a large formal dining area for those special occasions with family and friends. The cozy living room offers plenty of room to entertain or just snuggle in to watch a favorite movie. You'll love the master suite which features a lavish walk-in closet with custom shelving, dual sinks, a beautifully tiled garden tub and a large glass enclosed walk-in shower. Four additional bedrooms are located opposite the owner's suite. Escape to your outdoor paradise where you can relax in the hot tub or enjoy a swim in your new saltwater pool that's surrounded by a lovely screened enclosure. The outdoor patio area is perfect for a family BBQ or simply relaxing and enjoying the beautiful foliage and sounds of nature. Make your appointment today and WELCOME HOME.
723 Challice Dr, Spring Hill, FL 34609 is a 5 bedroom, 3 bathroom, 2,472 sqft single-family home built in 2015. It last sold for $595,000 on Jul 28, 2023 (2% below the $610,000 asking price). It is currently off market. The Trulia Estimate is $555,900, with a rent estimate of $3,126/month.
Home Details for 723 Challice Dr

|
|---|
Interior Details Number of Rooms: 8Types of Rooms: Master Bedroom, Bedroom 2, Bedroom 3, Bedroom 4, Bedroom 5, Dining Room, Kitchen, Living Room |
Beds & Baths Number of Bedrooms: 5Number of Bathrooms: 3Number of Bathrooms (full): 3 |
Dimensions and Layout Living Area: 2472 Square Feet |
Appliances & Utilities Utilities: Cable Available, Electricity AvailableAppliances: Dishwasher, Double Oven, Electric Cooktop, Electric Oven, Refrigerator, Water Softener OwnedDishwasherRefrigerator |
Heating & Cooling Heating: Central,Electric,Heat PumpHas CoolingAir Conditioning: Attic Fan,Central Air,ElectricHas HeatingHeating Fuel: Central |
Fireplace & Spa Spa: Above Ground, HeatedNo FireplaceHas a Spa |
Gas & Electric Has Electric on Property |
Windows, Doors, Floors & Walls Flooring: Carpet, Tile |
Levels, Entrance, & Accessibility Stories: 1Floors: Carpet, Tile |
View No View |

|
|---|
Exterior Home Features Patio / Porch: PatioFencing: Privacy, VinylOther Structures: Greenhouse, Shed(s)Has a Private Pool |
Parking & Garage Number of Garage Spaces: 3Number of Covered Spaces: 3No CarportHas a GarageHas an Attached GarageParking Spaces: 3Parking: Attached,Garage Door Opener |
Pool Pool: Electric Heat, In Ground, Salt Water, Screen Enclosure, WaterfallPool |
Frontage Road Frontage: Private RoadRoad Surface Type: PavedNot on Waterfront |
Water & Sewer Sewer: Public Sewer |

|
|---|
Year Built Year Built: 2015 |
Property Type / Style Property Type: ResidentialProperty Subtype: Single Family ResidenceArchitecture: Contemporary |
Building Construction Materials: Block, Concrete, StuccoNot a New Construction |
Property Information Condition: FixerParcel Number: R34 223 18 1636 0000 0260 |

|
|---|
Price List Price: $610,000 |
Status Change & Dates Off Market Date: Fri Jun 30 2023 |

|
|---|
MLS Status: Closed |

|
|---|

|
|---|
Direction & Address City: Spring HillCommunity: Crown Pointe |
School Information Elementary School: SuncoastJr High / Middle School: PowellHigh School: Nature Coast |

|
|---|
Building Area Building Area: 2472 |

|
|---|
HOA Fee Includes: Maintenance GroundsHas an HOAHOA Fee: $580/Annually |

|
|---|
Lot Area: 10890 sqft |

|
|---|
Listing Terms: Cash, Conventional, FHA, VA Loan, Other |

|
|---|
Mls Number: 2232401 |
Last check for updates: about 8 hours ago
Listed by Thomas Dishman, (419) 651-2084
Coldwell Banker Weaver Group Realty
Bought with: Joshua R Burbank, (352) 279-2379, Home-Land Real Estate Inc
Source: HCMLS, MLS#2232401
Price History for 723 Challice Dr
| Date | Price | Event | Source |
|---|---|---|---|
| 07/28/2023 | $595,000 | Sold | HCMLS #2232401 |
| 06/30/2023 | $610,000 | Pending | HCMLS #2232401 |
| 06/26/2023 | $610,000 | Listed For Sale | HCMLS #2232401 |
| 09/09/2022 | $565,000 | Sold | HCMLS #2225878 |
| 08/12/2022 | $565,000 | Pending | HCMLS #2225878 |
| 07/31/2022 | $565,000 | PendingToActive | HCMLS #2225878 |
| 07/25/2022 | $565,000 | Pending | HCMLS #2225878 |
| 07/20/2022 | $565,000 | PendingToActive | HCMLS #2225878 |
| 07/14/2022 | $565,000 | Pending | Stellar MLS #W7847120 |
| 07/12/2022 | $565,000 | Listed For Sale | HCMLS #2225878 |
| 12/28/2015 | $317,332 | Sold | N/A |
Market trends in Spring Hill
Last updated June 2026
Avg. sale price
$292K
$4.75KMoM
Sale-to-List Price
98.9%
Price per sq ft
$180
$2MoM
Available listings
841

- Results are loading
Property Tax and Assessment
| Year | 2025 |
|---|---|
| Tax | $5,375 |
| Assessment | $523,590 |
Home facts updated by county records
Comparable Sales for 723 Challice Dr
Address | Distance | Property Type | Sold Price | Sold Date | Bed | Bath | Sqft |
|---|---|---|---|---|---|---|---|
0.06 | Single-Family Home | $476,000 | 12/05/25 | 5 | 3 | 2,627 | |
0.04 | Single-Family Home | $465,000 | 08/14/25 | 4 | 3 | 2,658 | |
0.18 | Single-Family Home | $509,990 | 12/30/25 | 4 | 3 | 2,786 | |
0.17 | Single-Family Home | $529,990 | 03/26/26 | 4 | 3 | 3,055 | |
0.14 | Single-Family Home | $542,230 | 08/20/25 | 3 | 2 | 2,463 | |
0.14 | Single-Family Home | $659,900 | 09/29/25 | 4 | 3 | 2,992 | |
0.32 | Single-Family Home | $520,000 | 04/16/26 | 4 | 3 | 2,823 | |
0.04 | Single-Family Home | $710,000 | 09/30/25 | 4 | 3 | 3,757 | |
0.16 | Single-Family Home | $750,000 | 09/02/25 | 5 | 3 | 3,640 | |
0.28 | Single-Family Home | $445,000 | 09/26/25 | 3 | 2.5 | 2,693 |
Nearby homes
Get a sense of prices in the area by checking nearby homes. SOLDDEC 5, 2025COLDWELL BANKER REALTY
 SOLDSEP 30, 2025RE/MAX ALLIANCE GROUP
 OFF MARKETHome-Land Real Estate Inc
 OFF MARKETKELLER WILLIAMS REALTY- PALM H
 SOLDJUN 15, 2026Future Home Realty


Assigned Schools
These are the assigned schools for 723 Challice Dr.
- Suncoast Elementary School
- PK-5
- Public
- 952 Students
6/10GreatSchools RatingParent Rating AverageChildren are constantly sick. Lack of communication. Un welcoming experience for both parent and child. Do not recommend this school.Parent Review1mo ago - Powell Middle School
- 6-8
- Public
- 1028 Students
5/10GreatSchools RatingParent Rating Averagei used to be a former student at this school and i can say with certainty this is the worst school i ever attended, on a daily basis students in multiple classes made fun of me, call me racist names, threw things at me such as rocks and even told me to k!ll myself in many different ways. this took a horrible toll on my mental health and i still struggle with the effects of the bullying i endured here into adulthood the staff did absolutely nothing to help me and most of these incidents went unreported even tho they happened directly infront of staff if u can i would advise you to send your child elsewhere as i cannot fathom the thought of another CHILD experiencing what i went through.Student Review1mo ago - Nature Coast Technical High School
- PK-12
- Public
- 1278 Students
5/10GreatSchools RatingParent Rating AverageI have had 2 graduate from NTC, and a third graduates this year. All 3 have received an excellent education. All have gone onto (or will be) university with merit scholarships. The faculty have been excellent. I can’t say enough good things about NCT. Go Sharks!Parent Review2y ago  Check out schools near 723 Challice Dr.
What Locals Say about Spring Hill
At least 980 Trulia users voted on each feature.

89 % Say car is needed

87 % Say parking is easy

86 % Say yards are well-kept

83 % Say it's dog friendly

78 % Say there's holiday spirit

68 % Say it's quiet

59 % Say people would walk alone at night

56 % Say they plan to stay for at least 5 years

53 % Say there's wildlife

52 % Say neighbors are friendly

52 % Say kids play outside

41 % Say it's walkable to grocery stores

39 % Say streets are well-lit

36 % Say there are sidewalks

31 % Say it's walkable to restaurants

17 % Say there are community events
Sourced by Trulia users. Learn more about our methodology.
LGBTQ Local Legal Protections
LGBTQ Local Legal Protections



Apartments for Rent
 PET FRIENDLY
 PET FRIENDLY
 NEW - 1 DAY AGOPET FRIENDLY$2,207 - $2,495/mo3-4 bd2-3 baWestbridge Cove Rental Homes | 13346 Westbridge Blvd,
Spring Hill, FL 34609 PET FRIENDLY
 PET FRIENDLY
 See more homes for rent inSpring Hill
Explore by feature - Pet Friendly
 NEW - 1 DAY AGOSPECIAL OFFERPET FRIENDLY$2,195 - $2,567/mo3-4 bd2-3 baKensington Woods Rental Homes | 14360 Barley Grass Rd,
Brooksville, FL 34613 NEW - 1 DAY AGOSPECIAL OFFERPET FRIENDLYFURNISHED
- PET FRIENDLY
 SPECIAL OFFERPET FRIENDLY
 NEW - 1 DAY AGOSPECIAL OFFERPET FRIENDLY
 PET FRIENDLY
 SENIOR HOUSINGPET FRIENDLY
- NEW - 1 DAY AGOSPECIAL OFFERPET FRIENDLY$2,207 - $2,495/mo3-4 bd2-3 baWestbridge Cove Rental Homes | 13346 Westbridge Blvd,
Spring Hill, FL 34609 - SPECIAL OFFERPET FRIENDLY
 SPECIAL OFFERPET FRIENDLY
Explore by feature - Garage
- NEW - 1 DAY AGOSPECIAL OFFERPET FRIENDLY$2,195 - $2,567/mo3-4 bd2-3 baKensington Woods Rental Homes | 14360 Barley Grass Rd,
Brooksville, FL 34613 - NEW - 1 DAY AGOSPECIAL OFFERPET FRIENDLYFURNISHED
- PET FRIENDLY
- SPECIAL OFFERPET FRIENDLY
- NEW - 1 DAY AGOSPECIAL OFFERPET FRIENDLY
- NEW - 1 DAY AGOSPECIAL OFFERPET FRIENDLY$2,207 - $2,495/mo3-4 bd2-3 baWestbridge Cove Rental Homes | 13346 Westbridge Blvd,
Spring Hill, FL 34609 - SPECIAL OFFERPET FRIENDLY
 PET FRIENDLY
 APPLY INSTANTLYPET FRIENDLY
 APPLY INSTANTLYPET FRIENDLY
Explore by feature - Air Conditioning
- NEW - 1 DAY AGOSPECIAL OFFERPET FRIENDLY$2,195 - $2,567/mo3-4 bd2-3 baKensington Woods Rental Homes | 14360 Barley Grass Rd,
Brooksville, FL 34613 - PET FRIENDLY
- NEW - 1 DAY AGOSPECIAL OFFERPET FRIENDLY
- PET FRIENDLY
- SENIOR HOUSINGPET FRIENDLY
- NEW - 1 DAY AGOSPECIAL OFFERPET FRIENDLY$2,207 - $2,495/mo3-4 bd2-3 baWestbridge Cove Rental Homes | 13346 Westbridge Blvd,
Spring Hill, FL 34609 - SPECIAL OFFERPET FRIENDLY
 NEW - 1 DAY AGOSPECIAL OFFERPET FRIENDLYINCOME RESTRICTED
 SPECIAL OFFERPET FRIENDLYINCOME RESTRICTED
 PET FRIENDLY
Explore by feature - Pool
- NEW - 1 DAY AGOSPECIAL OFFERPET FRIENDLYFURNISHED
- SPECIAL OFFERPET FRIENDLY
- NEW - 1 DAY AGOSPECIAL OFFERPET FRIENDLY
- SPECIAL OFFERPET FRIENDLY
- NEW - 1 DAY AGOSPECIAL OFFERPET FRIENDLYINCOME RESTRICTED
- SPECIAL OFFERPET FRIENDLY
 SPECIAL OFFERPET FRIENDLYINCOME RESTRICTED
- SPECIAL OFFERPET FRIENDLYINCOME RESTRICTED
- PET FRIENDLY
 APPLY INSTANTLYPET FRIENDLY
Explore by feature - Washer/dryer
- PET FRIENDLY
- SENIOR HOUSINGPET FRIENDLY
- SPECIAL OFFERPET FRIENDLY
- SPECIAL OFFERPET FRIENDLYINCOME RESTRICTED
- PET FRIENDLY
- APPLY INSTANTLYPET FRIENDLY
 APPLY INSTANTLY
 APPLY INSTANTLYPET FRIENDLY
 APPLY INSTANTLYPET FRIENDLY
 APPLY INSTANTLYPET FRIENDLY
Explore by feature - Outdoor Space
- SPECIAL OFFERPET FRIENDLY
 APPLY INSTANTLY
 NEW - 1 DAY AGOAPPLY INSTANTLY
 NEW - 1 DAY AGOPET FRIENDLY
 PET FRIENDLY
 PET FRIENDLY
 PET FRIENDLY
 PET FRIENDLY
 PET FRIENDLY
 PET FRIENDLY
Homes for sale near 723 Challice Dr
 NEW CONSTRUCTIONMeridian Real Estate
 0.28 ACRESCentury 21 Alliance Realty
 OPEN SAT, 11-1PM0.26 ACRESDOUGLAS ELLIMAN
 0.37 ACRESFLORIDAS A TEAM REALTY
 See more homes for sale inSpring Hill


Off Market Homes Near 723 Challice Dr
 SOLDJUL 23, 2026RE/MAX ALLIANCE GROUP
 SOLDJUL 22, 2026STELLAR NON-MEMBER OFFICE
 SOLDJUL 21, 2026PALM PARADISE REALTY GROUP
 SOLDJUL 21, 2026Homan Realty Group Inc
 SOLDJUL 21, 2026STELLAR NON-MEMBER OFFICE
 SOLDJUL 20, 2026RE/MAX MARKETING SPECIALISTS
 SOLDJUL 17, 2026FUTURE HOME REALTY INC
 SOLDJUL 17, 2026Tropic Shores Realty
 SOLDJUL 17, 2026JT Realty & Associates
- See more homes for sale inSpring Hill

This information is provided exclusively for consumers’ personal, non-commercial use, and it may not be used for any purpose other than to identify prospective properties consumers may be interested in purchasing. This data is deemed reliable but is not guaranteed accurate by the MLS.