


Listed by Tammy L Meyer, Coldwell Banker Realty - Gundaker, (314) 605-6736
$385,900
 2 Beds
 1.5 Baths
 1,493 sqft
7220 Summit Dr, Cedar Hill, MO 63016
Est. Mortgage $2,456/mo*
Get Pre-QualifiedHome Highlights

Condo

Built in 1999

$258/sqft

Garage
Local Information
- Map ViewExplore the area around 7220 Summit Dr.

- Schools1 Elementary School1 Middle School1 High School

- Shop & Eat

-- mins to
About this House
What's unique:Corner fireplacePrivate log homeBeautiful log homePeaceful surroundingsScenic views
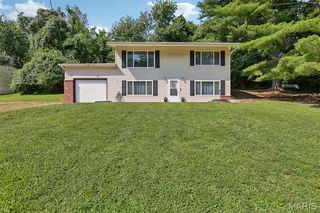
Private Log Home on 5+/- acres. Your own peaceful retreat. Welcome to 7720 Summit Dr. This beautiful log home, built in 1999, sits on 5 +/- acres and offers the perfect blend of rustic charm, privacy, and comfortable living. Step outside to enjoy scenic views, peaceful surroundings, and the beauty of wildlife right on your property. A large, open living room with soaring ceilings, where the spacious loft overlooks the main living area, and stay nice an cozy in the winter by the corner fireplace. Eat in kitchen with a large island for entertaining. The impressive loft provides plenty of room to function as a second bedroom or flexible living space and includes its own bathroom. There is even enough space to create separate sleeping areas within the loft. Large windows bring the outdoors in along with the sky light in the living room and in the loft. Large walk out basement and waiting for your finishing touch. The home provides wonderful views of the surrounding property, where you can enjoy wildlife and the tranquility of nature right outside your door. A blacktop driveway provides convenient access, while the detached two-car garage offers ample room for your vehicles. On the lower part of the property is another building that would work out for a shop, storage for yard equipment as well. This home also has a new HVAC system that was just installed. Book your showing, bring a buyer and lets write a contact. 7220 Summit Dr. is waiting for a new family to enjoy for many years to come.
Home Details for 7220 Summit Dr

|
|---|
Interior Details Number of Rooms: 6Types of Rooms: Bedroom, Bathroom, Bathroom 2, Basement, Kitchen, Laundry, Living Room, Loft |
Beds & Baths Number of Bedrooms: 2Main Level Bedrooms: 1Number of Bathrooms: 2Number of Bathrooms (full): 1Number of Bathrooms (half): 1Number of Bathrooms (main level): 1 |
Dimensions and Layout Living Area: 1493 Square Feet |
Appliances & Utilities Utilities: Electricity Available, Electricity Connected, Propane, Propane Leased, Sewer Connected, Water Available, Water ConnectedAppliances: Disposal, Propane Water Heater, Range Hood, Electric Range, Refrigerator, Water SoftenerDisposalLaundry: Inside,Laundry Room,Main Level,Sink,Washer HookupRefrigerator |
Heating & Cooling Heating: Forced Air,PropaneHas CoolingAir Conditioning: Ceiling Fan(s),Central Air,ElectricHas HeatingHeating Fuel: Forced Air |
Fireplace & Spa Number of Fireplaces: 1Fireplace: Blower Fan, Living Room, PropaneHas a Fireplace |
Gas & Electric Electric: AmerenHas Electric on Property |
Windows, Doors, Floors & Walls Window: Blinds, Drapes, Insulated Windows, Screens, Skylight(s), Window CoveringsDoor: Panel Door(s) |
Levels, Entrance, & Accessibility Levels: Two |
View View: Trees/Woods |
Security Security: Smoke Detector(s) |

|
|---|
Exterior Home Features Roof: Architectural ShinglePatio / Porch: Covered, Front PorchOther Structures: Garage(s), Outbuilding, WorkshopExterior: Private Entrance, Private Yard |
Parking & Garage No CarportHas a GarageParking: Garage |
Water & Sewer Sewer: Septic Tank |
Finished Area Finished Area (above surface): 1493 Square Feet |

|
|---|
Cumulative Days on Market: 11Days on Market: 12 |

|
|---|
Year Built Year Built: 1999 |
Property Type / Style Property Type: ResidentialProperty Subtype: Condominium, Apartment, Single Family ResidenceStructure Type: LoftArchitecture: Loft,Rustic |
Building Construction Materials: Log, Log Siding, See RemarksAttached To Another StructureDoes Not Include Home Warranty |
Property Information Parcel Number: 067.035.03001003Model Home Type: LOG HOME |

|
|---|
Price List Price: $385,900Price Per Sqft: $258 |
Status Change & Dates Possession Timing: Close Of Escrow |

|
|---|
MLS Status: Active |

|
|---|
Direction & Address City: Cedar HillCommunity: Summit Dr. |
School Information Elementary School: Maple Grove Elem.Jr High / Middle School: Northwest Valley SchoolHigh School: Northwest HighHigh School District: Northwest R-I |

|
|---|
Listing Agent Listing ID: 26062184 |

|
|---|
Building Area Building Area: 1493 Square Feet |

|
|---|
Community Features: NoneNot Senior Community |

|
|---|
Association for this Listing: St. Louis Association of REALTORSNo HOA |

|
|---|
Lot Area: 5 Acres |

|
|---|
Special Conditions: Standard |

|
|---|
Listing Terms: Cash, Conventional, FHA, VA Loan |

|
|---|
BasementMls Number: 26062184Above Grade Unfinished Area: 1493Showing Requirements: Appointment Only, Occupied |

|
|---|
None |
Around this home
What Locals Say about Cedar Hill
This October
Trick-or-Treat Score
Built from what locals say about this neighborhood.- 72% say there's holiday spirit
- 68% say neighbors are friendly
- 35% say there are community events
Trulia Trick or TreatStart Ghost Hunt
At least 20 Trulia users voted on each feature.

90 % Say car is needed

82 % Say there's wildlife

77 % Say parking is easy

74 % Say it's dog friendly

72 % Say there's holiday spirit

69 % Say yards are well-kept

68 % Say neighbors are friendly

68 % Say people would walk alone at night

58 % Say kids play outside

55 % Say it's walkable to grocery stores

46 % Say it's walkable to restaurants

39 % Say they plan to stay for at least 5 years

35 % Say there are community events

33 % Say it's quiet
Sourced by Trulia users. Learn more about our methodology.
Market trends in Cedar Hill
Last updated September 2026
Avg. sale price
—
Sale-to-List Price
—
Price per sq ft
—
Available listings
21
2MoM
Sourced by Trulia Market Trends
Home Value
Learn more about this home's value by checking out the value of nearby homes and how much similar homes have sold for.
Comparable sales
These are recently sold homes that have a similar location or other similar features to this home, like bedrooms, bathrooms, and square footage. Get a sense of the expected prices in the area by viewing these homes.Address | Distance | Property Type | Sold Price | Sold Date | Bed | Bath | Sqft |
|---|---|---|---|---|---|---|---|
6.41 | Condo | - | 03/27/26 | 2 | 1.5 | 1,000 | |
6.39 | Condo | - | 06/17/26 | 1 | 1 | 735 |
Nearby home prices
Get a sense of expected prices in the area by checking the value of nearby homes.Address | Distance | Price | Bed | Bath | Sqft | Status |
|---|---|---|---|---|---|---|
0.05 | $78,000 | 2 | 1 | 986 | Off Market | |
0.06 | $83,800 | Studio | 1 | 576 | Off Market | |
0.07 | $274,900 | Studio | 3 | 1,127 | Off Market | |
0.07 | $137,800 | Studio | 1 | 859 | Off Market | |
0.07 | $138,800 | Studio | 1 | 1,200 | Off Market | |
0.08 | - | - | - | - | Off Market | |
0.08 | $174,200 | Studio | 1 | 1,586 | Off Market | |
0.09 | $143,200 | Studio | 1 | 1,014 | Off Market | |
0.10 | - | - | - | - | Recently Sold | |
0.10 | $203,400 | Studio | 2 | 1,249 | Off Market | |
0.10 | - | - | - | - | Off Market | |
0.11 | $240,500 | 3 | 2 | 1,440 | Off Market | |
0.11 | $278,900 | Studio | - | 2,269 | Off Market | |
0.12 | $86,400 | 2 | 1 | 858 | Off Market | |
0.12 | $146,600 | 3 | 1 | 882 | Off Market | |
0.13 | $172,300 | 4 | 2 | 1,763 | Off Market | |
0.14 | $204,900 | Studio | 2 | 1,548 | Off Market | |
0.14 | $365,500 | Studio | 3 | 1,494 | Off Market | |
0.14 | $106,400 | 2 | 1 | 790 | Off Market | |
0.14 | - | - | - | - | Off Market |
Price and Tax history
| Date | Event | Price |
|---|---|---|
Oct 8, 2026 Source: MARIS #26062184 | Listed For Sale | $385,900 |
Mar 17, 2016 Source: MARIS #15066793 | Sold | -- |
Feb 15, 2016 Source: Agent Provided | Pending | $184,900 |
Feb 8, 2016 Source: Agent Provided | Listed For Sale | $184,900 |
Jan 4, 2016 Source: Agent Provided | ListingRemoved | $189,900 |
Dec 15, 2015 Source: Agent Provided | Listed For Sale | $189,900 |
Oct 23, 2015 Source: MARIS #15055079 | Sold | -- |
Sep 30, 2015 Source: Agent Provided | Pending | $159,900 |
Sep 28, 2015 Source: Agent Provided | Listed For Sale | $159,900 |
| Year | Property tax | Tax assessment |
|---|---|---|
| 2025 | $2,243 | $158,200 |
Home facts updated by county records
LGBTQ Local Legal Protections
LGBTQ Local Legal Protections


Tammy L Meyer, Coldwell Banker Realty - Gundaker
Agent Phone: (314) 605-6736

IDX information is provided exclusively for personal, non-commercial use, and may not be used for any purpose other than to identify prospective properties consumers may be interested in purchasing.
Information is deemed reliable but not guaranteed. Some IDX listings have been excluded from this website. Click here for more information
Similar Homes You May Like
 0.39 ACRESSelect Group Realty
 11.9 ACRESRealty Executives of St. Louis
 2.21 ACRESKeller Williams Realty St. Louis
 12.98 ACRESColdwell Banker Premier Group
 OPEN SAT, 12-2PM0.49 ACRESCentury 21 Advantage
 15.98 ACRESRooted Real Estate & Auction Co.
 3.48 ACRESKeller Williams Realty St. Louis
 NEW - 1 DAY AGO2 ACRESRealty Executives Premiere
 3.8 ACRESRooted Real Estate & Auction Co.
 Keller Williams Realty St. Louis
 26.5 ACRESBerkshire Hathaway HomeServices Select Properties
 0.48 ACRESRobeck Realty West
 2.3 ACRESWorth Clark Realty
 0.43 ACRESTrophy Properties & Auction
 Coldwell Banker Realty - Gundaker
 0.34 ACRESTrophy Properties & Auction
 See more homes for sale inCedar Hill




New Listings near 7220 Summit Dr
 2.52 ACRESRealty Executives of St. Louis
 NEWOPEN SAT, 1-3PMCOMING SOON0.5 ACRESRE/MAX Integrity
- NEW - 1 DAY AGO2 ACRESRealty Executives Premiere
 2.49 ACRESColdwell Banker Realty - Gundaker
 COMING SOON1.87 ACRESRealty Executives of St. Louis
 8.65 ACRESRE/MAX Best Choice St. Louis
 0.8 ACRESRealty Executives of St. Louis
 0.86 ACRESRealty Executives of St. Louis
- See more homes for sale inCedar Hill


Frequently asked questions about 7220 Summit Dr
- What is the estimated monthly payment for 7220 Summit Dr?Based on a $385,900 list price with 20% down at today's rates, the estimated monthly payment for 7220 Summit Dr in Cedar Hill, MO is approximately $2,487 (about $2,152 principal & interest, $260 property taxes, and $75 homeowner's insurance). This is an estimate. Actual payment depends on your loan terms.
- What do residents say about Cedar Hill?Residents describe Cedar Hill, MO as easy to park in, dog-friendly, and well-kept. Most residents say you need a car. See homes for sale in Cedar Hill, MO.
- What are the closest schools to 7220 Summit Dr?The closest schools to 7220 Summit Dr in Cedar Hill, MO are Maple Grove Elementary School (rated 5/10), Northwest High School (rated 6/10), Northwest Valley School (Middle, rated 4/10).
- Does 7220 Summit Dr have air conditioning?Yes, 7220 Summit Dr in Cedar Hill, MO has air conditioning.
- Does 7220 Summit Dr have laundry facilities?Yes, 7220 Summit Dr in Cedar Hill, MO has laundry facilities.
7220 Summit Dr, Cedar Hill, MO 63016 is a 2 bedroom, 2 bathroom, 1,493 sqft condo built in 1999. This property is currently available for sale and was listed by MARIS on Sep 26, 2026. The MLS # for this home is MLS# 26062184.