
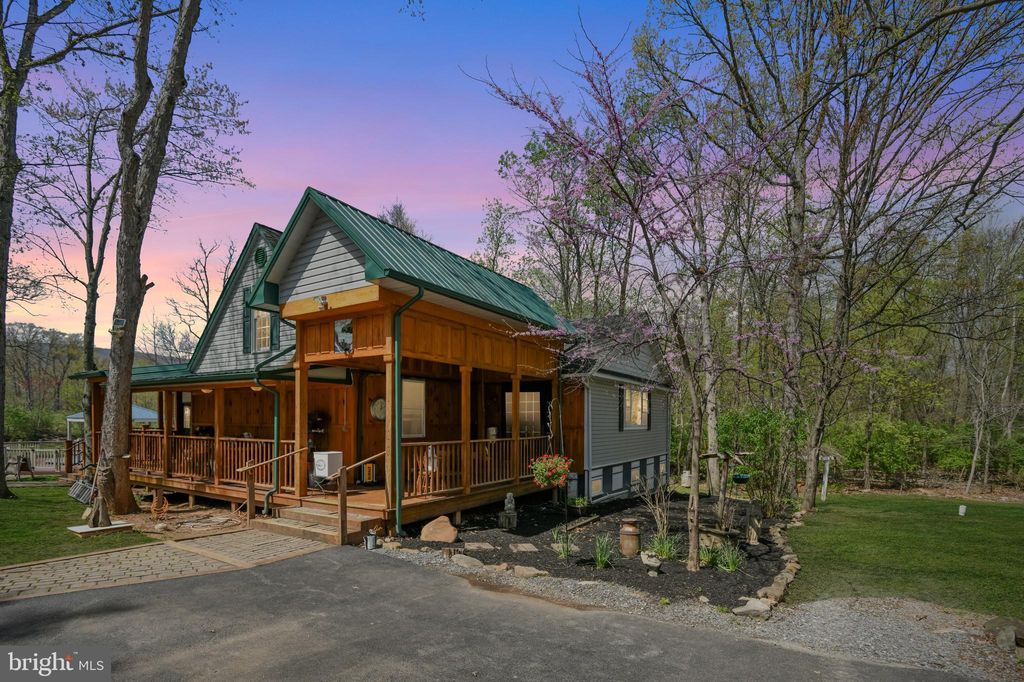


$807,800
 6 Beds
 4 Baths
 4,452 sqft (on 6.16 acres)
7218 Kellys Store Rd, Thurmont, MD 21788
Est. Refi. Payment $5,020/mo*
Refinance Your HomeCurrently Off Market - Sold Jul 8, 2024 for $775,000
Home Value
Trulia Estimate
$808KSince last month
Decreased$1K (-0.2%)Since last year
Increased$15K (+1.9%)Since last sale
Increased$31K (+4%)Learn more about this home's value by checking out its Trulia Estimate, the value of nearby homes, and how much similar homes have sold for.
Trulia Estimate
The of this home's value increased by +68% in the last 10 years
| Month | Estimated value |
|---|---|
2026 | |
| September 2026 | $806K |
| August 2026 | $807K |
| July 2026 | $814K |
| June 2026 | $816K |
| May 2026 | $816K |
| April 2026 | $810K |
| March 2026 | $805K |
| February 2026 | $794K |
| January 2026 | $783K |
2025 | |
2024 | |
2023 | |
2022 | |
2021 | |
2020 | |
2019 | |
2018 | |
2017 | |
2016 | |
Comparable sales
These are recently sold homes that have a similar location or other similar features to this home, like bedrooms, bathrooms, and square footage. Get a sense of the expected prices in the area by viewing these homes.Address | Distance | Property Type | Sold Price | Sold Date | Bed | Bath | Sqft |
|---|---|---|---|---|---|---|---|
0.56 | Single-Family Home | $480,000 | 11/14/25 | 4 | 3 | 2,640 | |
0.86 | Single-Family Home | $465,000 | 06/09/26 | 2 | 1.5 | 1,286 | |
0.60 | Single-Family Home | $375,000 | 06/05/26 | 3 | 1 | 1,288 | |
0.41 | Single-Family Home | $270,000 | 08/17/26 | 2 | 1 | 852 | |
0.97 | Single-Family Home | $300,000 | 03/02/26 | 3 | 1 | 1,628 | |
1.41 | Single-Family Home | $494,000 | 09/26/25 | 4 | 3.5 | 3,131 | |
1.77 | Single-Family Home | $679,900 | 07/31/26 | 3 | 3 | 3,170 | |
1.41 | Single-Family Home | $510,000 | 07/13/26 | 3 | 3 | 3,141 | |
1.56 | Single-Family Home | $485,000 | 10/06/25 | 4 | 3.5 | 2,768 | |
1.11 | Single-Family Home | $425,000 | 04/29/26 | 3 | 2 | 1,360 |
Nearby home prices
Get a sense of expected prices in the area by checking the value of nearby homes.Address | Distance | Price | Bed | Bath | Sqft | Status |
|---|---|---|---|---|---|---|
0.41 | $270,000 | 2 | 1 | 852 | Recently Sold | |
0.41 | $312,000 | - | - | - | Off Market | |
0.46 | - | - | - | - | Off Market | |
0.56 | $477,500 | 4 | 3 | 2,640 | Off Market | |
0.60 | $375,000 | 3 | 1 | 1,288 | Recently Sold | |
0.68 | $609,900 | 3 | 2 | 1,870 | Off Market | |
0.70 | - | - | - | - | Off Market | |
0.75 | $490,900 | 2 | 1 | 920 | Off Market | |
0.81 | $463,800 | 3 | 2 | 1,854 | Off Market | |
0.83 | - | - | - | - | Off Market | |
0.85 | $238,800 | 3 | 1 | 1,744 | Off Market |
Local Information
- Map ViewExplore the area around 7218 Kellys Store Rd.

- Schools1 Preschool School2 Elementary Schools1 Middle School1 High School

- Shop & Eat

-- mins to
Home Highlights

Single-Family Home

Built in 1987

6.16 acre lot

4,452 sqft

$181/sqft

Garage
About this House
What's unique:Wooded walking trailsCustom-built treehouseOutdoor oasisCustom trex wrap-around deckEnclosed dog kennelPrivate suite
Escape to your own slice of paradise with this stunning, tranquil, country retreat nestled on 6.16 acres. As you approach the main house, you'll be captivated by the charm of the wrap-around porch, the perfect spot to savor your morning coffee or unwind after a long day. Step inside to discover a spacious main floor boasting two bedrooms and a full bathroom. The heart of the home lies in the inviting great room. With its vaulted ceilings, plenty of natural light and great views of the property, this expansive room is perfect for entertaining guests or simply enjoying a quiet night in. The spacious eat-in kitchen features a Bluestar professional stove/range complete with two ovens, 6 burners and a griddle. The amazing, connected walk-through pantry provides plenty of cabinetry for all of your cooking and organizational needs. Continue your entertaining in the formal dining room! The main floor also features a convenient office with a built-in desk and cabinetry. Another convenient feature is the first-level laundry. Upstairs, you’ll find a private suite with a spacious bedroom, large closet and full bathroom with clawfoot soaking tub. Venture downstairs to discover a versatile lower level featuring a fourth bedroom, full bathroom, a recreation or hobby area, and an additional room ideal for accommodating guests or participating in your favorite pastimes. Another gem on this property is the separate 3-car garage, meticulously designed with custom built-in cabinetry and workbenches, offering the perfect space for your vehicles and projects. Work in comfort with the luxury of central AC and heating, ensuring optimal temperatures year-round. Plus, with a dedicated ventilation system designed to manage wood dust, you can focus on your craftsmanship with peace of mind. Above the garage, the possibilities are endless for the recently updated two-bedroom, one-bath au pair or guest suite with central AC and heating, which boasts beautiful views of the property! Step outside and experience a true outdoor oasis, with two firepit areas, multiple pavilions, and several outbuildings/sheds providing plenty of space for storing tractors and tools. The enclosed dog kennel can accommodate your furry friends. Need extra space for storage? There is a large storage area easily accessible from outside or the lower level. The home is wired with a backup generator--offering peace of mind during unexpected power outages. The real highlight of this property is the pool area, complete with a solar-heated above ground pool with a custom Trex wrap-around deck, retractable electric awning and a hot tub surrounded by a covered deck--all creating the perfect setting for endless hours of relaxation and entertainment! For the adventurous spirit, a custom-built treehouse awaits, complete with a suspension bridge and composting toilet in a separate outhouse building, offering a unique retreat amidst the tranquil surroundings. And for nature enthusiasts, wooded walking trails meander throughout the property, inviting you to explore. With the added bonus of a wood-burning furnace providing cost-saving heating options, along with other heating methods available, this home offers both luxury and efficiency in equal measure. Don't miss your chance to make this exquisite country retreat your own!
7218 Kellys Store Rd, Thurmont, MD 21788 is a 6 bedroom, 4 bathroom, 4,452 sqft single-family home built in 1987. It last sold for $775,000 on Jul 8, 2024 (3% above the $750,000 asking price). This property is not currently displayed as for sale or rent on Trulia. The Trulia Estimate is $807,800, with a rent estimate of $3,137/month.
Last check for updates: about 13 hours ago
Listed by Eric Steinhoff, (240) 818-5744
LPT Realty, LLC
Bought with: Liz MacLaren, (301) 401-3021, RE/MAX Results
Source: Bright MLS, MLS#MDFR2049172
Home Details for 7218 Kellys Store Rd

|
|---|
Interior Details Basement: Partially FinishedNumber of Rooms: 1Types of Rooms: Basement |
Beds & Baths Number of Bedrooms: 6Main Level Bedrooms: 2Number of Bathrooms: 4Number of Bathrooms (full): 4Number of Bathrooms (main level): 1 |
Dimensions and Layout Living Area: 4452 Square Feet |
Appliances & Utilities Appliances: Built-In Range, Range, Electric Water HeaterLaundry: Main Level |
Heating & Cooling Heating: Heat Pump,Wood Stove,Baseboard,Central,Electric,WoodHas CoolingAir Conditioning: Central Air,ElectricHas HeatingHeating Fuel: Heat Pump |
Fireplace & Spa No Fireplace |
Levels, Entrance, & Accessibility Stories: 3Levels: ThreeAccessibility: Other |
View Has a ViewView: Trees/Woods |

|
|---|
Exterior Home Features Other Structures: Above Grade, Below Grade, OutbuildingFoundation: PermanentHas a Private Pool |
Parking & Garage Number of Garage Spaces: 3Number of Covered Spaces: 3No CarportHas a GarageNo Attached GarageHas Open ParkingParking Spaces: 3Parking: Storage,Garage Faces Front,Oversized,Detached,Driveway,Off Street |
Pool Pool: Above Ground, Heated, Solar Heat, Pool/Spa Combo, PrivatePool |
Frontage Not on Waterfront |
Water & Sewer Sewer: Private Septic Tank |
Finished Area Finished Area (above surface): 3588 Square FeetFinished Area (below surface): 864 Square Feet |

|
|---|
Year Built Year Built: 1987 |
Property Type / Style Property Type: ResidentialProperty Subtype: Single Family ResidenceStructure Type: DetachedArchitecture: Craftsman |
Building Construction Materials: Wood Siding, Vinyl SidingNot a New Construction |
Property Information Parcel Number: 1115331771 |

|
|---|
Price List Price: $750,000 |
Status Change & Dates Off Market Date: Sun Jul 14 2024Possession Timing: Negotiable |

|
|---|
MLS Status: CLOSED |

|
|---|

|
|---|
Direction & Address City: THURMONTCommunity: None Available |
School Information Elementary School District: Frederick County Public SchoolsJr High / Middle School District: Frederick County Public SchoolsHigh School District: Frederick County Public Schools |

|
|---|
Building Area Building Area: 4452 Square Feet |

|
|---|
Not Senior Community |

|
|---|
No HOA |

|
|---|
Lot Area: 6.16 Acres |

|
|---|
Special Conditions: Standard |

|
|---|
Listing Agreement Type: Exclusive Right To Sell |

|
|---|
Business Information Ownership: Fee Simple |

|
|---|
BasementMls Number: MDFR2049172Above Grade Unfinished Area: 3588 |
Price and Tax history
| Date | Event | Price |
|---|---|---|
Jul 8, 2024 Source: Bright MLS #MDFR2049172 | Sold | $775,000 |
Jun 14, 2024 Source: Bright MLS #MDFR2049172 | Contingent | $750,000 |
Jun 10, 2024 Source: Bright MLS #MDFR2049172 | Listed For Sale | $750,000 |
Aug 8, 2000 Source: N/A | Sold | $174,000 |
| Year | Property tax | Tax assessment |
|---|---|---|
| 2025 | $148 | $521,067 |
Home facts updated by county records
Market trends in Thurmont
Last updated August 2026
Avg. sale price
—
Sale-to-List Price
—
Price per sq ft
—
Available listings
22
7MoM
Around this home
What Locals Say about Thurmont
At least 43 Trulia users voted on each feature.

89 % Say yards are well-kept

87 % Say it's dog friendly

81 % Say parking is easy

81 % Say car is needed

76 % Say there's holiday spirit

75 % Say there are sidewalks

74 % Say kids play outside

71 % Say people would walk alone at night

66 % Say streets are well-lit

63 % Say there's wildlife

59 % Say it's quiet

55 % Say neighbors are friendly

48 % Say it's walkable to restaurants

46 % Say it's walkable to grocery stores

35 % Say there are community events

34 % Say they plan to stay for at least 5 years
Sourced by Trulia users. Learn more about our methodology.
LGBTQ Local Legal Protections
LGBTQ Local Legal Protections



The data relating to real estate for sale on this website appears in part through the BRIGHT Internet Data Exchange program, a voluntary cooperative exchange of property listing data between licensed real estate brokerage firms, and is provided by BRIGHT through a licensing agreement.
Listing information is from various brokers who participate in the Bright MLS IDX program and not all listings may be visible on the site. The property information being provided on or through the website is for the personal, non-commercial use of consumers and such information may not be used for any purpose other than to identify prospective properties consumers may be interested in purchasing.
Some properties which appear for sale on the website may no longer be available because they are for instance, under contract, sold or are no longer being offered for sale.
Property information displayed is deemed reliable but is not guaranteed.
Copyright 2026 Bright MLS, Inc. Click here for more information
Frequently asked questions about 7218 Kellys Store Rd
- What is 7218 Kellys Store Rd estimated to be worth?Trulia's estimated value for 7218 Kellys Store Rd in Thurmont, MD is $807,800.
- What is the price history for 7218 Kellys Store Rd?7218 Kellys Store Rd in Thurmont, MD last sold for $775,000 in July 2024.
- Is Thurmont a buyer's or seller's market?Thurmont is currently a seller's market, based on recent for-sale activity.
- What do residents say about Thurmont?Residents describe Thurmont, MD as well-kept, dog-friendly, and easy to park in. Most residents say you need a car. See recently sold homes in Thurmont, MD.
- Does 7218 Kellys Store Rd have air conditioning?Yes, 7218 Kellys Store Rd in Thurmont, MD has air conditioning.
- Does 7218 Kellys Store Rd have a pool?Yes, 7218 Kellys Store Rd in Thurmont, MD has a pool.
Explore by feature - Air Conditioning
 PET FRIENDLY
 APPLY INSTANTLY
 APPLY INSTANTLYPET FRIENDLY
- APPLY INSTANTLY
 APPLY INSTANTLYPET FRIENDLY
 APPLY INSTANTLYPET FRIENDLY

 PET FRIENDLY
 PET FRIENDLY
Explore by feature - Washer/dryer
- PET FRIENDLY
- APPLY INSTANTLY
- APPLY INSTANTLYPET FRIENDLY
- APPLY INSTANTLY
- APPLY INSTANTLYPET FRIENDLY
- PET FRIENDLY
- PET FRIENDLY
Apartments for Rent

- PET FRIENDLY
- APPLY INSTANTLYPET FRIENDLY
- PET FRIENDLY
 See more homes for rent inThurmont
Off Market Homes Near 7218 Kellys Store Rd
- SOLDSEP 9, 2026
 SOLDAUG 27, 2026Keller Williams Realty Centre
 SOLDAUG 20, 2026Keller Williams Realty Centre
 SOLDAUG 14, 2026Cummings & Co. Realtors
- SOLDAUG 4, 2026
 SOLDAUG 4, 2026Mackintosh, Inc.
- SOLDAUG 3, 2026
 See more homes for sale inThurmont


Homes for sale near 7218 Kellys Store Rd
 COMING SOON 9/252.3 ACRESJ&B Real Estate
 FORECLOSURE1.9 ACRESL. P. Calomeris Realty
 0.61 ACRESKeller Williams Realty Centre
- See more homes for sale inThurmont


- Results are loading