


$388,400
 3 Beds
 2.5 Baths
 1,612 sqft
721 Iron Forge Rd #A, Frederick, MD 21702
Est. Refi. Payment $2,343/mo*
Refinance Your HomeHome Value
Trulia Estimate
$388KSince last month
Decreased$11K (-2.7%)Since last year
Decreased$10K (-2.5%)Learn more about this home's value by checking out its Trulia Estimate, the value of nearby homes, and how much similar homes have sold for.
Trulia Estimate
The of this home's value decreased by -3% in the last 10 years
| Month | Estimated value |
|---|---|
2026 | |
| August 2026 | $388K |
| July 2026 | $399K |
| June 2026 | $399K |
Comparable sales
These are recently sold homes that have a similar location or other similar features to this home, like bedrooms, bathrooms, and square footage. Get a sense of the expected prices in the area by viewing these homes.Address | Distance | Property Type | Sold Price | Sold Date | Bed | Bath | Sqft |
|---|---|---|---|---|---|---|---|
0.00 | Condo | $425,036 | 02/02/26 | 3 | 2.5 | 1,590 | |
0.00 | Condo | $370,207 | 03/16/26 | 3 | 2.5 | 1,590 | |
0.00 | Condo | $405,983 | 01/28/26 | 3 | 2.5 | 1,774 | |
0.04 | Condo | $396,815 | 03/17/26 | 3 | 2.5 | 1,590 | |
0.05 | Condo | $370,207 | 03/16/26 | 3 | 2.5 | 1,590 | |
0.03 | Condo | $403,353 | 12/31/25 | 3 | 2.5 | 1,774 | |
0.06 | Condo | $373,279 | 09/29/25 | 3 | 2.5 | 1,590 | |
0.06 | Condo | $396,287 | 03/19/26 | 3 | 2.5 | 1,774 | |
0.07 | Condo | $388,982 | 12/15/25 | 3 | 2.5 | 1,774 | |
0.00 | Condo | $437,722 | 02/04/26 | 3 | 2.5 | 2,242 |
Nearby home prices
Get a sense of expected prices in the area by checking the value of nearby homes.Address | Distance | Price | Bed | Bath | Sqft | Status |
|---|---|---|---|---|---|---|
0.02 | $444,700 | 3 | 2.5 | 2,242 | Off Market | |
0.02 | $453,100 | 4 | 3.5 | 2,011 | Off Market | |
0.02 | $383,300 | 3 | 2.5 | 1,590 | Off Market | |
0.01 | $458,900 | 4 | 3.5 | 2,011 | Off Market | |
0.02 | $412,600 | 3 | 2.5 | 2,222 | Off Market | |
0.02 | $470,400 | 3 | 2.5 | 2,527 | Off Market | |
0.02 | $392,900 | 3 | 2.5 | 1,590 | Off Market | |
0.02 | $431,700 | 3 | 2.5 | 2,222 | Off Market | |
0.02 | $459,100 | 4 | 3.5 | 2,011 | Off Market | |
0.02 | $463,200 | 4 | 3.5 | 2,011 | Off Market | |
0.02 | $461,000 | 4 | 3.5 | 2,011 | Off Market | |
0.02 | $524,600 | 3 | 2.5 | 2,527 | Off Market |
Local Information
- Map ViewExplore the area around 721 Iron Forge Rd #A.
- Schools1 Preschool School1 Elementary School1 Middle School1 High School

- Shop & Eat

-- mins to
Home Highlights

Property Type
Condo

Year Built
2026
Living Area
1,612 sqft

Price/Sqft
$241

Parking
1 Car Garage
About this House
Welcome to Gambrill Glenn, a stunning community of new-construction townhome-style condominiums for sale in Frederick, MD. Nestled near historic downtown Frederick, these spacious 2-story floorplans offer up to 3 bedrooms, 2.5 baths, and 2,584 sq. ft., and finishes in one of our designer-curated Looks®.
Located near incredible shopping, dining, entertainment, recreation, and major employment hubs, residents can enjoy the convenience of having everything they need close to their new home. With easy access to commuting routes such as I-70, I-270, and Route 15, getting around town is a breeze. Offered By: K. Hovnanian at Gambrill Glenn, LLC The Maywood II - Interior Unit offers:
Charming Chestnut Brown cabinetry & wall oven in kitchen.
Sprawling center island for preparing meals.
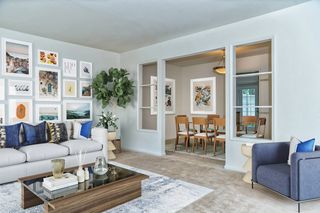
Connected dining area & great room create seamless flow for hosting.
Stunning primary suite with decorative feature wall.
Refreshing primary bath with dual sinks & matte black finishes.
Functional 1-car garage for parking & storage.
Located near incredible shopping, dining, entertainment, recreation, and major employment hubs, residents can enjoy the convenience of having everything they need close to their new home. With easy access to commuting routes such as I-70, I-270, and Route 15, getting around town is a breeze. Offered By: K. Hovnanian at Gambrill Glenn, LLC The Maywood II - Interior Unit offers:
Charming Chestnut Brown cabinetry & wall oven in kitchen.
Sprawling center island for preparing meals.
Connected dining area & great room create seamless flow for hosting.
Stunning primary suite with decorative feature wall.
Refreshing primary bath with dual sinks & matte black finishes.
Functional 1-car garage for parking & storage.
721 Iron Forge Rd #A, Frederick, MD 21702 is a 3 bedroom, 3 bathroom, 1,612 sqft condo built in 2026. This property is not currently displayed as for sale or rent on Trulia. The Trulia Estimate is $388,400, with a rent estimate of $2,646/month.
Contact this Building
Source: K. Hovnanian Companies, LLC
Home Details for 721 Iron Forge Rd #A

|
|---|
Levels, Entrance, & Accessibility Stories: 2 |

|
|---|
Year Built Year Built: 2026 |
Property Type / Style Property Type: Condo |

|
|---|
Parking & Garage Parking Space: 1Parking: Attached Detached |
Price and Tax history
| Date | Event | Price |
|---|---|---|
Aug 30, 2026 Source: K. Hovnanian Companies, LLC | ListingRemoved | $388,390 |
Aug 18, 2026 Source: K. Hovnanian Companies, LLC | PriceChange | $388,390 Price decreased by 4% |
Aug 3, 2026 Source: K. Hovnanian Companies, LLC | PriceChange | $403,390 Price increased by 1% |
Jun 24, 2026 Source: K. Hovnanian Companies, LLC | Listed For Sale | $398,390 |
Market trends in Frederick
Last updated July 2026
Avg. sale price
$441K
$7.33KMoM
Sale-to-List Price
100.0%
Price per sq ft
$224
$2MoM
Available listings
547
14MoM
Around this home
What Locals Say about Frederick
At least 861 Trulia users voted on each feature.

90 % Say it's dog friendly

87 % Say there are sidewalks

79 % Say car is needed

77 % Say parking is easy

75 % Say there's holiday spirit

74 % Say streets are well-lit

72 % Say yards are well-kept

71 % Say kids play outside

68 % Say people would walk alone at night

62 % Say it's walkable to restaurants

62 % Say it's quiet

62 % Say it's walkable to grocery stores

53 % Say neighbors are friendly

49 % Say they plan to stay for at least 5 years

46 % Say there's wildlife

33 % Say there are community events
Sourced by Trulia users. Learn more about our methodology.
LGBTQ Local Legal Protections
LGBTQ Local Legal Protections



Frequently asked questions about 721 Iron Forge Rd #A
- What is 721 Iron Forge Rd #A estimated to be worth?Trulia's estimated value for 721 Iron Forge Rd #A in Frederick, MD is $388,400.
- Is Frederick a buyer's or seller's market?Frederick is currently a seller's market, based on recent for-sale activity.
- What's the median sale price in Frederick?The median sale price in Frederick is $441K. That is up $7.33K from the prior month.
- What do residents say about Frederick?Residents describe Frederick, MD as dog-friendly, pedestrian-friendly, and easy to park in. See recently sold homes in Frederick, MD.
- Does 721 Iron Forge Rd #A have parking?Yes, 721 Iron Forge Rd #A in Frederick, MD has on-site parking.
Explore by feature - Pet Friendly
 PET FRIENDLY
 SPECIAL OFFERPET FRIENDLY
 PET FRIENDLYINCOME RESTRICTED$1,499 - $1,775/mo1-2 bd1-2 baOrchard Park at Ballenger Run Apts | 5234 Black Locust Dr,
Frederick, MD 21703 SPECIAL OFFERPET FRIENDLYINCOME RESTRICTED
 SPECIAL OFFERPET FRIENDLY
 PET FRIENDLY
 SPECIAL OFFERPET FRIENDLY
 PET FRIENDLY
 PET FRIENDLY
 NEW - 1 DAY AGOPET FRIENDLY
Explore by feature - Garage
- PET FRIENDLY
- PET FRIENDLY
 PET FRIENDLYFURNISHED
 PET FRIENDLYFURNISHED
 SPECIAL OFFERPET FRIENDLYTotal price$1,912 - $3,257/mo1-4 bd1-3 baThe Park at Walnut Ridge | 2001 Wood Hollow Pl,
Frederick, MD 21702 NEW - 1 DAY AGOSPECIAL OFFERPET FRIENDLY
 NEW - 1 DAY AGOSPECIAL OFFERPET FRIENDLY
 SPECIAL OFFERPET FRIENDLYINCOME RESTRICTED
 APPLY INSTANTLY
 APPLY INSTANTLY
Explore by feature - Air Conditioning
- SPECIAL OFFERPET FRIENDLYINCOME RESTRICTED
- SPECIAL OFFERPET FRIENDLY
- PET FRIENDLY
- NEW - 1 DAY AGOPET FRIENDLY
 PET FRIENDLY$1,875 - $2,142/mo1-2 bd1-2 baThe Apartments at Wellington Trace | 4901 Meridian Way,
Frederick, MD 21703- PET FRIENDLYFURNISHED
 SPECIAL OFFERPET FRIENDLY
- PET FRIENDLYFURNISHED
 SPECIAL OFFERPET FRIENDLY
 SPECIAL OFFERPET FRIENDLY
Explore by feature - Pool
- PET FRIENDLY
- PET FRIENDLYINCOME RESTRICTED$1,499 - $1,775/mo1-2 bd1-2 baOrchard Park at Ballenger Run Apts | 5234 Black Locust Dr,
Frederick, MD 21703 - SPECIAL OFFERPET FRIENDLYINCOME RESTRICTED
- SPECIAL OFFERPET FRIENDLY
- PET FRIENDLY
- SPECIAL OFFERPET FRIENDLY
- PET FRIENDLY
- PET FRIENDLY
- NEW - 1 DAY AGOPET FRIENDLY
- PET FRIENDLY$1,875 - $2,142/mo1-2 bd1-2 baThe Apartments at Wellington Trace | 4901 Meridian Way,
Frederick, MD 21703
Explore by feature - Washer/dryer
- PET FRIENDLYINCOME RESTRICTED$1,499 - $1,775/mo1-2 bd1-2 baOrchard Park at Ballenger Run Apts | 5234 Black Locust Dr,
Frederick, MD 21703 - SPECIAL OFFERPET FRIENDLYINCOME RESTRICTED
- SPECIAL OFFERPET FRIENDLY
- SPECIAL OFFERPET FRIENDLY
- PET FRIENDLY
- NEW - 1 DAY AGOPET FRIENDLY
 SPECIAL OFFERPET FRIENDLY
- PET FRIENDLYFURNISHED
- SPECIAL OFFERPET FRIENDLY
- SPECIAL OFFERPET FRIENDLY
Explore by feature - Outdoor Space
 NEW - 19 HRS AGOAPPLY INSTANTLYPET FRIENDLY
 APPLY INSTANTLYPET FRIENDLY
 APPLY INSTANTLYPET FRIENDLY
 APPLY INSTANTLYPET FRIENDLY
 APPLY INSTANTLYPET FRIENDLY
 APPLY INSTANTLYPET FRIENDLY
 APPLY INSTANTLYPET FRIENDLY
 PET FRIENDLY
 PET FRIENDLY
Apartments for Rent
- PET FRIENDLY
 PET FRIENDLY$1,486 - $2,198/mo1-3 bd1-2 baThe Apartments at Elmwood Terrace | 1420 Key Pkwy,
Frederick, MD 21702- PET FRIENDLYFURNISHED
- PET FRIENDLYTotal price$1,912 - $3,257/mo1-4 bd1-3 baThe Park at Walnut Ridge | 2001 Wood Hollow Pl,
Frederick, MD 21702 - NEW - 1 DAY AGOPET FRIENDLY
- PET FRIENDLY
 PET FRIENDLY
- PET FRIENDLY
 PET FRIENDLY
 PET FRIENDLY
 PET FRIENDLY
 PET FRIENDLY
- PET FRIENDLYINCOME RESTRICTED
- PET FRIENDLY
 SENIOR HOUSINGPET FRIENDLY
 See more homes for rent inFrederick
Off Market Homes Near 721 Iron Forge Rd #A
 SOLDAUG 28, 2026Cottage Street Realty LLC
 SOLDAUG 28, 2026Fairfax Realty Premier
 SOLDAUG 28, 2026Berkshire Hathaway HomeServices PenFed Realty
 SOLDAUG 25, 2026Coldwell Banker Realty
 See more homes for sale inFrederick


Homes for sale near 721 Iron Forge Rd #A
 NEW CONSTRUCTION
 NEW CONSTRUCTION
 NEW CONSTRUCTION
- NEW CONSTRUCTION
 NEW CONSTRUCTION
- NEW CONSTRUCTION
 NEW CONSTRUCTION
- NEW CONSTRUCTION
- NEW CONSTRUCTION
 NEW CONSTRUCTION
- See more homes for sale inFrederick

- Results are loading