


720 Viewpointe Dr
St Charles, IL 60174
 3 Beds
 3 Baths
 2,900 sqft
$638,000
Last Sold: Jul 28, 2026
7% over list $595K
$220/sqft
Est. Refi. Payment $4,498/mo*
$638,000
Last Sold: Jul 28, 2026
7% over list $595K
$220/sqft
Est. Refi. Payment $4,498/mo*
3 Beds
3 Baths
2,900 sqft
Local Information
- Map ViewExplore the area around 720 Viewpointe Dr.

- Schools1 Elementary School1 Middle School1 High School

- Shop & Eat

-- mins to
Home Highlights

Property Type
Single-Family Home

Year Built
1998
Living Area
2,900 sqft

Price/Sqft
$220/sqft

Parking
2 Car Garage

HOA
$200/Monthly
About this House
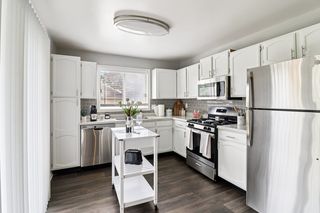
Step into this beautiful home, nestled in the Viewpointe subdivision and you will fall in love. It offers a perfect blend of comfort and convenience, with a layout created for both effortless living and entertaining. The stylish white kitchen is designed with plenty of cabinet space for optimal storage and has granite countertops, pendant lighting and stainless steel appliances. Enjoy a bright and inviting living room with a beautiful fireplace, or relax and take in stunning views from your expansive sunroom. Nice hardwood flooring throughout the main level. Generously sized bedrooms with abundance of natural light and ample closet space. The full finished walkout basement provides endless possibilities for living and entertaining. Step outside to a brick paver porch with finished wood ceiling, perfectly suited for summer evenings, relaxed mornings and everything in between. Best of all, you are just a walking distance to downtown St. Charles, featuring beautiful parks, Riverwalk, restaurants and shopping. Short 10 min drive to Geneva Metra station. Don't let this dream home slip away! Schedule your tour today!
720 Viewpointe Dr, St Charles, IL 60174 is a 3 bedroom, 3 bathroom, 2,900 sqft single-family home built in 1998. It last sold for $638,000 on Jul 28, 2026 (7% above the $594,800 asking price). It is currently off market. The Trulia Estimate is $605,400, with a rent estimate of $3,394/month.
Home Details for 720 Viewpointe Dr

|
|---|
MLS Status: Closed |

|
|---|
Interior Details Basement: Finished,Full,Walk-Out AccessNumber of Rooms: 8Types of Rooms: Master Bedroom, Bedroom 2, Bedroom 3, Bedroom 4, Dining Room, Family Room, Foyer, Heated Sun Room, Kitchen, Laundry, Living Room |
Beds & Baths Number of Bedrooms: 3Number of Bathrooms: 3Number of Bathrooms (full): 3 |
Dimensions and Layout Living Area: 2900 Square Feet |
Appliances & Utilities Appliances: Range, Microwave, Dishwasher, Refrigerator, Washer, DryerDishwasherDryerLaundry: Main LevelMicrowaveRefrigeratorWasher |
Heating & Cooling Heating: Forced AirHas CoolingAir Conditioning: Central AirHas HeatingHeating Fuel: Forced Air |
Fireplace & Spa Number of Fireplaces: 1Fireplace: Living RoomHas a FireplaceNo Spa |
Gas & Electric Electric: Circuit Breakers |
Windows, Doors, Floors & Walls Window: BlindsDoor: Sliding Doors, Sliding Glass Door(s)Flooring: Hardwood |
Levels, Entrance, & Accessibility Stories: 1Accessibility: No Disability AccessFloors: Hardwood |
View Has a ViewView: Water |

|
|---|
Exterior Home Features Roof: AsphaltPatio / Porch: PatioFoundation: Concrete Perimeter |
Parking & Garage Number of Garage Spaces: 2Number of Covered Spaces: 2Has a GarageHas an Attached GarageHas Open ParkingParking Spaces: 2Parking: Brick Driveway,Concrete,Garage Door Opener,Yes,Garage Owned,Attached,Garage |
Frontage Not on Waterfront |
Water & Sewer Sewer: Public Sewer |
Finished Area Finished Area (below surface): 1200 Square Feet |

|
|---|
Year Built Year Built: 1998 |
Property Type / Style Property Type: ResidentialProperty Subtype: Single Family ResidenceArchitecture: Ranch |
Building Construction Materials: Aluminum Siding, BrickNot a New Construction |
Property Information Parcel Number: 0934188010 |

|
|---|
Price List Price: $594,800Price Per Sqft: $220/sqft |
Status Change & Dates Off Market Date: Tue Jun 02 2026Possession Timing: Close Of Escrow |

|
|---|
Direction & Address City: St. CharlesCommunity: Viewpointe |
School Information Elementary School: Davis Elementary SchoolElementary School District: 303Jr High / Middle School: Thompson Middle SchoolJr High / Middle School District: 303High School: St Charles East High SchoolHigh School District: 303 |

|
|---|
Building Area Building Area: 2900 Square Feet |

|
|---|
Community Features: Curbs, Sidewalks, Street Lights, Street Paved |

|
|---|
HOA Fee Includes: Lawn Care, Snow RemovalHas an HOAHOA Fee: $200/Monthly |

|
|---|
Special Conditions: None |

|
|---|
Listing Terms: Cash |

|
|---|
Business Information Ownership: Fee Simple w/ HO Assn. |

|
|---|
BasementMls Number: 12661849Water ViewWater View: Water |

|
|---|
CurbsSidewalksStreet LightsStreet PavedSource Internet Consumer CommentSource Internet Entire Listing DisplayMRD IDX Comments Reviews: YesMRD Listing On IDX Display: YesMRD Address On VOW Display: YesMRD AVM On IDX Display: YesSource Internet Automated Valuation DisplayMRD Price History On IDX Display: YesMRD Market Time On IDX Display: YesMRD REMARKSINTERNET: YesSource Internet Address DisplayMRD Remarks On VOW Display: Yes |
Last check for updates: about 4 hours ago
Listed by Tsvetelina Emirska, (224) 258-2069
HomeSmart Connect LLC
Bought with: Cory Jones, (630) 400-9009, eXp Realty - St. Charles
Source: MRED as distributed by MLS GRID, MLS#12661849
Price History for 720 Viewpointe Dr
| Date | Price | Event | Source |
|---|---|---|---|
| 07/28/2026 | $638,000 | Sold | MRED as distributed by MLS GRID #12661849 |
| 06/03/2026 | $594,800 | Contingent | MRED as distributed by MLS GRID #12661849 |
| 05/30/2026 | $594,800 | Listed For Sale | MRED as distributed by MLS GRID #12661849 |
| 04/21/2016 | $325,200 | Sold | MRED as distributed by MLS GRID #09151279 |
| 03/22/2016 | $324,900 | Pending | Agent Provided |
| 02/29/2016 | $324,900 | Listed For Sale | Agent Provided |
| 06/18/2011 | $375,000 | ListingRemoved | Agent Provided |
| 05/05/2011 | $375,000 | PriceChange | Agent Provided |
| 03/29/2011 | $339,900 | PriceChange | Agent Provided |
| 03/13/2011 | $359,900 | PriceChange | Agent Provided |
| 03/07/2011 | $385,000 | Listed For Sale | Agent Provided |
| 06/30/1999 | $285,000 | Sold | N/A |
Market trends in Saint Charles
Last updated June 2026
Avg. sale price
$422K
$12.5KMoM
Sale-to-List Price
100.9%
0.6%MoM
Price per sq ft
$229
$3MoM
Available listings
111
2MoM

- Results are loading
Property Tax and Assessment
| Year | 2024 |
|---|---|
| Tax | |
| Assessment | $448,593 |
Home facts updated by county records
Comparable Sales for 720 Viewpointe Dr
Address | Distance | Property Type | Sold Price | Sold Date | Bed | Bath | Sqft |
|---|---|---|---|---|---|---|---|
0.08 | Single-Family Home | $632,000 | 09/29/25 | 4 | 2.5 | 3,046 | |
0.06 | Single-Family Home | $801,000 | 06/01/26 | 3 | 3.5 | 2,653 | |
0.41 | Single-Family Home | $615,000 | 10/28/25 | 3 | 2.5 | 2,176 | |
0.32 | Single-Family Home | $600,000 | 05/28/26 | 4 | 3 | 2,893 | |
0.15 | Single-Family Home | $500,000 | 03/27/26 | 3 | 2 | 1,400 | |
0.45 | Single-Family Home | $675,000 | 07/10/26 | 4 | 2.5 | 2,662 | |
0.23 | Single-Family Home | $533,000 | 03/31/26 | 4 | 2 | 2,016 | |
0.43 | Single-Family Home | $687,500 | 10/29/25 | 4 | 3 | 2,284 | |
0.15 | Single-Family Home | $427,100 | 07/13/26 | 3 | 2 | 1,161 |
Nearby homes
Get a sense of prices in the area by checking nearby homes. OFF MARKETRE/MAX All Pro - St Charles, Closed
 OFF MARKETBaird & Warner Fox Valley - Geneva, Closed
 OFF MARKETRealstar Realty, Inc, Closed
 SOLDJUN 1, 2026Compass, Closed
 SOLDSEP 29, 2025Legacy Properties, A Sarah Leonard Company, LLC, Closed
 OFF MARKETKeller Williams Inspire - Geneva, Closed
 OFF MARKETThe HomeCourt Real Estate, Closed
- OFF MARKET
 SOLDJUL 13, 2026@properties Christie's International Real Estate, Closed
 OFF MARKET

Assigned Schools
These are the assigned schools for 720 Viewpointe Dr.
- Davis Primary School
- K-5
- Public
- 473 Students
9/10GreatSchools RatingParent Rating AverageOur children love Davis. The teachers that we have had are incredible and so kind to our kids. Math scores shooting up and reading off the charts. GREAT SCHOOL. They even have a program where Dads sign up and watch the kids when they are outside for extra safety.Parent Review3y ago - St Charles East High School
- 9-12
- Public
- 1829 Students
7/10GreatSchools RatingParent Rating AverageNo the greatest experience, my childre have not been listen too! There is politics when it comes to the school staff, maybe not everyone. But trying to to protect their reputation, and not listening to student needs or parents I have not had a great experience with my kids at St Charles East.Parent Review11mo ago - Thompson Middle School
- 6-8
- Public
- 1355 Students
7/10GreatSchools RatingParent Rating AverageGood school - but the rudest main office staff I have ever had to deal with.Parent Review4y ago  Check out schools near 720 Viewpointe Dr.
What Locals Say about Saint Charles
At least 235 Trulia users voted on each feature.

94 % Say it's dog friendly

88 % Say car is needed

87 % Say parking is easy

84 % Say people would walk alone at night

80 % Say yards are well-kept

80 % Say there are sidewalks

79 % Say there's holiday spirit

75 % Say kids play outside

71 % Say there's wildlife

70 % Say streets are well-lit

70 % Say it's quiet

60 % Say neighbors are friendly

58 % Say they plan to stay for at least 5 years

57 % Say it's walkable to restaurants

53 % Say it's walkable to grocery stores

40 % Say there are community events
Sourced by Trulia users. Learn more about our methodology.
LGBTQ Local Legal Protections
LGBTQ Local Legal Protections



Apartments for Rent
 PET FRIENDLYFURNISHED$1,429 - $2,335/mo1-2 bd1-2 baThe Crossings at St. Charles | 1690 Covington Ct,
Saint Charles, IL 60174 NEW - 1 DAY AGOPET FRIENDLY
 PET FRIENDLY
 PET FRIENDLY
 PET FRIENDLY$1,810 - $2,745/moStudio-3 bd1-2 baThe View Apartments St Charles | 1000 Geneva Rd,
Saint Charles, IL 60174 NEW - 1 DAY AGOPET FRIENDLY$1,665 - $2,540/moStudio-3 bd1-2 baThe Township at St. Charles | 201 N Tyler Rd,
Saint Charles, IL 60174 PET FRIENDLY
 PET FRIENDLY
 APPLY INSTANTLYPET FRIENDLY

 PET FRIENDLY
 NEW - 2 DAYS AGOAPPLY INSTANTLY
 See more homes for rent inSt Charles
Explore by feature - Pet Friendly
- NEW - 1 DAY AGOPET FRIENDLY
- PET FRIENDLY$1,810 - $2,745/moStudio-3 bd1-2 baThe View Apartments St Charles | 1000 Geneva Rd,
Saint Charles, IL 60174 - NEW - 1 DAY AGOSPECIAL OFFERPET FRIENDLY$1,665 - $2,540/moStudio-3 bd1-2 baThe Township at St. Charles | 201 N Tyler Rd,
Saint Charles, IL 60174 - SPECIAL OFFERPET FRIENDLY
- SPECIAL OFFERPET FRIENDLYFURNISHED$1,429 - $2,335/mo1-2 bd1-2 baThe Crossings at St. Charles | 1690 Covington Ct,
Saint Charles, IL 60174 - PET FRIENDLY
- APPLY INSTANTLYSPECIAL OFFERPET FRIENDLY
- SPECIAL OFFERPET FRIENDLY
 APPLY INSTANTLYPET FRIENDLYFURNISHED
 APPLY INSTANTLYPET FRIENDLY
Explore by feature - Garage
- NEW - 1 DAY AGOPET FRIENDLY
- NEW - 1 DAY AGOSPECIAL OFFERPET FRIENDLY$1,665 - $2,540/moStudio-3 bd1-2 baThe Township at St. Charles | 201 N Tyler Rd,
Saint Charles, IL 60174 - PET FRIENDLY
- SPECIAL OFFERPET FRIENDLY
 APPLY INSTANTLY
- APPLY INSTANTLYPET FRIENDLYFURNISHED
- APPLY INSTANTLY
 APPLY INSTANTLY
 APPLY INSTANTLY
 APPLY INSTANTLYPET FRIENDLY
Explore by feature - Air Conditioning
- NEW - 1 DAY AGOPET FRIENDLY
- PET FRIENDLY$1,810 - $2,745/moStudio-3 bd1-2 baThe View Apartments St Charles | 1000 Geneva Rd,
Saint Charles, IL 60174 - NEW - 1 DAY AGOSPECIAL OFFERPET FRIENDLY$1,665 - $2,540/moStudio-3 bd1-2 baThe Township at St. Charles | 201 N Tyler Rd,
Saint Charles, IL 60174 - SPECIAL OFFERPET FRIENDLYFURNISHED$1,429 - $2,335/mo1-2 bd1-2 baThe Crossings at St. Charles | 1690 Covington Ct,
Saint Charles, IL 60174 - PET FRIENDLY
- APPLY INSTANTLYSPECIAL OFFERPET FRIENDLY
- SPECIAL OFFERPET FRIENDLY
- NEW - 2 DAYS AGOAPPLY INSTANTLY
- APPLY INSTANTLY
- APPLY INSTANTLYPET FRIENDLYFURNISHED
Explore by feature - Washer/dryer
- NEW - 1 DAY AGOPET FRIENDLY
- PET FRIENDLY$1,810 - $2,745/moStudio-3 bd1-2 baThe View Apartments St Charles | 1000 Geneva Rd,
Saint Charles, IL 60174 - NEW - 1 DAY AGOSPECIAL OFFERPET FRIENDLY$1,665 - $2,540/moStudio-3 bd1-2 baThe Township at St. Charles | 201 N Tyler Rd,
Saint Charles, IL 60174 - SPECIAL OFFERPET FRIENDLY
- SPECIAL OFFERPET FRIENDLYFURNISHED$1,429 - $2,335/mo1-2 bd1-2 baThe Crossings at St. Charles | 1690 Covington Ct,
Saint Charles, IL 60174 - SPECIAL OFFERPET FRIENDLY
- APPLY INSTANTLY
- APPLY INSTANTLYPET FRIENDLYFURNISHED
 PET FRIENDLY
 NEW - 1 DAY AGOAPPLY INSTANTLY
Homes for sale near 720 Viewpointe Dr
 OFF MARKETeXp Realty - St. Charles, Closed
 @properties Christie's International Real Estate, Active
 NEW CONSTRUCTION0.39 ACRESLPT Realty, Active
 See more homes for sale inSt Charles


Off Market Homes Near 720 Viewpointe Dr
 SOLDJUL 28, 2026O'Neil Property Group, LLC, Closed
 SOLDJUL 28, 2026Keller Williams North Shore West, Closed
 SOLDJUL 27, 2026@properties Christie's International Real Estate, Closed
 SOLDJUL 27, 2026Century 21 Circle, Closed
 SOLDJUL 24, 2026Prello Realty, Closed
 SOLDJUL 24, 2026Jorge Zea Managing Broker, Closed
 SOLDJUL 24, 2026RE/MAX Suburban, Closed
 SOLDJUL 24, 2026Redfin Corporation, Closed
 SOLDJUL 24, 2026@properties Christie's International Real Estate, Closed
- See more homes for sale inSt Charles
Based on information submitted to the MLS GRID as of 2026. All data is obtained from various sources and may not have been verified by broker or MLS GRID. Supplied Open House Information is subject to change without notice. All information should be independently reviewed and verified for accuracy. Properties may or may not be listed by the office/agent presenting the information. Click here for more information