

720 Jericho Rd
Virginia Beach, VA 23455
Bayside 3 Beds
 2 Baths
 1,480 sqft
3 Beds
2 Baths
1,480 sqft
Local Information
- Map ViewExplore the area around 720 Jericho Rd.

- Schools1 Preschool School1 Elementary School1 Middle School1 High School

- Shop & Eat

-- mins to
Home Highlights

Property Type
Single-Family Home

Year Built
1959
Living Area
1,480 sqft

Price/Sqft
$250

Parking
Garage
About this House
This single-family home is located at 720 Jericho Rd, Virginia Beach, VA. 720 Jericho Rd is in the Bayside neighborhood in Virginia Beach, VA and in ZIP code 23455. This property has 3 bedrooms, 2 bathrooms and approximately 1,480 sqft of floor space. This property has a lot size of 10156 sqft and was built in 1959.
Home Details for 720 Jericho Rd

|
|---|
Heating & Cooling Heating: Forced Air, GasAir ConditioningCooling System: CentralHeating Fuel: Forced Air |
Levels, Entrance, & Accessibility Stories: 2Floors: Tile, Hardwood, Laminate |
Interior Details Additional StorageAtticNumber of Rooms: 11Types of Rooms: Breakfast Nook, Family Room, Laundry Room, Pantry, Sun RoomStorageCeiling Fan |
Appliances & Utilities Cable ReadyDishwasherDisposalDryerMicrowaveRefrigeratorWasher |
Fireplace & Spa Jetted Bath Tub |
Windows, Doors, Floors & Walls Double Paned Windows |

|
|---|
Exterior Home Features Roof: Asphalt, Shake ShingleExterior: VinylFoundation Type: Crawl RaisedLawnPatioPorch |
Parking & Garage GarageParking Spaces: 6Parking: Garage Attached, Off Street, On Street |

|
|---|
Year Built Year Built: 1959Year Updated: 2005 |
Property Type / Style Property Type: Single Family HomeArchitecture: Split-level |

|
|---|
Units in Building: 1 |

|
|---|
Lot Area: 10156 sqft |

|
|---|
RV Parking Rv Parking |
Price History for 720 Jericho Rd
| Date | Price | Event | Source |
|---|---|---|---|
| 04/25/2008 | $223,300 | Sold | N/A |
| 04/21/2000 | $72,000 | Sold | N/A |
Market trends in Bayside
Last updated June 2026
Avg. sale price
$358K
$2.52KMoM
Sale-to-List Price
100.0%
Price per sq ft
$215
$6MoM
Available listings
140
5MoM

- Results are loading
Property Tax and Assessment
| Year | 2025 |
|---|---|
| Tax | $2,674 |
| Assessment | $275,700 |
Home facts updated by county records
Comparable Sales for 720 Jericho Rd
Address | Distance | Property Type | Sold Price | Sold Date | Bed | Bath | Sqft |
|---|---|---|---|---|---|---|---|
0.03 | Single-Family Home | $257,000 | 04/08/26 | 3 | 2 | 1,300 | |
0.08 | Single-Family Home | $320,000 | 09/30/25 | 3 | 2 | 1,430 | |
0.07 | Single-Family Home | $349,900 | 02/26/26 | 3 | 2 | 1,480 | |
0.11 | Single-Family Home | $339,000 | 08/11/25 | 3 | 1.5 | 1,606 | |
0.32 | Single-Family Home | $200,000 | 05/05/26 | 3 | 2 | 1,480 | |
0.26 | Single-Family Home | $355,000 | 08/29/25 | 3 | 1.5 | 1,716 | |
0.35 | Single-Family Home | $350,000 | 04/22/26 | 3 | 1.5 | 1,280 | |
0.22 | Single-Family Home | $390,000 | 06/08/26 | 4 | 2 | 1,456 | |
0.32 | Single-Family Home | $330,000 | 07/24/26 | 4 | 2 | 1,554 | |
0.38 | Single-Family Home | $182,500 | 07/31/25 | 3 | 2 | 1,648 |
Nearby homes
Get a sense of prices in the area by checking nearby homes. SOLDOCT 9, 2025
 SOLDSEP 30, 2025
 SOLDFEB 26, 2026
 SOLDNOV 26, 2025
 SOLDAPR 10, 2026
 OFF MARKET
 SOLDDEC 3, 2025
 SOLDJUN 29, 2026
 FOR SALE
 SOLDJUN 8, 2026
 FOR SALE
 SOLDNOV 21, 2025
Assigned Schools
These are the assigned schools for 720 Jericho Rd.
- Bayside High School
- 9-12
- Public
- 1988 Students
6/10GreatSchools RatingParent Rating AverageI graduated earlier this year and honestly I loved this school. I graduated early which the school made it a very easy process for me. This school has a bad reputation but you will find it is because most people still hold prejudices. As long as you dont start problems with anyone, they will not start with you. Most of my teachers were amazing and extremely understanding of kids who struggle with mental health, there was only one teacher that I really didnt like. I took AP, honors, and core classes and I would say I learned a lot from every single class. The academics are actually good here, it doesn't really reflect though because many students are not motivated to do their work, which the school does try to improve. The counselors are amazing! They actually care about you and will take time out of their day to make sure you are okay. Especially Ms. Frye who literally saved me my last year just by listening to me. Many good resources for tutoring, college help, financial aid and scholarship help. As a student, going to school here was so fun because almost everyone gets along and bullying isnt really an issue at Bayside, although people could be more kind to students with disabilities from what I have noticed. The principal, Mr. Walton is very laid back and very respectful. Some staff members almost have control issues and do way too much. If your a parent worried about sending your kid here, dont even worry. In the years that I was there they did not tolerate fighting or violence at all. There is also an entire team of security as well as one or two police officers on campus at all time. Honestly, I miss this school it was hilarious and as a kid with a not so good home life, this school was my escape and I enjoyed coming everyday because of the people there.Other Review1y ago - Bayside Middle School
- 6-8
- Public
- 628 Students
4/10GreatSchools RatingParent Rating AverageOne teacher won’t let us go to the bathrooms or council other students cuss disrespectful and aggroant as a person with anger issues I don’t recommend I rarely find nice students the school have a lot of vandalism in boys bathroom as I saw someone draw a swatsika in one of the boys bathroom the students will even pick on you sometimes and laugh at you for anything these daysStudent Review1mo ago - Luxford Elementary School
- PK-5
- Public
- 476 Students
5/10GreatSchools RatingParent Rating AverageMy daughter has attended 1st & 2nd grade here so far. Very impressed with this school. We’re military so we move a lot, I’ve seen some bad schools and some great schools. Luxford is great. They communicate, have family events, safety is taken seriously, my daughter is excelling academically.Parent Review11mo ago  Check out schools near 720 Jericho Rd.
Neighborhood Overview

Neighborhood stats provided by third party data sources.
What Locals Say about Bayside
At least 398 Trulia users voted on each feature.

88 % Say car is needed

88 % Say it's dog friendly

81 % Say parking is easy

70 % Say there's holiday spirit

68 % Say yards are well-kept

66 % Say there are sidewalks

65 % Say kids play outside

61 % Say people would walk alone at night

60 % Say it's quiet

57 % Say it's walkable to grocery stores

57 % Say streets are well-lit

46 % Say neighbors are friendly

45 % Say it's walkable to restaurants

39 % Say there's wildlife

38 % Say they plan to stay for at least 5 years

20 % Say there are community events
Sourced by Trulia users. Learn more about our methodology.
LGBTQ Local Legal Protections
LGBTQ Local Legal Protections



Apartments for Rent
 PET FRIENDLY
 PET FRIENDLY
 PET FRIENDLY
 PET FRIENDLYTotal price$1,506 - $2,346/mo1-4 bd1-2 baLakeview Apartments & Townhomes | 5414 Catina Arch,
Virginia Beach, VA 23462 FURNISHED
 PET FRIENDLYTotal price$1,611 - $2,421/mo2-3 bd2-3 baSeawall Apartments & Townhomes | 5516 Seawall Ct,
Virginia Beach, VA 23462 FURNISHED$1,731 - $2,695/moStudio-2 bd1-2 baEncore 4505 at Town Center Apartments | 4556 Columbus St,
Virginia Beach, VA 23462 NEW - 12 HRS AGOPET FRIENDLY
 PET FRIENDLY$1,625 - $1,825/mo2 bd2 baCarolanne Terrace Apartments | 5528 Carolanne Ter,
Virginia Beach, VA 23462 PET FRIENDLY
 PET FRIENDLY
 PET FRIENDLY
 PET FRIENDLY
 PET FRIENDLY
 PET FRIENDLY
 See more homes for rent inVirginia Beach
Explore by feature - Pet Friendly
 SPECIAL OFFERPET FRIENDLYTotal price$2,190 - $2,684/mo1-3 bd1-2 baBanyan Grove | 3816 Banyan Grove Ln,
Virginia Beach, VA 23462 PET FRIENDLY
- PET FRIENDLY
 PET FRIENDLY
 PET FRIENDLYTotal price$1,781 - $2,745/mo1-3 bd1-4 baThe Choices at Holland Windsor | 712 Promenade Pl,
Virginia Beach, VA 23462 PET FRIENDLY$1,705 - $1,955/mo1-2 bd1-2 baWindsor Lake Apartments | 3955 Marina Lake Rd,
Virginia Beach, VA 23452 PET FRIENDLY
 PET FRIENDLY$1,755 - $2,545/mo1-2 bd1-2 baWillow Lake Apartments | 713 Willow Lake Cir,
Virginia Beach, VA 23452 PET FRIENDLY$2,599 - $4,999/mo1-3 bd1-3 baThe Pearl at Marina Shores | 2110 Marina Shores Dr,
Virginia Beach, VA 23451- PET FRIENDLY
Explore by feature - Garage
- PET FRIENDLY
- PET FRIENDLY
- PET FRIENDLYTotal price$1,781 - $2,745/mo1-3 bd1-4 baThe Choices at Holland Windsor | 712 Promenade Pl,
Virginia Beach, VA 23462 - PET FRIENDLY$2,599 - $4,999/mo1-3 bd1-3 baThe Pearl at Marina Shores | 2110 Marina Shores Dr,
Virginia Beach, VA 23451  PET FRIENDLY
 PET FRIENDLYFURNISHED
- FURNISHED$1,731 - $2,695/moStudio-2 bd1-2 baEncore 4505 at Town Center Apartments | 4556 Columbus St,
Virginia Beach, VA 23462 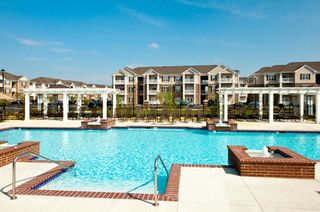 SPECIAL OFFERPET FRIENDLY
 PET FRIENDLYContact for price1-3 bd1-2 baThe Crossings at Red Mill | 2160 Mill Crossing Dr,
Virginia Beach, VA 23454 PET FRIENDLY
Explore by feature - Air Conditioning
- PET FRIENDLY
- PET FRIENDLY
- PET FRIENDLYTotal price$1,781 - $2,745/mo1-3 bd1-4 baThe Choices at Holland Windsor | 712 Promenade Pl,
Virginia Beach, VA 23462 - PET FRIENDLY$1,705 - $1,955/mo1-2 bd1-2 baWindsor Lake Apartments | 3955 Marina Lake Rd,
Virginia Beach, VA 23452 - PET FRIENDLY
- PET FRIENDLY$1,755 - $2,545/mo1-2 bd1-2 baWillow Lake Apartments | 713 Willow Lake Cir,
Virginia Beach, VA 23452 - PET FRIENDLY
- PET FRIENDLY
- PET FRIENDLY
 PET FRIENDLYTotal price$1,525 - $2,519/mo1-3 bd1-2 baChase Arbor | 1500 Chase Arbor Cmn,
Virginia Beach, VA 23462
Explore by feature - Pool
- SPECIAL OFFERPET FRIENDLYTotal price$2,190 - $2,684/mo1-3 bd1-2 baBanyan Grove | 3816 Banyan Grove Ln,
Virginia Beach, VA 23462 - PET FRIENDLY
- PET FRIENDLY
- PET FRIENDLY
- PET FRIENDLYTotal price$1,781 - $2,745/mo1-3 bd1-4 baThe Choices at Holland Windsor | 712 Promenade Pl,
Virginia Beach, VA 23462 - PET FRIENDLY$1,755 - $2,545/mo1-2 bd1-2 baWillow Lake Apartments | 713 Willow Lake Cir,
Virginia Beach, VA 23452 - PET FRIENDLY$2,599 - $4,999/mo1-3 bd1-3 baThe Pearl at Marina Shores | 2110 Marina Shores Dr,
Virginia Beach, VA 23451 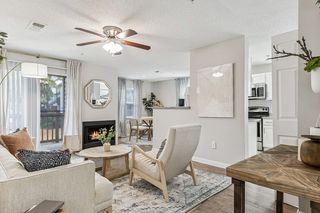 SPECIAL OFFERPET FRIENDLYTotal price$1,819 - $2,919/mo1-3 bd1-2 baReNew Marina Shores | 2257 Willow Oak Cir,
Virginia Beach, VA 23451- PET FRIENDLY
- PET FRIENDLY
Explore by feature - Washer/dryer
- PET FRIENDLY
- PET FRIENDLY
- PET FRIENDLYTotal price$1,781 - $2,745/mo1-3 bd1-4 baThe Choices at Holland Windsor | 712 Promenade Pl,
Virginia Beach, VA 23462 - PET FRIENDLY$1,705 - $1,955/mo1-2 bd1-2 baWindsor Lake Apartments | 3955 Marina Lake Rd,
Virginia Beach, VA 23452 - PET FRIENDLY
- PET FRIENDLY$1,755 - $2,545/mo1-2 bd1-2 baWillow Lake Apartments | 713 Willow Lake Cir,
Virginia Beach, VA 23452 - PET FRIENDLY
- PET FRIENDLY
 SPECIAL OFFERPET FRIENDLYTotal price$1,635 - $2,935/moStudio-2 bd1-2 baAtlantic Park Living | 328 20th St,
Virginia Beach, VA 23451- PET FRIENDLYFURNISHED
Explore by feature - Outdoor Space
 PET FRIENDLY$1,661 - $2,709/mo1-3 bd1-2 baLinkhorn Bay Apartments | 1201 Waterfront Dr,
Virginia Beach, VA 23451 NEW - 9 HRS AGOAPPLY INSTANTLYPET FRIENDLY
 NEW - 1 DAY AGOAPPLY INSTANTLYPET FRIENDLY
 APPLY INSTANTLY
 APPLY INSTANTLY
 APPLY INSTANTLY
 APPLY INSTANTLY
 APPLY INSTANTLYPET FRIENDLY
 APPLY INSTANTLYPET FRIENDLY
 APPLY INSTANTLYPET FRIENDLY
Homes for sale near 720 Jericho Rd


Off Market Homes Near 720 Jericho Rd
 SOLDJUL 27, 2026
 SOLDJUL 27, 2026
 SOLDJUL 24, 2026
 SOLDJUL 24, 2026
 SOLDJUL 24, 2026
 SOLDJUL 24, 2026
 SOLDJUL 24, 2026
 SOLDJUL 24, 2026
 SOLDJUL 24, 2026
 SOLDJUL 23, 2026
 See more homes for sale inVirginia Beach