


$995,000
 5 Beds
 4 Baths
 5,131 sqft (on 0.91 acres)
72 Wild Cherry Ln, Jasper, GA 30143
Est. Mortgage $5,817/mo*
Get Pre-QualifiedHome Highlights

Single-Family Home

Built in 1993

0.91 acre lot

$194/sqft

2 Car Garage
Local Information
- Map ViewExplore the area around 72 Wild Cherry Ln.

- Schools1 Preschool School2 Elementary Schools1 Middle School1 High School

- Shop & Eat

-- mins to
About this House
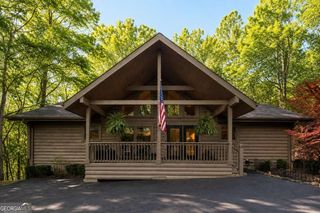
This beautiful 5BDRM/3FB/2HB Country-Traditional home enjoys an idyllic setting in the North Georgia Mountain gated-community of Big Canoe; a convenient location on one of Big Canoe's best-kept secrets (Shhh! Wild Cherry Lane) - a quiet, shady, walking-friendly cul-de-sac street, 5-7 minutes to all amenities and Main Gate; wonderful curb appeal, quality construction, eco-blend design, pro-active maintenance, spacious, light user-friendly floor plan with large optional-use rooms - AND OH, THOSE VIEWS!.....This incredibly well-constructed (steel framing, house-length wood-wrapped steel beams on Main and Terrace Levels; steel piers in cement pads below decks/porches) and beautifully maintained home is privately and strategically positioned (to maximize views) on a sloping, wood-shrouded lot of .91AC (+/-), with acres of greenbelt (no building!) behind home, and building-restrictive property adjoining..... Enjoy magical sunrises and incomparable 60-mile, panoramic (N-SE) views as well as gaze-worthy interior views of Big Canoe's mountains, lakes and golf courses from multiple rooms, decks, and porches.....5,131sf (+/-) of quality, beauty, light and openness, spaciousness, condition, and value..... Exterior is Hardi-Plank/shingle with stacked-stone accenting, featuring multiple roof lines, wide dormer, walls of windows on all Levels; wide, covered 2-step, flat-stone front Entry; side Grilling Deck and over-sized Screened Porch on Main Level; rear extra-wide, house-length Deck on Terrace Level; attached kitchen-level 2-car Garage (XL); exterior stairway (with railing) from widened/sealed driveway up to street in front of home; native flora, tasteful landscaping, and tiered railroad-tie, flat-stone-walled gardens enhance overall appeal..... Interior is light and spacious, thanks to abundant windows, multiple skylights, and heightened ceilings on all Levels.....Main Level features an open Entry Foyer (with Powder Room), oversized 2-story Great Room (where you're first struck with the WOW! views through long wall of tall windows, vaulted ceilings with skylights and wood-wrapped steel beams; beautiful hardwood floor, stacked-stone fireplace; open, gentle, stairway (with double landing) leads to over-sized Loft overlooking Great Room (currently used as an Office, but ideal for Studio, or BDRM/BA conversion); large, light Kitchen is open to separate Dining Room (Keeping Room?), partially open to Great Room, and has direct access to Screened Porch, Laundry Room and Garage; Kitchen features include a curved, 2-tiered Stonite-top Eating Bar, hardwood floor, heightened ceiling with skylight, and beautiful stained cabinetry; separate Dining Room seats 12+ - with a view, and features hardwood floor, 10ft ceiling, and built-ins; Screened Porch has stunning long-range views, ceramic-tile floor, beamed-ceiling with overhead fans, and direct access to the Grilling Deck....On opposite side of Main Level is the elegant Master Suite (with Sitting Area, new hardwood floors, wall of windows with stunning views, tiled Master Bath with separate soaking tub and shower, His-Hers Walk-In Closets.....Welcoming Terrace Level is accessed via partially-open stairway from the Main-Level Foyer, and features 9ft ceilings with wood-wrapped steel beams, "view" windows galore, wall-to-wall carpeting, and tiled Baths with glass-panel "barn Doors"; Space includes huge Family/Rec Room (room for pool table, media area, etc), Powder Room with walk-in Closet, large windows on two walls, and direct access to extra-wide, house-length Rear Deck - and oh, those views! Three large Bedrooms (two with multiple windows, walk-in Closets, Jack N' Jill Bath between, and direct access to Rear Deck; the other, with large window, abundant closet space, and Jack N' Jill Bath between it and closeted Bonus Room/Bedroom.....Huge under-house "crawl space" with exterior-stair access.....Priced below FMV, Appraised, and Tax-Assessed Value.
Last check for updates: about 8 hours ago
Listing Provided by: LINDA G TRAVIS
Linda Travis & Associates Realtors, Inc., 404-285-7393
Source: FMLS GA, MLS#7797851
Also Listed on FMLS GA.
Home Details for 72 Wild Cherry Ln

|
|---|
MLS Status: Active |

|
|---|
Interior Details Basement: Crawl Space,Daylight,Exterior Entry,Finished,Full,Interior EntryNumber of Rooms: 5Types of Rooms: Master Bedroom, Bedroom, Master Bathroom, Dining Room, Kitchen |
Beds & Baths Number of Bedrooms: 5Main Level Bedrooms: 1Number of Bathrooms: 5Number of Bathrooms (full): 3Number of Bathrooms (half): 2Number of Bathrooms (main level): 1 |
Dimensions and Layout Living Area: 5131 Square Feet |
Appliances & Utilities Utilities: Cable Available, Electricity Available, Phone Available, Underground Utilities, Water Available, OtherAppliances: Dishwasher, Disposal, Dryer, Electric Cooktop, Electric Oven, Electric Water Heater, ENERGY STAR Qualified Appliances, Microwave, Refrigerator, Self Cleaning Oven, Washer, OtherDishwasherDisposalDryerLaundry: In Kitchen,Laundry Room,SinkMicrowaveRefrigeratorWasher |
Heating & Cooling Heating: Central,Heat Pump,Hot Water,ZonedHas CoolingAir Conditioning: Ceiling Fan(s),Central Air,Whole House Fan,ZonedHas HeatingHeating Fuel: Central |
Fireplace & Spa Number of Fireplaces: 1Fireplace: Blower Fan, Factory Built, Gas Starter, Glass Doors, Great Room, StoneSpa: NoneHas a FireplaceNo Spa |
Gas & Electric Electric: 220 Volts in Garage, 220 Volts in LaundryHas Electric on Property |
Windows, Doors, Floors & Walls Window: Insulated Windows, Plantation Shutters, Skylight(s)Flooring: Carpet, Ceramic Tile, Hardwood, OtherCommon Walls: No Common Walls |
Levels, Entrance, & Accessibility Stories: 2Levels: TwoAccessibility: NoneFloors: Carpet, Ceramic Tile, Hardwood, Other |
View Has a ViewView: Golf Course, Lake, Mountain(s) |
Security Security: Carbon Monoxide Detector(s), Security Gate, Security Guard, Security Service, Smoke Detector(s) |

|
|---|
Exterior Home Features Roof: CompositionPatio / Porch: Covered, Deck, Rear Porch, Screened, Side PorchFencing: WoodOther Structures: NoneExterior: Lighting, Rain Gutters, Rear Stairs, Storage, OtherFoundation: See RemarksNo Private Pool |
Parking & Garage Number of Garage Spaces: 2Number of Covered Spaces: 2No CarportHas a GarageHas an Attached GarageHas Open ParkingParking Spaces: 2Parking: Attached,Driveway,Garage,Garage Door Opener,Garage Faces Side,Kitchen Level,Parking Pad |
Pool Pool: None |
Frontage Waterfront: NoneRoad Frontage: Private RoadRoad Surface Type: PavedNot on Waterfront |
Water & Sewer Sewer: Septic TankWater Body: None |
Farm & Range Horse Amenities: None |

|
|---|
Cumulative Days on Market: 26Days on Market: 69 |

|
|---|
Year Built Year Built: 1993 |
Property Type / Style Property Type: ResidentialProperty Subtype: Single Family Residence, ResidentialArchitecture: Country,Traditional |
Building Construction Materials: Cement Siding, HardiPlank Type, StoneNot a New ConstructionNot Attached PropertyIncludes Home Warranty |
Property Information Condition: ResaleParcel Number: 046C 014 |

|
|---|
Price List Price: $995,000Price Per Sqft: $194 |

|
|---|

|
|---|
Direction & Address City: Big CanoeCommunity: Big Canoe |
School Information Elementary School: TateJr High / Middle School: Pickens CountyHigh School: Pickens |

|
|---|
Listing Agent Listing ID: 7797851 |

|
|---|
Building Area Building Area: 5131 Square Feet |
Community rooms Fitness Center |

|
|---|
Community Features: Boating, Clubhouse, Dog Park, Fishing, Fitness Center, Gated, Golf, Lake, Marina, Pickleball, Pool, Tennis Court(s) |

|
|---|
HOA Fee Includes: SecurityNo HOA |

|
|---|
Lot Area: 0.91 acres |

|
|---|
Energy Efficiency Features: Doors, Insulation, Thermostat, Water Heater, Windows |

|
|---|
BasementMls Number: 7797851Water ViewWater View: LakeAttribution Contact: 404-285-7393Showing Requirements: Call Listing Office, No Sign, Text Listing Agent |

|
|---|
BoatingClubhouseDog ParkFishingGatedGolfLakeMarinaPickleballPoolTennis Court(s) |
Around this home
What Locals Say about Jasper
At least 110 Trulia users voted on each feature.

91 % Say car is needed

83 % Say it's quiet

82 % Say parking is easy

80 % Say yards are well-kept

80 % Say there's wildlife

72 % Say there's holiday spirit

71 % Say it's dog friendly

66 % Say people would walk alone at night

56 % Say they plan to stay for at least 5 years

54 % Say neighbors are friendly

52 % Say kids play outside

39 % Say there are community events

31 % Say streets are well-lit

19 % Say there are sidewalks

15 % Say it's walkable to restaurants

13 % Say it's walkable to grocery stores
Sourced by Trulia users. Learn more about our methodology.
Market trends in Jasper
Last updated July 2026
Avg. sale price
$427K
$26.33KMoM
Sale-to-List Price
98.3%
0.1%MoM
Price per sq ft
$217
$10MoM
Available listings
312
17MoM
Home Value
Trulia Estimate
$955KSince last month
Decreased$4K (-0.5%)Since last year
Increased$38K (+4.1%)Learn more about this home's value by checking out its Trulia Estimate, the value of nearby homes, and how much similar homes have sold for.
Trulia Estimate
The of this home's value increased by +125% in the last 10 years
| Month | Estimated value |
|---|---|
2026 | |
| September 2026 | $955K |
| August 2026 | $947K |
| July 2026 | $959K |
| June 2026 | $889K |
| May 2026 | $889K |
| January 2026 | $889K |
2025 | |
2024 | |
2023 | |
2022 | |
2021 | |
2020 | |
2019 | |
2018 | |
2017 | |
Comparable sales
These are recently sold homes that have a similar location or other similar features to this home, like bedrooms, bathrooms, and square footage. Get a sense of the expected prices in the area by viewing these homes.Address | Distance | Property Type | Sold Price | Sold Date | Bed | Bath | Sqft |
|---|---|---|---|---|---|---|---|
0.07 | Single-Family Home | $650,000 | 01/30/26 | 3 | 3.5 | 3,188 | |
0.20 | Single-Family Home | $685,000 | 10/24/25 | 4 | 3.5 | 3,120 | |
0.13 | Single-Family Home | $601,500 | 08/31/26 | 3 | 3.5 | 2,776 | |
0.27 | Single-Family Home | $830,000 | 12/23/25 | 5 | 4.5 | 4,273 | |
0.53 | Single-Family Home | $1,200,000 | 06/17/26 | 4 | 5.5 | 4,564 | |
0.56 | Single-Family Home | $535,000 | 04/10/26 | 4 | 2.5 | 3,310 | |
0.53 | Single-Family Home | $575,000 | 01/23/26 | 3 | 3.5 | 2,459 | |
0.56 | Single-Family Home | $550,000 | 05/22/26 | 3 | 3 | 2,358 | |
0.47 | Single-Family Home | $400,000 | 09/16/25 | 3 | 3 | 1,635 |
Nearby home prices
Get a sense of expected prices in the area by checking the value of nearby homes.Address | Distance | Price | Bed | Bath | Sqft | Status |
|---|---|---|---|---|---|---|
0.07 | $650,000 | 3 | 3.5 | 3,188 | Recently Sold | |
0.13 | $601,500 | 3 | 3.5 | 2,776 | Recently Sold | |
0.06 | $418,700 | 4 | 3.5 | 3,032 | Off Market | |
0.16 | $25,000 | - | - | - | For Sale | |
0.08 | $927,800 | 3 | 3.5 | 4,111 | Off Market | |
0.13 | $69,500 | - | - | - | For Sale | |
0.12 | $550,000 | 3 | 3.5 | 4,080 | For Sale | |
0.13 | $639,200 | 3 | 2.5 | 2,756 | Off Market | |
0.16 | - | - | - | - | Off Market | |
0.14 | $593,900 | 2 | 2.5 | 2,214 | Off Market | |
0.16 | - | - | - | - | Off Market |
Price and Tax history
| Date | Event | Price |
|---|---|---|
Jul 6, 2026 Source: FMLS GA #7797851 | Listed For Sale | $995,000 |
May 19, 2026 Source: FMLS GA #7577007 | ListingRemoved | $950,000 |
Feb 7, 2026 Source: FMLS GA #7577007 | Listed For Sale | $950,000 |
Jan 7, 2026 Source: FMLS GA #7577007 | ListingRemoved | $950,000 |
Sep 11, 2025 Source: FMLS GA #7577007 | PriceChange | $950,000 Price decreased by 3% |
May 18, 2025 Source: FMLS GA #7577007 | Listed For Sale | $975,000 |
Mar 31, 2025 Source: FMLS GA #7440338 | ListingRemoved | $1,100,000 |
Aug 23, 2024 Source: FMLS GA #7440338 | Listed For Sale | $1,100,000 |
Jun 9, 2024 Source: FMLS GA #7326748 | ListingRemoved | $975,000 |
Apr 17, 2024 Source: FMLS GA #7326748 | PriceChange | $975,000 Price decreased by 2% |
Jan 29, 2024 Source: FMLS GA #7326748 | PriceChange | $995,000 Price decreased by 5% |
Jan 21, 2024 Source: FMLS GA #7326748 | Listed For Sale | $1,050,000 |
Nov 18, 2023 Source: FMLS GA #7162841 | ListingRemoved | $1,050,000 |
Jul 31, 2023 Source: FMLS GA #7162841 | PriceChange | $1,050,000 Price decreased by 5% |
Jan 14, 2023 Source: FMLS GA #7162841 | Listed For Sale | $1,100,000 |
Dec 14, 2022 Source: FMLS GA #7056714 | ListingRemoved | $1,150,000 |
Jun 10, 2022 Source: FMLS GA #7056714 | Listed For Sale | $1,150,000 |
| Year | Property tax | Tax assessment |
|---|---|---|
| 2025 | $7,370 | $1,029,724 |
Home facts updated by county records
LGBTQ Local Legal Protections
LGBTQ Local Legal Protections



LINDA G TRAVIS, Linda Travis & Associates Realtors, Inc., 404-285-7393
Listings identified with the FMLS IDX logo come from FMLS and are held by brokerage firms other than the owner of this website. The listing brokerage is identified in any listing details. Information is deemed reliable but is not guaranteed. If you believe any FMLS listing contains material that infringes your copyrighted work please click here to review our DMCA policy and learn how to submit a takedown request. © 2026 First Multiple Listing Service, Inc. Click here for more information
Similar Homes You May Like
 1.35 ACRESBig Canoe Brokerage, LLC.
 0.83 ACRESBig Canoe Brokerage, LLC.
 1.01 ACRESBig Canoe Brokerage, LLC.
 1.42 ACRESBig Canoe Brokerage, LLC.
 NEW CONSTRUCTION2.47 ACRESBent Tree Community Realty Inc.
 1.26 ACRESBent Tree Community Realty Inc.
 2.5 ACRESMaximum One Realty Greater ATL.
 1.36 ACRESPath & Post, Active Under Contract
 11.33 ACRESNorthGroup Real Estate Inc, Active
 1.42 ACRESBent Tree Community Realty Inc.
 0.46 ACRESHarry Norman Realtors, Active
 0.94 ACRESKeller Williams Realty Community Partners
 2.58 ACRESTrend Atlanta Realty, Inc.
 0.59 ACRESMaximum One Premier Realtors, Active
 0.36 ACRESCentury 21 Connect Realty
 1.16 ACRESHester Group, REALTORS, Active Under Contract
 0.73 ACRESHarry Norman Realtors, Active
 1.53 ACRESBig Canoe Brokerage, LLC.
 0.39 ACRESAtlanta Fine Homes Sotheby's International
 NEW - 7 HRS AGO4.98 ACRESBHHS Georgia Properties, Active
 0.92 ACRESAtlanta Fine Homes Sotheby's International
 0.31 ACRESBig Canoe Brokerage, LLC.
 See more homes for sale inJasper


New Listings near 72 Wild Cherry Ln
 1.6 ACRESKeller Williams Realty Atl. Partners, Active
 2.15 ACRESKeller Williams Chattahoochee, Active
- 1.01 ACRESBig Canoe Brokerage, LLC.
 8.7 ACRESHarris Real Estate Services, Active
 1.12 ACRESHester Group, REALTORS, Active
 0.74 ACRESCrye-Leike, Realtors, Active
 8.17 ACRESHarris Real Estate Services, Active
 1.44 ACRESClickit Realty Inc., Active
- 1.53 ACRESBig Canoe Brokerage, LLC.
- See more homes for sale inJasper


Frequently asked questions about 72 Wild Cherry Ln
- What is the estimated monthly payment for 72 Wild Cherry Ln?Based on a $995,000 list price with 20% down at today's rates, the estimated monthly payment for 72 Wild Cherry Ln in Jasper, GA is approximately $5,854 (about $5,232 principal & interest, $547 property taxes, and $75 homeowner's insurance). This is an estimate. Actual payment depends on your loan terms.
- How does the list price for 72 Wild Cherry Ln compare to homes in Jasper?72 Wild Cherry Ln in Jasper, GA is listed at $995,000, about 133% above the $427K median sale price in Jasper.
- What do residents say about Jasper?Residents describe Jasper, GA as quiet, easy to park in, and well-kept. Most residents say you need a car. See homes for sale in Jasper, GA.
- What are the closest schools to 72 Wild Cherry Ln?The closest schools to 72 Wild Cherry Ln in Jasper, GA are Jasper Middle School (Elementary, rated 4/10), Pickens County High School (rated 7/10), Pickens County Middle School (rated 3/10).
- Does 72 Wild Cherry Ln have air conditioning?Yes, 72 Wild Cherry Ln in Jasper, GA has air conditioning.
- Does 72 Wild Cherry Ln have a pool?Yes, 72 Wild Cherry Ln in Jasper, GA has a pool.
72 Wild Cherry Ln, Jasper, GA 30143 is a 5 bedroom, 5 bathroom, 5,131 sqft single-family home built in 1993. This property is currently available for sale and was listed by FMLS GA on Jul 6, 2026. The MLS # for this home is MLS# 7797851.