


$373,868
 3 Beds
 2 Baths
 2,115 sqft (on 0.69 acres)
72 Ocellated Cir, Smithfield, NC 27577
Est. Mortgage $2,236/mo*
Get Pre-QualifiedHome Highlights

Single-Family Home

Built in 2026

0.69 acre lot

$177/sqft

Garage

HOA $65/mo
Local Information
- Map ViewExplore the area around 72 Ocellated Cir.

- Schools1 Preschool School1 Elementary School1 Middle School1 High School

- Shop & Eat

-- mins to
About this House
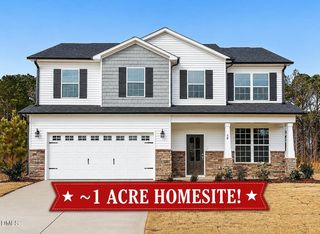
Welcome to 72 Ocellated Circle, where modern style meets everyday comfort on an exceptional homesite. Situated on a spacious 0.689-acre lot, this beautifully upgraded home offers the perfect blend of luxury, privacy, and functionality in the heart of Johnston County. Step inside to discover an open-concept floor plan designed for today's lifestyle, featuring 9-foot ceilings, luxury vinyl plank flooring throughout the main living areas, and a versatile private den with elegant double doors—perfect for a home office, playroom, or flex space. The heart of the home is the stunning gourmet kitchen, showcasing a large center island, 42-inch stained birch cabinetry with brushed nickel hardware, Silestone quartz countertops, a designer tile backsplash, stainless steel Whirlpool appliances, and a sleek undermount sink with premium Moen fixtures. Whether you're entertaining guests or enjoying a quiet evening at home, this kitchen delivers both style and functionality. Retreat to the spacious owner's suite featuring a deluxe spa-inspired bathroom with a tiled walk-in shower, a matte black framed shower enclosure, an extended quartz vanity, and a generous walk-in closet, while the secondary bedrooms offer flexibility for family, guests, or hobbies. Thoughtfully upgraded throughout, this home includes whole-home cordless faux wood blinds, ceiling fan prewiring, under-cabinet lighting, additional electrical outlets and data ports, exterior camera prewiring, a smart front door deadbolt, a Wi-Fi-enabled garage door opener, and motion-sensor exterior lighting. Outside, the nearly 3/4-acre homesite offers endless possibilities for outdoor living, entertaining, gardening, or creating your own private backyard retreat, all while providing the space and privacy that's becoming increasingly difficult to find. If you've been searching for a move-in-ready home with premium finishes, modern technology, and an oversized homesite that truly stands apart, 72 Ocellated Circle is the one you've been waiting for. Schedule your private tour today and experience everything this exceptional home has to offer.
Last check for updates: about 7 hours ago
Listing courtesy of L. Calvin Ramsey, (919) 573-4550
Ramsey Realtors Team Inc
Source: Doorify MLS, MLS#10180251
Also Listed on Doorify MLS.
Home Details for 72 Ocellated Cir

|
|---|
Interior Details Number of Rooms: 6Types of Rooms: Master Bedroom, Bedroom 2, Bedroom 3, Dining Room, Family Room, Kitchen |
Beds & Baths Number of Bedrooms: 3Main Level Bedrooms: 3Number of Bathrooms: 2Number of Bathrooms (full): 2 |
Dimensions and Layout Living Area: 2115 Square Feet |
Appliances & Utilities Appliances: Dishwasher, Electric Oven, ENERGY STAR Qualified Appliances, ENERGY STAR Qualified Dishwasher, Electric Range, Electric Water Heater, Free-Standing Electric Oven, Free-Standing Electric Range, ENERGY STAR Qualified Water Heater, Range, Stainless Steel Appliance(s), Water HeaterDishwasherLaundry: Laundry Room,Main Level |
Heating & Cooling Heating: Electric,ENERGY STAR Qualified Equipment,Forced Air,Heat PumpHas CoolingAir Conditioning: Central Air,Electric,Heat PumpHas HeatingHeating Fuel: Electric |
Windows, Doors, Floors & Walls Window: Double Pane Windows, ENERGY STAR Qualified WindowsFlooring: Carpet, Luxury VinylCommon Walls: No Common Walls |
Levels, Entrance, & Accessibility Stories: 1Levels: OneFloors: Carpet, Luxury Vinyl |
View No View |
Security Security: Carbon Monoxide Detector(s), Fire Alarm |

|
|---|
Exterior Home Features Roof: Architectural ShinglePatio / Porch: PatioFencing: NoneFoundation: Slab |
Parking & Garage Number of Garage Spaces: 2Number of Covered Spaces: 2Has a GarageHas Open ParkingParking Spaces: 2Parking: Attached,Concrete,Driveway,Garage Faces Front,Garage |
Frontage Responsible for Road Maintenance: Public Maintained RoadRoad Surface Type: Asphalt |
Water & Sewer Sewer: Septic Tank |
Finished Area Finished Area (above surface): 2115 Square Feet |

|
|---|
Days on Market: 57 |

|
|---|
Year Built Year Built: 2026Year Renovated: 2026 |
Property Type / Style Property Type: ResidentialProperty Subtype: Single Family ResidenceStructure Type: Site BuiltArchitecture: Ranch |
Building Construction Materials: Batts Insulation, Blown-In Insulation, Frame, Fiber Cement, Low VOC Paint/Sealant/VarnishIs a New Construction |
Property Information Condition: New ConstructionParcel Number: 166400268346 |

|
|---|
Price List Price: $373,868Price Per Sqft: $177 |
Status Change & Dates Possession Timing: Close Of Escrow |

|
|---|
MLS Status: Active |

|
|---|
Direction & Address City: SmithfieldCommunity: Turkey Ridge |
School Information Elementary School: Johnston - West Smithfield ElementaryJr High / Middle School: Johnston - Swift Creek Middle SchoolHigh School: Johnston - Cleveland High School |

|
|---|
Listing Agent Listing ID: 10180251 |

|
|---|
Building Details Builder Name: KB Home |
Building Area Building Area: 2115 Square Feet |

|
|---|
Community Features: None |

|
|---|
HOA Fee Includes: Storm Water MaintenanceHOA Name: AAM LLCHOA Phone: 919-762-4080Has an HOAHOA Fee: $195/Quarterly |

|
|---|
Lot Area: 0.69 acres |

|
|---|
Special Conditions: Standard |

|
|---|
Listing Agreement Type: Exclusive AgencyListing Terms: Cash, Conventional, FHA, USDA Loan, VA Loan |

|
|---|
Mobile Home Park Mobile Home Units: Feet |

|
|---|
Mls Number: 10180251Above Grade Unfinished Area: 2115 |

|
|---|
HOA Amenities: ManagementSource Internet Entire Listing Display |
Around this home
What Locals Say about Smithfield
At least 81 Trulia users voted on each feature.

81 % Say car is needed

78 % Say yards are well-kept

77 % Say parking is easy

73 % Say it's dog friendly

67 % Say there's holiday spirit

65 % Say it's quiet

62 % Say kids play outside

54 % Say people would walk alone at night

51 % Say they plan to stay for at least 5 years

47 % Say neighbors are friendly

47 % Say there's wildlife

43 % Say streets are well-lit

36 % Say it's walkable to grocery stores

31 % Say it's walkable to restaurants

28 % Say there are sidewalks

27 % Say there are community events
Sourced by Trulia users. Learn more about our methodology.
Market trends in Smithfield
Last updated July 2026
Avg. sale price
$298K
$10.67KMoM
Sale-to-List Price
98.9%
Price per sq ft
$178
$11MoM
Available listings
122
12MoM
Home Value
Trulia Estimate
$373KSince last month
Decreased$24K (-6.1%)Since last year
Decreased$24K (-6.1%)Learn more about this home's value by checking out its Trulia Estimate, the value of nearby homes, and how much similar homes have sold for.
Trulia Estimate
The of this home's value decreased by -6% in the last 10 years
| Month | Estimated value |
|---|---|
2026 | |
| September 2026 | $373K |
| August 2026 | $385K |
| July 2026 | $398K |
Comparable sales
These are recently sold homes that have a similar location or other similar features to this home, like bedrooms, bathrooms, and square footage. Get a sense of the expected prices in the area by viewing these homes.Address | Distance | Property Type | Sold Price | Sold Date | Bed | Bath | Sqft |
|---|---|---|---|---|---|---|---|
0.10 | Single-Family Home | $359,932 | 03/19/26 | 3 | 2 | 1,910 | |
0.11 | Single-Family Home | $332,043 | 12/23/25 | 3 | 2 | 1,446 | |
0.21 | Single-Family Home | $369,457 | 03/29/26 | 3 | 2 | 1,910 | |
0.20 | Single-Family Home | $323,000 | 07/31/26 | 4 | 2 | 1,721 | |
0.20 | Single-Family Home | $261,000 | 08/03/26 | 3 | 2 | 1,233 | |
0.23 | Single-Family Home | $275,000 | 06/12/26 | 3 | 2 | 1,168 | |
0.44 | Single-Family Home | $334,900 | 03/02/26 | 3 | 2 | 1,826 | |
0.37 | Single-Family Home | $377,400 | 07/29/26 | 3 | 2.5 | 2,231 | |
0.39 | Single-Family Home | $346,500 | 12/30/25 | 3 | 2 | 1,826 | |
0.32 | Single-Family Home | $414,000 | 08/24/26 | 3 | 2.5 | 3,005 |
Nearby home prices
Get a sense of expected prices in the area by checking the value of nearby homes.Address | Distance | Price | Bed | Bath | Sqft | Status |
|---|---|---|---|---|---|---|
0.06 | $327,400 | 3 | 2 | 1,446 | Off Market | |
0.10 | $359,932 | 3 | 2 | 1,910 | Recently Sold | |
0.11 | $332,043 | 3 | 2 | 1,446 | Recently Sold | |
0.21 | $369,457 | 3 | 2 | 1,910 | Recently Sold | |
0.21 | $315,000 | 3 | 2 | 1,446 | Off Market | |
0.20 | $323,000 | 4 | 2 | 1,721 | Recently Sold | |
0.22 | $375,956 | 4 | 3 | 2,338 | Recently Sold | |
0.20 | $266,000 | 3 | 2 | 1,233 | For Sale | |
0.22 | $415,515 | 4 | 2.5 | 2,433 | For Sale | |
0.22 | $396,070 | 3 | 2.5 | 2,277 | For Sale | |
0.23 | $275,000 | 3 | 2 | 1,168 | Recently Sold |
Price and Tax history
| Date | Event | Price |
|---|---|---|
Sep 10, 2026 Source: Doorify MLS #10180251 | PendingToActive | $373,868 |
Jul 28, 2026 Source: Doorify MLS #10180251 | Pending | $373,868 |
Jul 15, 2026 Source: Doorify MLS #10180251 | Listed For Sale | $373,868 |
LGBTQ Local Legal Protections
LGBTQ Local Legal Protections



L. Calvin Ramsey, Ramsey Realtors Team Inc
Agent Phone: (919) 573-4550
The MLS listing information displayed is deemed reliable, but is not guaranteed accurate by the MLS.
Copyright 2026 Doorify MLS of North Carolina. All rights reserved.
Copyright 2026 Doorify MLS of North Carolina. All rights reserved.
Similar Homes You May Like
 NEW CONSTRUCTION0.79 ACRES
 NEW CONSTRUCTION0.72 ACRES
 NEW CONSTRUCTION0.72 ACRES
 NEW CONSTRUCTION0.53 ACRES
 NEW CONSTRUCTION0.83 ACRES
 NEW CONSTRUCTION0.74 ACRES
 NEW CONSTRUCTION0.47 ACRES
 NEW CONSTRUCTION0.7 ACRES
 NEW CONSTRUCTION0.56 ACRES
 NEW CONSTRUCTION0.81 ACRES
 NEW CONSTRUCTION0.59 ACRES
 NEW CONSTRUCTION
 NEW CONSTRUCTION
 NEW CONSTRUCTION0.76 ACRES
 NEW CONSTRUCTION1.14 ACRES
 NEW CONSTRUCTION0.82 ACRES
 NEW CONSTRUCTION0.96 ACRES
 NEW CONSTRUCTION0.27 ACRES
 NEW CONSTRUCTION
 NEW CONSTRUCTION1.79 ACRES
 NEW CONSTRUCTION0.87 ACRES
 NEW CONSTRUCTION0.7 ACRES
 NEW CONSTRUCTION
 NEW CONSTRUCTION0.3 ACRES
 NEW CONSTRUCTION
 NEW CONSTRUCTION0.83 ACRES
 NEW CONSTRUCTION0.77 ACRES
 NEW CONSTRUCTION
 NEW CONSTRUCTION0.65 ACRES
 NEW CONSTRUCTION0.29 ACRES
 NEW CONSTRUCTION
 NEW CONSTRUCTION

 NEW CONSTRUCTION1.39 ACRES
 NEW CONSTRUCTION0.63 ACRES
 NEW CONSTRUCTION
 NEW CONSTRUCTION0.3 ACRES
 See more homes for sale inSmithfield
New Listings near 72 Ocellated Cir
 3.05 ACRES
 NEW - 1 DAY AGO0.92 ACRES
 OPEN SAT, 12-2PM0.7 ACRES
 0.44 ACRES
 1.34 ACRES
 0.53 ACRES
 0.42 ACRES
 NEW CONSTRUCTION
 0.86 ACRES
 NEW CONSTRUCTION0.95 ACRES
 0.83 ACRES
 0.95 ACRES
 NEW - 2 DAYS AGONEW CONSTRUCTION
 1.34 ACRES
 0.73 ACRES
- See more homes for sale inSmithfield
Frequently asked questions about 72 Ocellated Cir
- What is the estimated monthly payment for 72 Ocellated Cir?Based on a $373,868 list price with 20% down at today's rates, the estimated monthly payment for 72 Ocellated Cir in Smithfield, NC is approximately $2,238 (about $1,985 principal & interest, $178 property taxes, and $75 homeowner's insurance). This is an estimate. Actual payment depends on your loan terms.
- How does the list price for 72 Ocellated Cir compare to homes in Smithfield?72 Ocellated Cir in Smithfield, NC is listed at $373,868, about 25% above the $298K median sale price in Smithfield.
- What do residents say about Smithfield?Residents describe Smithfield, NC as well-kept, easy to park in, and dog-friendly. Most residents say you need a car. See homes for sale in Smithfield, NC.
- What are the closest schools to 72 Ocellated Cir?The closest schools to 72 Ocellated Cir in Smithfield, NC are Cleveland High School (rated 6/10), Swift Creek Middle (rated 8/10), West Smithfield Elementary (Pre-K, rated 4/10).
- Does 72 Ocellated Cir have air conditioning?Yes, 72 Ocellated Cir in Smithfield, NC has air conditioning.
- Does 72 Ocellated Cir have laundry facilities?Yes, 72 Ocellated Cir in Smithfield, NC has laundry facilities.
72 Ocellated Cir, Smithfield, NC 27577 is a 3 bedroom, 2 bathroom, 2,115 sqft single-family home built in 2026. This property is currently available for sale and was listed by Doorify MLS on Jul 15, 2026. The MLS # for this home is MLS# 10180251.