


$249,990
Original price: $220,990
 3 Beds
 2.5 Baths
 1,214 sqft
41 Gresham Ct, Dunn, NC 28334
Est. Mortgage $1,604/mo*
Get Pre-QualifiedHome Highlights

Single-Family Home

Built in 2026

$206/sqft

Garage

HOA $43/mo
Local Information
- Map ViewExplore the area around 41 Gresham Ct.

- Schools1 Preschool School1 Elementary School1 Middle School1 High School

- Shop & Eat

-- mins to
About this House
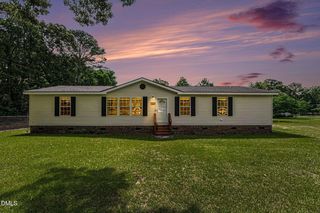
Smith Douglas Homes proudly presents the Kensington II B plan at Avery Chase. This thoughtfully designed two-story home offers the perfect blend of comfort, style, and functionality. A welcoming front porch invites you inside to a bright, open layout where the spacious family room flows seamlessly into the kitchen. Featuring 36-inch white cabinetry, granite countertops, stainless steel appliances, a center island, and warm bronze interior finishes, the kitchen is ideal for both everyday living and entertaining. Additional windows in the family room and primary suite fill the home with natural light, while the open rail staircase enhances the open-concept design. Upstairs, you'll find three bedrooms, a conveniently located laundry room, and a private owner's suite with a spacious walk-in shower. Luxury vinyl plank flooring adds durability and style throughout the main level, while plush carpet creates cozy bedrooms upstairs. Avery Chase offers amenities designed for an active lifestyle, including pickleball, swings, tetherball, sidewalks, and inviting green spaces for outdoor enjoyment. This beautiful home is the perfect opportunity to enjoy affordable new construction in a vibrant community. Schedule your tour today!
Contact this Building
Last check for updates: about 7 hours ago
Listing courtesy of Quante Arnez Jennings, (706) 528-0082
SDH Raleigh LLC
Robert Gerard Ponson, (919) 786-3245
SDH Raleigh LLC
Source: Doorify MLS, MLS#10165888
Also Listed on Smith Douglas Homes, Doorify MLS.
Home Details for 41 Gresham Ct

|
|---|
Heating & Cooling Heating: Central, Heat Pump, ZonedAir ConditioningCooling System: Central Air, ZonedHeating Fuel: Central |
Levels, Entrance, & Accessibility Stories: 2Floors: Carpet, Luxury Vinyl, Vinyl |
Interior Details Number of Rooms: 6Types of Rooms: Master Bedroom, Bedroom 2, Bedroom 3, Breakfast Room, Family Room, Kitchen |
Appliances & Utilities DishwasherMicrowave |

|
|---|
Exterior Home Features Roof: ShingleFoundation Type: Slab |
Parking & Garage GarageParking: Attached Driveway Garage Faces Front Garage Door Opener Paved, Open |

|
|---|
Year Built Year Built: 2026 |
Property Type / Style Property Type: Single Family HomeArchitecture: Craftsman,Traditional |

|
|---|
Price Price Per Sqft: $206 |

|
|---|
Listing Agent MLS/Source ID: 10165888 |

|
|---|
Other Playground |

|
|---|
HOA Fee: $510/Yearly |

|
|---|
Lot Area: 4965.84 sqft |

|
|---|
PlaygroundStreet LightsSidewalks |
All New Homes in Avery Chase
Quick Move-in Homes (4)
| 279 Courtside Dr | 2bd 1ba 867 sqft | $219,990 | |
| 42 Gresham Ct | 3bd 2.5ba 1,214 sqft | $239,990 | |
| 41 Gresham Ct | 3bd 2.5ba 1,214 sqft | $249,990 | |
| 29 Gresham Ct | 3bd 2.5ba 1,933 sqft | $289,990 |
Quick Move-In Homes provided by Doorify MLS
Buildable Plans (4)
| The Bellwood Plan | 3bd 2ba 1,015 sqft | $210,990+ | |
| The Kensington II Plan | 3bd 2.5ba 1,214 sqft | $217,990+ | |
| The Ryman Plan | 3bd 2ba 1,164 sqft | $222,990+ | |
| The Braselton II Plan | 3bd 2.5ba 1,933 sqft | $268,990+ |
Buildable Plans provided by Smith Douglas Homes
Community Description
Less than 10 opportunities available! Welcome to Avery Chase, a vibrant new community located in the heart of Dunn, where affordability meets modern living in style. This inviting neighborhood features 66 private homesites, complemented by thoughtful amenities such as sidewalks, a tot lot, and pickleball courts, creating the perfect environment to connect with neighbors and enjoy a fulfilling lifestyle. Priced from the low-to-mid $200s, these beautifully designed homes deliver exceptional value and timeless appeal. With Betsy Johnson Hospital within walking distance and Downtown Dunn just minutes away, you'll love the convenience of being close to local shops, dining, and recreation. At Avery Chase, every detail has been considered to make your dream home a reality.
Contact this Building
Office Hours
Sales Office
109 Courtside Drive
Dunn, NC 28334
Model Open Daily! Mon-Tues, Thurs-Sat: 10-6 pm Wed, Sun: 12-6 pm
Around this home
What Locals Say about Dunn
At least 49 Trulia users voted on each feature.

86 % Say car is needed

86 % Say yards are well-kept

74 % Say there's holiday spirit

72 % Say parking is easy

55 % Say kids play outside

54 % Say it's quiet

53 % Say neighbors are friendly

53 % Say it's dog friendly

40 % Say people would walk alone at night

39 % Say streets are well-lit

39 % Say it's walkable to grocery stores

37 % Say they plan to stay for at least 5 years

33 % Say there's wildlife

29 % Say it's walkable to restaurants

27 % Say there are sidewalks

14 % Say there are community events
Sourced by Trulia users. Learn more about our methodology.
Market trends in Dunn
Last updated August 2026
Avg. sale price
—
Sale-to-List Price
—
Price per sq ft
—
Available listings
89
4MoM
Home Value
Trulia Estimate
$250KSince last month
$100 (0%)Since last year
Increased$13K (+5.3%)Learn more about this home's value by checking out its Trulia Estimate, the value of nearby homes, and how much similar homes have sold for.
Trulia Estimate
The of this home's value increased by +5% in the last 10 years
| Month | Estimated value |
|---|---|
2026 | |
| September 2026 | $250K |
| August 2026 | $250K |
| July 2026 | $236K |
| June 2026 | $237K |
| May 2026 | $237K |
Comparable sales
These are recently sold homes that have a similar location or other similar features to this home, like bedrooms, bathrooms, and square footage. Get a sense of the expected prices in the area by viewing these homes.Address | Distance | Property Type | Sold Price | Sold Date | Bed | Bath | Sqft |
|---|---|---|---|---|---|---|---|
0.06 | Single-Family Home | $249,440 | 05/28/26 | 3 | 2 | 1,164 | |
0.16 | Single-Family Home | $224,900 | 07/14/26 | 3 | 2.5 | 1,214 | |
0.17 | Single-Family Home | $238,755 | 07/28/26 | 3 | 2.5 | 1,214 | |
0.06 | Single-Family Home | $254,900 | 02/13/26 | 3 | 2.5 | 1,763 | |
0.06 | Single-Family Home | $272,900 | 12/11/25 | 3 | 2.5 | 1,753 | |
0.20 | Single-Family Home | $242,090 | 02/24/26 | 3 | 2.5 | 1,214 | |
0.06 | Single-Family Home | $298,045 | 12/09/25 | 3 | 2.5 | 1,933 | |
0.09 | Single-Family Home | $273,500 | 11/25/25 | 3 | 2.5 | 1,743 | |
0.20 | Single-Family Home | $229,900 | 07/02/26 | 3 | 2.5 | 1,214 | |
0.20 | Single-Family Home | $240,550 | 04/02/26 | 3 | 2.5 | 1,214 |
Nearby home prices
Get a sense of expected prices in the area by checking the value of nearby homes.Address | Distance | Price | Bed | Bath | Sqft | Status |
|---|---|---|---|---|---|---|
0.00 | $239,990 | 3 | 2.5 | 1,214 | For Sale | |
0.01 | $219,990 | 2 | 1 | 867 | For Sale | |
0.01 | $289,990 | 3 | 2.5 | 1,933 | For Sale | |
0.06 | $249,440 | 3 | 2 | 1,164 | Recently Sold | |
0.06 | $298,045 | 3 | 2.5 | 1,933 | Recently Sold | |
0.06 | $254,900 | 3 | 2.5 | 1,763 | Recently Sold | |
0.06 | $295,500 | 3 | 2.5 | 1,933 | Off Market | |
0.06 | $272,900 | 3 | 2.5 | 1,753 | Recently Sold | |
0.09 | $257,000 | 3 | 2.5 | 1,763 | Recently Sold | |
0.07 | $301,900 | 3 | 2.5 | 1,933 | Off Market | |
0.11 | $278,300 | 3 | 2.5 | 1,743 | Off Market |
Price and Tax history
| Date | Event | Price |
|---|---|---|
Aug 20, 2026 Source: Doorify MLS #10165888 | PriceChange | $249,990 Price increased by 13% |
Jul 31, 2026 Source: Doorify MLS #10165888 | PriceChange | $220,990 Price decreased by 6% |
Jul 14, 2026 Source: Doorify MLS #10165888 | PriceChange | $235,900 Price decreased by 0% |
Jun 19, 2026 Source: Doorify MLS #10165888 | PriceChange | $236,900 Price decreased by 0% |
May 8, 2026 Source: Doorify MLS #10165888 | Listed For Sale | $237,355 |
LGBTQ Local Legal Protections
LGBTQ Local Legal Protections



Quante Arnez Jennings, SDH Raleigh LLC
Agent Phone: (706) 528-0082
The MLS listing information displayed is deemed reliable, but is not guaranteed accurate by the MLS.
Copyright 2026 Doorify MLS of North Carolina. All rights reserved.
Copyright 2026 Doorify MLS of North Carolina. All rights reserved.
Similar Homes You May Like
 NEW CONSTRUCTION0.72 ACRES
 NEW CONSTRUCTION0.68 ACRES
 NEW CONSTRUCTION0.72 ACRES
 NEW CONSTRUCTION
 NEW CONSTRUCTION0.72 ACRES
 NEW CONSTRUCTION0.79 ACRES
 NEW CONSTRUCTION1.14 ACRES
 NEW CONSTRUCTION0.56 ACRES
 NEW CONSTRUCTION0.67 ACRES
 NEW CONSTRUCTION0.29 ACRES
 NEW CONSTRUCTION0.47 ACRES
 NEW CONSTRUCTION0.79 ACRES
 NEW CONSTRUCTION0.59 ACRES
 NEW CONSTRUCTION0.83 ACRES
 NEW CONSTRUCTION0.72 ACRES
 NEW CONSTRUCTION0.58 ACRES
 NEW CONSTRUCTION0.69 ACRES
 NEW CONSTRUCTION0.29 ACRES
 NEW CONSTRUCTION0.59 ACRES
 NEW CONSTRUCTION0.59 ACRES
 NEW CONSTRUCTION0.58 ACRES
 NEW CONSTRUCTION0.59 ACRES
 NEW CONSTRUCTION0.96 ACRES
 NEW CONSTRUCTION0.53 ACRES
 NEW CONSTRUCTION0.42 ACRES
 NEW CONSTRUCTION0.57 ACRES
 NEW CONSTRUCTION0.9 ACRES
 NEW CONSTRUCTION0.6 ACRES
 NEW CONSTRUCTION
 NEW CONSTRUCTION0.57 ACRES
 NEW CONSTRUCTION
 NEW CONSTRUCTION
 NEW CONSTRUCTION0.5 ACRES
 NEW CONSTRUCTION0.57 ACRES
 NEW CONSTRUCTION
 NEW CONSTRUCTION0.64 ACRES
 NEW CONSTRUCTION0.29 ACRES
 NEW CONSTRUCTION0.87 ACRES
 See more homes for sale inDunn
New Listings near 41 Gresham Ct
 2.45 ACRES
 0.27 ACRES
 NEW - 12 HRS AGO
 NEW - 2 DAYS AGO
 0.54 ACRES

 0.38 ACRES
 0.59 ACRES
 0.69 ACRES
 NEW - 2 DAYS AGO
 NEW CONSTRUCTION
- See more homes for sale inDunn


Frequently asked questions about 41 Gresham Ct
- What is the estimated monthly payment for 41 Gresham Ct?Based on a $249,990 list price with 20% down at today's rates, the estimated monthly payment for 41 Gresham Ct in Dunn, NC is approximately $1,583 (about $1,354 principal & interest, $154 property taxes, and $75 homeowner's insurance). This is an estimate. Actual payment depends on your loan terms.
- What do residents say about Dunn?Residents describe Dunn, NC as well-kept, easy to park in, and quiet. Most residents say you need a car. See homes for sale in Dunn, NC.
- What are the closest schools to 41 Gresham Ct?The closest schools to 41 Gresham Ct in Dunn, NC are Dunn Elementary (Pre-K, rated 2/10), Dunn Middle (rated 7/10), Triton High (rated 4/10).
- What is 41 Gresham Ct estimated to be worth?Trulia's estimated value for 41 Gresham Ct in Dunn, NC is $249,800.
- Does 41 Gresham Ct have air conditioning?Yes, 41 Gresham Ct in Dunn, NC has air conditioning.
- How big is the lot at 41 Gresham Ct?The lot at 41 Gresham Ct in Dunn, NC is about 0.11 acres (4,966 sq ft).
41 Gresham Ct, Dunn, NC 28334 is a 3 bedroom, 3 bathroom, 1,214 sqft single-family home built in 2026. This property is currently available for sale and was listed by Doorify MLS on May 8, 2026. The MLS # for this home is MLS# 10165888.