


$1,599,000
 4 Beds
 4 Baths
 4,111 sqft (on 0.37 acres)
719 W KALER Drive, Phoenix, AZ 85021
Est. Mortgage $9,063/mo*
Get Pre-QualifiedHome Highlights

Single-Family Home

Built in 1956

0.37 acre lot

$389/sqft

Garage
Local Information
- Map ViewExplore the area around 719 W KALER Drive.

- Schools2 Elementary Schools1 Middle School1 High School

- Shop & Eat

-- mins to
About this House
What's unique:Sparkling poolLuxurious primary suiteLarge pantryPrivate officeGenerous workspaceResort-inspired backyard
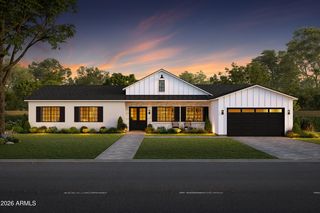
Exceptional North Central Phoenix living awaits in this beautifully renovated 4,111 sq ft ranch-style home on an expansive 16,000+ sq ft lot. Offering 4 bedrooms, 4 bathrooms and a versatile flex room, the residence blends sophisticated design with effortless indoor-outdoor living. Owned solar adds efficiency, while the resort-inspired backyard features a sparkling pool, built-in BBQ and stylish bar area--perfect for entertaining. The gourmet kitchen offers abundant storage, generous workspace and a large pantry. The luxurious primary suite includes a private office, spacious bedroom and spa-like ensuite with an oversized steam shower. Just minutes from OHSO, The Vig, Postino, Windsor and The Henry, this is Central Phoenix living at its finest.
Last check for updates: about 8 hours ago
Listing courtesy of Ardra M Hansen, (602) 757-6355
The Brokery
Samantha Schumacher, (503) 871-4025
The Brokery
Source: ARMLS, MLS#7091803
All information should be verified by the recipient and none is guaranteed as accurate by ARMLS.
Home Details for 719 W KALER Drive

|
|---|
Beds & Baths Number of Bedrooms: 4Number of Bathrooms: 4Number of Bathrooms (full): 4 |
Dimensions and Layout Living Area: 4111 Square Feet |
Appliances & Utilities Appliances: Dryer, Washer, Refrigerator, Built-in Microwave, Dishwasher, Disposal, Gas CooktopDishwasherDisposalDryerLaundry: InsideRefrigeratorWasher |
Heating & Cooling Heating: Natural GasHas CoolingAir Conditioning: Central AirHas HeatingHeating Fuel: Natural Gas |
Fireplace & Spa Number of Fireplaces: 3Fireplace: Family Room, Living Room, Master BedroomSpa: Above Ground, PrivateHas a FireplaceHas a Spa |
Windows, Doors, Floors & Walls Window: Double Pane WindowsFlooring: Tile |
Levels, Entrance, & Accessibility Stories: 1Number of Stories: 1Floors: Tile |

|
|---|
Exterior Home Features Roof: CompositionPatio / Porch: Covered, PatioFencing: BlockOther Structures: GazeboExterior: Storage, Built-in BarbecueHas a Private Pool |
Parking & Garage Number of Garage Spaces: 2Number of Covered Spaces: 2Open Parking Spaces: 3No CarportHas a GarageHas Open ParkingParking Spaces: 5Parking: Garage Door Opener,Circular Driveway,Detached |
Pool Pool: Outdoor PoolPool |
Frontage Not on Waterfront |
Water & Sewer Sewer: Public Sewer |
Farm & Range Not Allowed to Raise Horses |

|
|---|
Cumulative Days on Market: 31Days on Market: 33 |

|
|---|
Year Built Year Built: 1956 |
Property Type / Style Property Type: ResidentialProperty Subtype: Single Family ResidenceArchitecture: Ranch |
Building Construction Materials: Brick Veneer, Painted, BlockNot Attached Property |
Property Information Parcel Number: 15708037 |

|
|---|
Price List Price: $1,599,000Price Per Sqft: $389 |
Status Change & Dates Possession Timing: By Agreement |

|
|---|
MLS Status: Active |

|
|---|
Direction & Address City: PhoenixCommunity: LANDERWOOD LOTS 9-27 36-61 |
School Information Elementary School: Richard E Miller SchoolElementary School District: Washington Elementary School DistrictJr High / Middle School: Royal Palm Middle SchoolHigh School: Washington High SchoolHigh School District: Glendale Union High School District |

|
|---|
Listing Agent Listing ID: 7091803 |

|
|---|
Building Area Building Area: 4111 Square Feet |

|
|---|
HOA Fee Includes: No FeesNo HOA |

|
|---|
Lot Area: 0.37 acres |

|
|---|
Listing Terms: VA Loan, Cash, Conventional |

|
|---|
Energy Efficiency Features: Solar Panels |

|
|---|
Business Information Ownership: Fee Simple |

|
|---|
Mls Number: 7091803 |
Price and Tax history
| Date | Event | Price |
|---|---|---|
Oct 9, 2026 Source: ARMLS #7091803 | Listed For Sale | $1,599,000 |
May 10, 2023 Source: ARMLS #6533231 | Sold | $1,368,100 |
Apr 17, 2023 Source: ARMLS #6533231 | Pending | $1,400,000 |
Mar 20, 2023 Source: ARMLS #6533231 | Listed For Sale | $1,400,000 |
Sep 27, 2016 Source: ARMLS #5434938 | Sold | $650,000 |
Jul 26, 2016 Source: Agent Provided | PriceChange | $670,000 Price decreased by 1% |
Apr 28, 2016 Source: Agent Provided | Listed For Sale | $675,000 |
Mar 22, 2016 Source: Agent Provided | ListingRemoved | $745,000 |
Jan 5, 2016 Source: Agent Provided | PriceChange | $745,000 Price decreased by 4% |
Sep 25, 2015 Source: Agent Provided | Listed For Sale | $775,000 |
Mar 25, 2003 Source: N/A | Sold | $465,000 |
Sep 19, 1995 Source: N/A | Sold | $230,000 |
| Year | Property tax | Tax assessment |
|---|---|---|
| 2025 | $6,767 | $1,046,800 |
Home facts updated by county records
Around this home
Neighborhood Overview

Neighborhood stats provided by third party data sources.
What Locals Say about Alhambra
At least 869 Trulia users voted on each feature.

79 % Say there are sidewalks

77 % Say car is needed

76 % Say it's dog friendly

72 % Say parking is easy

71 % Say yards are well-kept

66 % Say there's holiday spirit

63 % Say it's walkable to grocery stores

61 % Say kids play outside

57 % Say it's walkable to restaurants

47 % Say it's quiet

47 % Say streets are well-lit

45 % Say they plan to stay for at least 5 years

42 % Say neighbors are friendly

40 % Say people would walk alone at night

23 % Say there's wildlife

22 % Say there are community events
Sourced by Trulia users. Learn more about our methodology.
Market trends in Alhambra
Last updated September 2026
Avg. sale price
$352K
$6.18KMoM
Sale-to-List Price
99.4%
0.1%MoM
Price per sq ft
$233
$3MoM
Available listings
467
21MoM
Sourced by Trulia Market Trends
Home Value
Learn more about this home's value by checking out the value of nearby homes and how much similar homes have sold for.
Comparable sales
These are recently sold homes that have a similar location or other similar features to this home, like bedrooms, bathrooms, and square footage. Get a sense of the expected prices in the area by viewing these homes.Address | Distance | Property Type | Sold Price | Sold Date | Bed | Bath | Sqft |
|---|---|---|---|---|---|---|---|
0.14 | Single-Family Home | $1,000,000 | 11/03/26 | 4 | 4 | 3,005 | |
0.09 | Single-Family Home | $875,000 | 07/08/26 | 4 | 3 | 2,797 | |
0.25 | Single-Family Home | $1,250,000 | 01/09/26 | 4 | 3 | 3,146 | |
0.32 | Single-Family Home | $1,630,000 | 08/26/26 | 4 | 3.5 | 3,285 | |
0.25 | Single-Family Home | $1,420,000 | 12/15/25 | 4 | 4 | 2,954 | |
0.34 | Single-Family Home | $1,802,250 | 06/01/26 | 4 | 3.5 | 3,712 | |
0.31 | Single-Family Home | $1,325,000 | 09/30/26 | 4 | 3 | 2,601 | |
0.40 | Single-Family Home | $1,099,000 | 12/12/25 | 4 | 3.5 | 3,079 | |
0.36 | Single-Family Home | $1,444,623 | 07/16/26 | 4 | 3 | 3,000 | |
0.45 | Single-Family Home | $1,045,000 | 01/29/26 | 4 | 3.5 | 3,095 |
Nearby home prices
Get a sense of expected prices in the area by checking the value of nearby homes.Address | Distance | Price | Bed | Bath | Sqft | Status |
|---|---|---|---|---|---|---|
0.02 | $1,179,400 | Studio | 4 | 3,189 | Off Market | |
0.03 | $1,048,600 | Studio | 3 | 3,094 | Off Market | |
0.03 | $669,000 | Studio | 3 | 1,770 | Off Market | |
0.03 | $561,100 | 3 | 2 | 1,749 | Off Market | |
0.04 | $1,248,700 | 4 | 3 | 2,765 | Off Market | |
0.04 | $994,000 | 5 | 4 | 2,549 | Off Market | |
0.04 | $1,514,500 | 4 | 3.5 | 3,642 | Off Market | |
0.05 | $776,800 | 4 | 3 | 2,296 | Off Market | |
0.05 | $1,441,800 | Studio | 4 | 3,378 | Off Market | |
0.05 | $1,045,800 | 4 | 3 | 2,586 | Off Market | |
0.05 | $757,200 | Studio | 2 | 1,727 | Off Market | |
0.06 | $944,200 | 3 | 2 | 2,098 | Off Market | |
0.06 | $966,700 | Studio | 4 | 3,097 | Off Market | |
0.06 | $789,200 | Studio | 2 | 2,831 | Off Market | |
0.07 | $1,204,400 | 5 | 3 | 3,546 | Off Market | |
0.07 | $1,156,300 | Studio | 5 | 3,434 | Off Market | |
0.07 | $699,100 | Studio | 2 | 1,735 | Off Market | |
0.07 | $1,278,000 | 5 | 4 | 3,641 | Off Market | |
0.07 | $858,000 | Studio | 2 | 3,149 | Off Market | |
0.07 | $1,519,700 | 4 | 3.5 | 3,792 | Off Market |
LGBTQ Local Legal Protections
LGBTQ Local Legal Protections


Ardra M Hansen, The Brokery
Agent Phone: (602) 757-6355
Similar Homes You May Like
 0.46 ACRESPremier Edge Realty, LLC, ARMLS
 OPEN SAT, 1-4PM0.26 ACRESCompass, ARMLS
 0.27 ACRESRE/MAX Fine Properties, ARMLS
 0.26 ACRESColdwell Banker Realty, ARMLS
 OPEN WED, 12-6PMThe Brokery, ARMLS
 0.27 ACRESRE/MAX Fine Properties, ARMLS
 0.34 ACRESLiving Light Real Estate, ARMLS
 NEWOPEN FRI, 11-2PMCompass, ARMLS
 0.36 ACRESOpendoor Brokerage, LLC, ARMLS
 NEW - 7 HRS AGOFOR SALE BY OWNER0.35 ACRES
 OPEN FRI, 11-2PM0.3 ACRESCompass, ARMLS
 0.62 ACRESFathom Realty Elite, ARMLS
 OPEN SAT, 11-1PM0.34 ACRESHomeSmart, ARMLS
 OPEN FRI, 2-4PM0.28 ACRESKeller Williams Realty Sonoran Living, ARMLS
 See more homes for sale inPhoenix


New Listings near 719 W KALER Drive
 OPEN SAT, 11-2PMCentury 21 Toma Partners, ARMLS
 OPEN FRI, 12-2PMColdwell Banker Realty, ARMLS
 NEW - 7 HRS AGO0.63 ACRESReal Broker, ARMLS
- NEWOPEN FRI, 11-2PMCompass, ARMLS
- 0.26 ACRESColdwell Banker Realty, ARMLS
 0.26 ACRESFathom Realty Elite, ARMLS
 OPEN WED, 1-3PMeXp Realty, ARMLS
 0.29 ACRESRealty ONE Group, ARMLS
 OPEN WED, 10-1PM0.25 ACRESThe Brokery, ARMLS
 Apex Residential, ARMLS
- See more homes for sale inPhoenix


Frequently asked questions about 719 W KALER Drive
- What is the estimated monthly payment for 719 W KALER Drive?Based on a $1,599,000 list price with 20% down at today's rates, the estimated monthly payment for 719 W KALER Drive in Phoenix, AZ is approximately $9,332 (about $8,711 principal & interest, $546 property taxes, and $75 homeowner's insurance). This is an estimate. Actual payment depends on your loan terms.
- How does the list price for 719 W KALER Drive compare to homes in Phoenix?719 W KALER Drive in Phoenix, AZ is listed at $1,599,000, about 354% above the $352K median sale price in Phoenix.
- What do residents say about the Alhambra neighborhood?Residents describe the Alhambra neighborhood in Phoenix, AZ as pedestrian-friendly, dog-friendly, and easy to park in. See homes for sale in Alhambra, Phoenix.
- What are the closest schools to 719 W KALER Drive?The closest schools to 719 W KALER Drive in Phoenix, AZ are Richard E Miller School (Elementary, rated 4/10), Royal Palm Middle School (Elementary, rated 7/10), Washington High School (rated 9/10).
- Does 719 W KALER Drive have air conditioning?Yes, 719 W KALER Drive in Phoenix, AZ has air conditioning.
- Does 719 W KALER Drive have a pool?Yes, 719 W KALER Drive in Phoenix, AZ has a pool.