
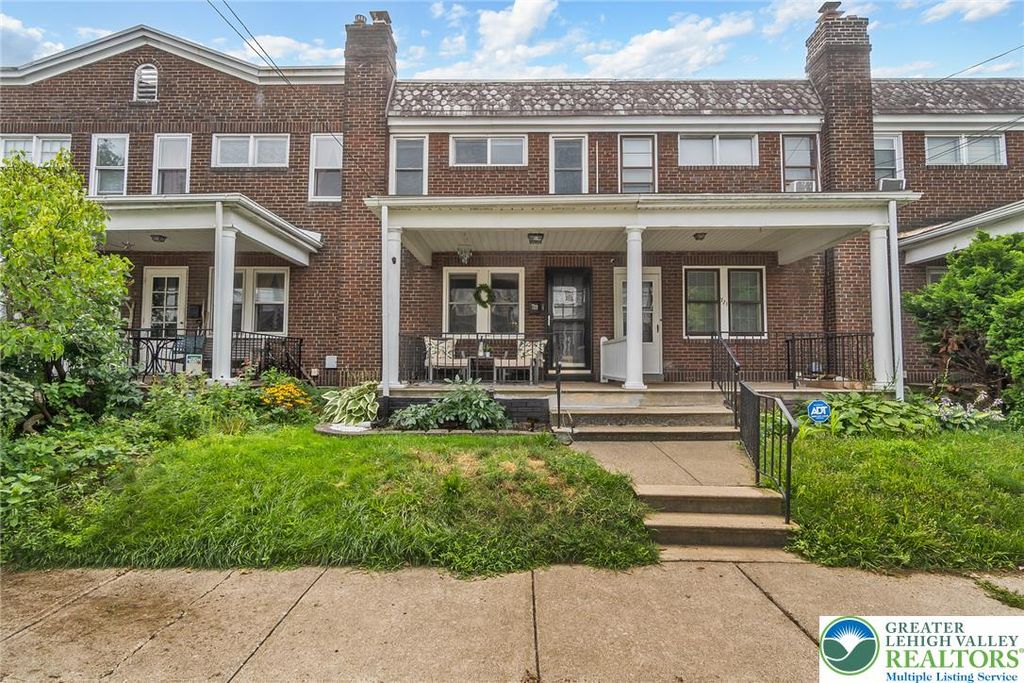


719 Spring St
Bethlehem, PA 18018
 3 Beds
 1 Bath
 1,407 sqft
3 Beds
1 Bath
1,407 sqft
We estimate this home will sell faster than 93% nearby.
Home Highlights

Parking
1 Car Garage

Outdoor
Porch

Price/Sqft
$213

Listed
8 days ago

Climate Control
Ductless, Hot Water & Ductless
Local Information
- Map ViewExplore the area around 719 Spring St.

- Schools1 Preschool School1 Elementary School1 Middle School1 High School

- Shop & Eat

-- mins to
About this House
Discover the charm of this three-bedroom brick home in West Bethlehem, with Calypso Elementary within walking distance. The covered front porch welcomes you into a cozy living room featuring a warm corner fireplace and beautiful hardwood floors that flow seamlessly into the adjoining dining room, complete with chair rail molding and a convenient closet. The dining room opens to an updated eat-in kitchen with abundant cabinetry, tile backsplash, gas cooking, an over-the-range microwave, and a dishwasher. From the kitchen, enjoy easy outdoor living on a low-maintenance composite deck with steps leading down to the driveway for easy access. In the evening, relax and take in the Bethlehem Star view visible from the back porch. Upstairs, you'll find three bedrooms with hardwood flooring and plenty of character plus an updated hall bath with a tile shower, tile flooring, and skylight. Stay comfortable year-round with oil heat and mini-split systems with humidifiers serving both the first and second floors. More space awaits in the finished walkout basement, featuring a family room, a laundry area and extra storage space. You’ll also appreciate the attached one-car garage, and ample driveway parking, along with extra covered space under the carport. This home is minutes from downtown Bethlehem, with quick access to I-78, US-22, and PA-378 for convenient commuting. Musikfest is a nearby highlight that adds to the neighborhood energy, while hospitals, shops, and eateries are also nearby for daily convenience. This home blends old world charm with practical updates and is truly move-in ready. Don't miss your chance, schedule a showing today and experience West Bethlehem living at its best!
Last check for updates: about 11 hours ago
Listing courtesy of Josie Miller, (610) 762-8145
One Valley Realty LLC, (610) 432-7175
Originating MLS: Lehigh Valley MLS
Source: GLVR, MLS#781955
Also Listed on GLVR.
We estimate this home will sell faster than 93% nearby.
Home Details for 719 Spring St

|
|---|
Interior Details Basement: Exterior Entry,FinishedNumber of Rooms: 7Types of Rooms: Bedroom, Dining Room, Family Room, Full Bath, Kitchen, Living Room |
Beds & Baths Number of Bedrooms: 3Number of Bathrooms: 1Number of Bathrooms (full): 1 |
Dimensions and Layout Living Area: 1407 Square Feet |
Appliances & Utilities Appliances: Dishwasher, Gas Oven, Gas Range, MicrowaveDishwasherMicrowave |
Heating & Cooling Heating: Baseboard,Ductless,Hot Water,OilHas CoolingAir Conditioning: DuctlessHas HeatingHeating Fuel: Baseboard |
Fireplace & Spa Fireplace: Living RoomHas a Fireplace |
Windows, Doors, Floors & Walls Flooring: Hardwood, Laminate, Resilient, Tile |
Levels, Entrance, & Accessibility Stories: 2Number of Stories: 2Floors: Hardwood, Laminate, Resilient, Tile |

|
|---|
Exterior Home Features Roof: Rubber Rolled Hot MopPatio / Porch: Covered, PorchExterior: Porch |
Parking & Garage Number of Garage Spaces: 1Number of Covered Spaces: 1Has a CarportHas a GarageHas an Attached GarageParking Spaces: 1Parking: Attached,Carport,Garage,Off Street |
Frontage Not on Waterfront |
Water & Sewer Sewer: Public Sewer |
Finished Area Finished Area (above surface): 1194 Square FeetFinished Area (below surface): 213 Square Feet |

|
|---|
Days on Market: 8 |

|
|---|
Year Built Year Built: 1927 |
Property Type / Style Property Type: ResidentialProperty Subtype: TownhouseArchitecture: Other |
Building Construction Materials: Brick, Vinyl Siding |
Property Information Parcel Number: 6427266569461 |

|
|---|
Price List Price: $299,900Price Per Sqft: $213 |
Status Change & Dates Possession Timing: Negotiable |

|
|---|
MLS Status: Active |

|
|---|
Direction & Address City: Bethlehem CityCommunity: Not in Development |
School Information Elementary School: Calypso Elementary SchoolElementary School District: BethlehemJr High / Middle School District: BethlehemHigh School District: Bethlehem |

|
|---|
Listing Agent Listing ID: 781955 |

|
|---|
Community Features: Curbs, SidewalksNot Senior Community |

|
|---|
Association for this Listing: Lehigh Valley MLS |

|
|---|
Lot Area: 1916.64 sqft |

|
|---|
Special Conditions: None |

|
|---|
BasementMls Number: 781955Living Area Range Units: Square FeetAbove Grade Unfinished Area: 1194Above Grade Unfinished Area Units: Square FeetBelow Grade Unfinished Area Units: Square FeetUniversal Property Id: US-42077-N-6427266569461-R-N |

|
|---|
CurbsSidewalks |
Around this home
What Locals Say about Bethlehem
At least 1506 Trulia users voted on each feature.

88 % Say it's dog friendly

84 % Say car is needed

79 % Say there are sidewalks

78 % Say there's holiday spirit

75 % Say yards are well-kept

71 % Say parking is easy

68 % Say people would walk alone at night

64 % Say kids play outside

61 % Say it's walkable to restaurants

61 % Say streets are well-lit

60 % Say they plan to stay for at least 5 years

57 % Say it's quiet

53 % Say it's walkable to grocery stores

53 % Say neighbors are friendly

49 % Say there's wildlife

31 % Say there are community events
Sourced by Trulia users. Learn more about our methodology.
Market trends in Bethlehem
Last updated July 2026
Avg. sale price
$343K
$2.67KMoM
Sale-to-List Price
101.3%
0.1%MoM
Price per sq ft
$206
$6MoM
Available listings
256
12MoM
Home Value
Trulia Estimate
$299KSince last month
Increased$34K (+12.8%)Since last year
Increased$42K (+16.5%)Since last sale
Increased$74K (+32.8%)Learn more about this home's value by checking out its Trulia Estimate, the value of nearby homes, and how much similar homes have sold for.
Trulia Estimate
The of this home's value increased by +136% in the last 10 years
| Month | Estimated value |
|---|---|
2026 | |
| August 2026 | $299K |
| July 2026 | $265K |
| June 2026 | $270K |
| May 2026 | $266K |
| April 2026 | $266K |
| March 2026 | $263K |
| February 2026 | $256K |
| January 2026 | $253K |
2025 | |
2024 | |
2023 | |
2022 | |
2021 | |
2020 | |
2019 | |
2018 | |
2017 | |
2016 | |
Comparable sales
These are recently sold homes that have a similar location or other similar features to this home, like bedrooms, bathrooms, and square footage. Get a sense of the expected prices in the area by viewing these homes.Address | Distance | Property Type | Sold Price | Sold Date | Bed | Bath | Sqft |
|---|---|---|---|---|---|---|---|
0.00 | Townhouse | $269,900 | 05/22/26 | 3 | 1 | 1,312 | |
0.11 | Townhouse | $258,000 | 05/11/26 | 3 | 1 | 1,464 | |
0.07 | Townhouse | $229,900 | 08/30/25 | 3 | 1 | 968 | |
0.33 | Townhouse | $240,000 | 09/05/25 | 3 | 1 | 1,423 | |
0.19 | Townhouse | $190,000 | 09/26/25 | 3 | 1.5 | 1,517 | |
0.07 | Townhouse | $343,000 | 12/17/25 | 3 | 3 | 1,782 | |
0.26 | Townhouse | $290,000 | 08/14/26 | 3 | 1.5 | 1,368 | |
0.40 | Townhouse | $350,000 | 04/13/26 | 3 | 1 | 2,157 | |
0.42 | Townhouse | $300,000 | 03/02/26 | 5 | 1 | 1,900 |
Nearby home prices
Get a sense of expected prices in the area by checking the value of nearby homes.Address | Distance | Price | Bed | Bath | Sqft | Status |
|---|---|---|---|---|---|---|
0.01 | $255,200 | 3 | 1 | 1,190 | Off Market | |
0.01 | $267,800 | 3 | 1 | 1,194 | Off Market | |
0.05 | $273,900 | 3 | 1 | 1,336 | Off Market | |
0.00 | $269,900 | 3 | 1 | 1,312 | Recently Sold | |
0.06 | $233,300 | 3 | 1.5 | 1,340 | Off Market | |
0.06 | $255,500 | 3 | 1 | 1,340 | Off Market | |
0.02 | $339,400 | 3 | 2 | 2,068 | Off Market | |
0.06 | $332,800 | 3 | 2 | 1,728 | Off Market | |
0.03 | $434,300 | 3 | 2 | 3,824 | Off Market | |
0.05 | $547,200 | 4 | 3.5 | 3,267 | Off Market | |
0.03 | $295,000 | 3 | 1.5 | 1,289 | Recently Sold |
Price and Tax history
| Date | Event | Price |
|---|---|---|
Aug 15, 2026 Source: GLVR #781955 | Listed For Sale | $299,900 |
Oct 5, 2023 Source: N/A | Sold | $225,000 |
Aug 4, 2006 Source: N/A | Sold | $131,500 |
Aug 17, 2004 Source: N/A | Sold | $94,500 |
| Year | Property tax | Tax assessment |
|---|---|---|
| 2025 | $3,006 | $102,200 |
Home facts updated by county records
LGBTQ Local Legal Protections
LGBTQ Local Legal Protections



Josie Miller, One Valley Realty LLC, (610) 432-7175
Agent Phone: (610) 762-8145
IDX information is provided exclusively for personal, non-commercial use, and may not be used for any purpose other than to identify prospective properties consumers may be interested in purchasing.
Information is deemed reliable but not guaranteed.
Similar Homes You May Like
 OPEN SUN, 1-3PMHoward Hanna TheFrederickGroup
 OPEN SUN, 1-4PM0.52 ACRESHoward Hanna TheFrederickGroup
 OPEN SUN, 1-3PMBHHS Fox & Roach - Allentown
 NEW CONSTRUCTIONBHHS Fox & Roach - Allentown
 See more homes for sale inBethlehem


New Listings near 719 Spring St
 NEW - 2 DAYS AGOIronValley RE of Lehigh Valley
- See more homes for sale inBethlehem


Frequently asked questions about 719 Spring St
- What is the estimated monthly payment for 719 Spring St?Based on a $299,900 list price with 20% down at today's rates, the estimated monthly payment for 719 Spring St in Bethlehem, PA is approximately $1,969 (about $1,557 principal & interest, $337 property taxes, and $75 homeowner's insurance). This is an estimate. Actual payment depends on your loan terms.
- How does the list price for 719 Spring St compare to homes in Bethlehem?719 Spring St in Bethlehem, PA is listed at $299,900, about 12% below the $343K median sale price in Bethlehem.
- What do residents say about Bethlehem?Residents describe Bethlehem, PA as dog-friendly, pedestrian-friendly, and well-kept. See homes for sale in Bethlehem, PA.
- What are the closest schools to 719 Spring St?The closest schools to 719 Spring St in Bethlehem, PA are Calypso Elementary School (Pre-K, rated 6/10), Liberty High School (rated 3/10), Nitschmann Middle School (rated 6/10).
- Does 719 Spring St have air conditioning?Yes, 719 Spring St in Bethlehem, PA has air conditioning.
- Does 719 Spring St have a garage?Yes, 719 Spring St in Bethlehem, PA has an attached garage.
719 Spring St, Bethlehem, PA 18018 is a 3 bedroom, 1 bathroom, 1,407 sqft townhouse built in 1927. This property is currently available for sale and was listed by GLVR on Aug 15, 2026. The MLS # for this home is MLS# 781955.