


$1,229,500
 3 Beds
 4 Baths
 3,154 sqft (on 1.51 acres)
719 Overlook Dr, Flat Rock, NC 28731
Est. Refi. Payment $7,202/mo*
Refinance Your HomeCurrently Off Market - Sold Jun 8, 2026 for $1,230,000 (11% below list price)
Home Value
Trulia Estimate
$1.23MSince last month
Decreased$2K (-0.1%)Since last year
Increased$55K (+4.7%)Since last sale
Decreased$1K (-0.1%)Learn more about this home's value by checking out its Trulia Estimate, the value of nearby homes, and how much similar homes have sold for.
Trulia Estimate
The of this home's value increased by +13% in the last 10 years
| Month | Estimated value |
|---|---|
2026 | |
| September 2026 | $1.23M |
| August 2026 | $1.23M |
| July 2026 | $1.23M |
| June 2026 | $1.23M |
| May 2026 | $1.33M |
| April 2026 | $1.34M |
| March 2026 | $1.35M |
| February 2026 | $1.17M |
| January 2026 | $1.16M |
2025 | |
2024 | |
Comparable sales
These are recently sold homes that have a similar location or other similar features to this home, like bedrooms, bathrooms, and square footage. Get a sense of the expected prices in the area by viewing these homes.Address | Distance | Property Type | Sold Price | Sold Date | Bed | Bath | Sqft |
|---|---|---|---|---|---|---|---|
0.06 | Single-Family Home | $1,350,000 | 06/19/26 | 3 | 4 | 4,560 | |
0.06 | Single-Family Home | $1,250,000 | 01/05/26 | 3 | 3.5 | 4,428 | |
0.27 | Single-Family Home | $824,900 | 06/22/26 | 3 | 3 | 3,271 | |
0.16 | Single-Family Home | $855,000 | 10/14/25 | 2 | 3.5 | 3,121 | |
0.39 | Single-Family Home | $1,130,000 | 09/17/26 | 3 | 3.5 | 3,592 | |
0.42 | Single-Family Home | $1,015,000 | 12/31/25 | 3 | 3.5 | 2,973 | |
0.23 | Single-Family Home | $1,150,000 | 05/13/26 | 3 | 2 | 2,651 | |
0.21 | Single-Family Home | $1,227,000 | 04/10/26 | 4 | 5 | 4,134 | |
0.32 | Single-Family Home | $997,500 | 11/12/25 | 3 | 3.5 | 3,581 |
Nearby home prices
Get a sense of expected prices in the area by checking the value of nearby homes.Address | Distance | Price | Bed | Bath | Sqft | Status |
|---|---|---|---|---|---|---|
0.06 | $1,350,000 | 3 | 4 | 4,560 | Recently Sold | |
0.06 | $1,250,000 | 3 | 3.5 | 4,428 | Recently Sold | |
0.10 | - | - | - | - | Off Market | |
0.12 | $79,900 | - | - | - | For Sale | |
0.14 | $55,000 | - | - | - | For Sale | |
0.15 | $19,999 | - | - | - | For Sale | |
0.15 | $1,190,500 | 4 | 4.5 | 4,136 | Off Market | |
0.16 | $842,900 | 2 | 3.5 | 3,121 | Off Market | |
0.19 | $19,999 | - | - | - | For Sale | |
0.20 | $1,062,700 | 3 | 4.5 | 4,301 | Off Market | |
0.20 | $1,575,000 | 3 | 4 | 5,361 | For Sale |
Local Information
- Map ViewExplore the area around 719 Overlook Dr.

- Schools1 Preschool School2 Elementary Schools1 Middle School2 High Schools

- Shop & Eat

-- mins to
Home Highlights

Single-Family Home

Built in 2021

1.51 acre lot

3,154 sqft

$390/sqft

2 Car Garage

HOA $149/mo
About this House
What's unique:Bonus roomOpen trex deckingCovered front porchVaulted and tall ceilingsRandom-width hardwood floorsOpen floor plan
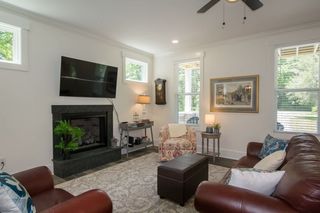
Architectural Masterpiece in Prestigious Kenmure. Absolutely stunning and exquisitely designed one-level home with three en-suite bedrooms, three full baths, two powder baths and a bonus room, beautifully situated on a private 1.5 acre corner lot in prestigious Kenmure, a gated golf course community. This exceptional residence offers a rare opportunity to own a true architectural masterpiece where timeless design meets modern luxury living with exceptional craftsmanship and thoughtful details throughout. A welcoming covered front porch with Trex decking and tongue-and-groove wood ceiling leads to the inviting foyer featuring a solid wood door with transom and sidelights. Inside, the fantastic open floor plan showcases random-width hardwood floors, vaulted and tall ceilings, and seamless flow between living spaces. The impressive great room features a tongue-and-groove stained wood cathedral ceiling, dramatic wall of windows- that lead seamlessly to the fantastic screen porch- and a striking floor-to-ceiling stone gas fireplace with reclaimed wood mantle and stone hearth flanked by custom built-ins. The great room opens to a gourmet chef’s kitchen with quartz countertops, tile backsplash, shaker-style cabinetry, breakfast bar with pendant lighting, high-end stainless appliances including a dual gas range with hood, additional wall oven and microwave, and a spacious walk-in pantry complete with built-in file cabinet. The adjacent breakfast room offers easy access to both the screened porch and open deck. The elegant dining room features a beautiful tray ceiling and open design providing wonderful spaces for gathering. The luxurious owner’s suite features a tray ceiling, private deck access and a spa-inspired bath with tile flooring, double vanity with granite countertops, soaking tub, and beautiful tiled shower with pebble floor and built-in bench. The designer walk-in closet with custom built-ins and island leads directly to the well-appointed laundry room with sink, cabinetry, granite counters, and built-in ironing board. The main level also offers a stunning study with glass French door entry with built-ins, plus two beautifully appointed en-suite guest bedrooms and a powder bath. The upper-level bonus room with half bath provides the perfect den, media room or flexible living space. Outdoor living is exceptional with a cathedral tongue and grove stained wood ceiling screened porch, open Trex decking, covered front porch and multiple cozy sitting areas surrounded by nature. Ideally located close to the front gate and community amenities, this remarkable home offers privacy, luxury and the very best of mountain living.
719 Overlook Dr, Flat Rock, NC 28731 is a 3 bedroom, 5 bathroom, 3,154 sqft single-family home built in 2021. It last sold for $1,230,000 on Jun 8, 2026 (11% below the $1,375,000 asking price). This property is not currently displayed as for sale or rent on Trulia. The Trulia Estimate is $1,229,500, with a rent estimate of $3,654/month.
Last check for updates: about 9 hours ago
Listed by Terri Eisenhauer
RE/MAX Results
Bought with: Mark Ebert, (828) 606-5394, Kenmure 12 Broker LLC
Source: Canopy MLS as distributed by MLS GRID, MLS#4354349
Home Details for 719 Overlook Dr

|
|---|
MLS Status: Closed |

|
|---|
Interior Details Number of Rooms: 15Types of Rooms: Primary Bedroom, Bedroom S, Bathroom Full, Bathroom Half, Bonus Room, Breakfast, Dining Room, Great Room, Kitchen, Laundry, Study |
Beds & Baths Number of Bedrooms: 3Main Level Bedrooms: 3Number of Bathrooms: 5Number of Bathrooms (full): 3Number of Bathrooms (half): 2 |
Dimensions and Layout Living Area: 3154 Square Feet |
Appliances & Utilities Appliances: Dishwasher, Disposal, Electric Oven, Exhaust Hood, Gas Range, Microwave, Refrigerator, Tankless Water Heater, Wall Oven, Washer/DryerDishwasherDisposalLaundry: Laundry Room,Main LevelMicrowaveRefrigerator |
Heating & Cooling Heating: Forced AirHas CoolingAir Conditioning: Central AirHas HeatingHeating Fuel: Forced Air |
Fireplace & Spa Fireplace: Gas Log, Great Room |
Windows, Doors, Floors & Walls Flooring: Carpet, Tile, Wood |
Levels, Entrance, & Accessibility Levels: 1 Story/F.R.O.G.Floors: Carpet, Tile, Wood |
View No View |
Security Security: Security Service |

|
|---|
Exterior Home Features Patio / Porch: Covered, Deck, Front Porch, ScreenedFoundation: Crawl Space |
Parking & Garage Number of Garage Spaces: 2Number of Covered Spaces: 2No CarportHas a GarageHas an Attached GarageParking Spaces: 2Parking: Attached Garage,Garage on Main Level |
Pool Pool: Community |
Frontage Responsible for Road Maintenance: Private Maintained RoadRoad Surface Type: Asphalt, Paved |
Water & Sewer Sewer: Septic Installed |
Surface & Elevation Elevation Units: Feet |
Finished Area Finished Area (above surface): 3154 Square Feet |

|
|---|
Cumulative Days on Market: 40 |

|
|---|
Year Built Year Built: 2021 |
Property Type / Style Property Type: ResidentialProperty Subtype: Single Family Residence |
Building Construction Materials: Fiber Cement, StoneNot a New ConstructionNo Additional Parcels |
Property Information Parcel Number: 9937077 |

|
|---|
Price List Price: $1,375,000Price Per Sqft: $390/sqft |

|
|---|
Direction & Address City: Flat RockCommunity: Kenmure |
School Information Elementary School: UnspecifiedJr High / Middle School: UnspecifiedHigh School: Unspecified |

|
|---|
Building Area Building Area: 3154 Square Feet |
Community rooms Fitness Center |

|
|---|
Community Features: Clubhouse, Fitness Center, Gated, Golf, Pond, Putting Green, Tennis Court(s), Walking TrailsNot Senior Community |

|
|---|
HOA Name: KPOAHas an HOAHOA Fee: $1,783/Annually |

|
|---|
Lot Area: 1.51 acres |

|
|---|
Special Conditions: Standard |

|
|---|
Listing Terms: Cash, Conventional |

|
|---|
Mls Number: 4354349Attribution Contact: terrieisenhauer@gmail.comAbove Grade Unfinished Area: 3154 |

|
|---|
ClubhouseGatedGolfPondPutting GreenTennis Court(s)Walking Trails |
Price and Tax history
| Date | Event | Price |
|---|---|---|
Jun 8, 2026 Source: Canopy MLS as distributed by MLS GRID #4354349 | Sold | $1,230,000 |
May 4, 2026 Source: Canopy MLS as distributed by MLS GRID #4354349 | Pending | $1,375,000 |
Apr 6, 2026 Source: Canopy MLS as distributed by MLS GRID #4354349 | PendingToActive | $1,375,000 |
Mar 22, 2026 Source: Canopy MLS as distributed by MLS GRID #4354349 | Pending | $1,375,000 |
Mar 9, 2026 Source: Canopy MLS as distributed by MLS GRID #4354349 | Listed For Sale | $1,375,000 |
Oct 9, 2020 Source: N/A | Sold | $90,000 |
Jan 28, 2019 Source: N/A | Sold | $75,000 |
Aug 1, 2006 Source: N/A | Sold | $105,000 |
| Year | Property tax | Tax assessment |
|---|---|---|
| 2025 | $3,978 | $922,900 |
Home facts updated by county records
Market trends in Flat Rock
Last updated August 2026
Avg. sale price
—
Sale-to-List Price
—
Price per sq ft
—
Available listings
68
7MoM
Around this home
The GreatSchools Rating compares schools on a variety of school quality indicators including test scores, college readiness, equity and more. Learn more.

What Locals Say about Flat Rock
At least 29 Trulia users voted on each feature.

95 % Say car is needed

90 % Say parking is easy

85 % Say there's wildlife

83 % Say yards are well-kept

81 % Say it's quiet

69 % Say there's holiday spirit

68 % Say people would walk alone at night

68 % Say it's dog friendly

60 % Say they plan to stay for at least 5 years

53 % Say neighbors are friendly

48 % Say kids play outside

24 % Say there are sidewalks

24 % Say streets are well-lit

21 % Say it's walkable to restaurants

21 % Say there are community events

18 % Say it's walkable to grocery stores
Sourced by Trulia users. Learn more about our methodology.
LGBTQ Local Legal Protections
LGBTQ Local Legal Protections



Based on information submitted to the MLS GRID as of 2026-09-22 13:23:31 PDT. All data is obtained from various sources and may not have been verified by broker or MLS GRID. Supplied Open House Information is subject to change without notice. All information should be independently reviewed and verified for accuracy. Properties may or may not be listed by the office/agent presenting the information. Some IDX listings have been excluded from this website. Click here for more information
Frequently asked questions about 719 Overlook Dr
- What is 719 Overlook Dr estimated to be worth?Trulia's estimated value for 719 Overlook Dr in Flat Rock, NC is $1,229,500.
- What is the price history for 719 Overlook Dr?719 Overlook Dr in Flat Rock, NC last sold for $1,230,000 in June 2026.
- Is Flat Rock a buyer's or seller's market?Flat Rock is currently a buyer's market, based on recent for-sale activity.
- What do residents say about Flat Rock?Residents describe Flat Rock, NC as easy to park in, well-kept, and quiet. Most residents say you need a car. See recently sold homes in Flat Rock, NC.
- Does 719 Overlook Dr have air conditioning?Yes, 719 Overlook Dr in Flat Rock, NC has air conditioning.
- Does 719 Overlook Dr have a pool?Yes, 719 Overlook Dr in Flat Rock, NC has a pool.
Explore by feature - Pet Friendly
 SPECIAL OFFERPET FRIENDLY
 PET FRIENDLYFURNISHED
 PET FRIENDLYFURNISHED
 PET FRIENDLYFURNISHED
 NEW - 2 DAYS AGOPET FRIENDLY
 PET FRIENDLYBrent Crowell, BRENT CROWELL PROPERTIES LLC, My State MLS
 PET FRIENDLYFURNISHEDBrent Crowell, BRENT CROWELL PROPERTIES LLC, My State MLS
 PET FRIENDLY
Explore by feature - Air Conditioning
 APPLY INSTANTLY
 FURNISHED
- PET FRIENDLYBrent Crowell, BRENT CROWELL PROPERTIES LLC, My State MLS
 PET FRIENDLY
 INCOME RESTRICTED
Explore by feature - Pool
- SPECIAL OFFERPET FRIENDLY
 FURNISHED
 FURNISHED
- PET FRIENDLYFURNISHED
 FURNISHED
- PET FRIENDLYFURNISHED
 FURNISHED
- PET FRIENDLYFURNISHED
- PET FRIENDLYFURNISHEDBrent Crowell, BRENT CROWELL PROPERTIES LLC, My State MLS
Explore by feature - Washer/dryer
- SPECIAL OFFERPET FRIENDLY
 APPLY INSTANTLY
- FURNISHED
- PET FRIENDLYFURNISHED
- FURNISHED
- PET FRIENDLYFURNISHED
 FURNISHED
- APPLY INSTANTLY
- FURNISHED
- NEW - 2 DAYS AGOPET FRIENDLY
Apartments for Rent
 APPLY INSTANTLYPET FRIENDLY
- FURNISHED
 PET FRIENDLYFURNISHED
- FURNISHED
- FURNISHED
- APPLY INSTANTLY
 See more homes for rent inFlat Rock
Off Market Homes Near 719 Overlook Dr
 SOLDSEP 18, 2026Premier Sotheby’s International Realty
 SOLDSEP 17, 2026RE/MAX Results
 SOLDSEP 9, 2026Keller Williams Mtn Partners, LLC
 SOLDSEP 4, 2026Howard Hanna Beverly-Hanks
 SOLDSEP 1, 2026
 SOLDAUG 31, 2026Premier Sotheby’s International Realty
 SOLDAUG 25, 2026RE/MAX Results
 SOLDAUG 25, 2026
 See more homes for sale inFlat Rock


Homes for sale near 719 Overlook Dr
 NEW - 15 HRS AGO1.59 ACRESRE/MAX Results
 OPEN SUN, 2-4PM1.37 ACRESHoward Hanna Beverly-Hanks
 2.17 ACRESGeorge Real Estate Group Inc
 NEW CONSTRUCTION0.95 ACRESKenmure 12 Broker LLC
- See more homes for sale inFlat Rock


- Results are loading