


$1,006,200
 3 Beds
 3.5 Baths
 2,973 sqft (on 1.38 acres)
175 Old Hillside Ln, Flat Rock, NC 28731
Est. Refi. Payment $5,874/mo*
Refinance Your HomeCurrently Off Market - Sold Dec 31, 2025 for $1,015,000 (4% above list price)
Home Value
Trulia Estimate
$1.01MSince last month
Increased$1K (+0.1%)Since last year
Increased$209K (+26.1%)Since last sale
Decreased$7K (-0.7%)Learn more about this home's value by checking out its Trulia Estimate, the value of nearby homes, and how much similar homes have sold for.
Trulia Estimate
The of this home's value increased by +111% in the last 10 years
| Month | Estimated value |
|---|---|
2026 | |
| September 2026 | $1.01M |
| August 2026 | $1.01M |
| July 2026 | $1.01M |
| June 2026 | $1.01M |
| May 2026 | $1.01M |
| March 2026 | $1.02M |
| February 2026 | $1.01M |
| January 2026 | $1.01M |
2025 | |
2024 | |
2023 | |
2022 | |
2021 | |
2020 | |
2019 | |
2018 | |
2017 | |
2016 | |
Comparable sales
These are recently sold homes that have a similar location or other similar features to this home, like bedrooms, bathrooms, and square footage. Get a sense of the expected prices in the area by viewing these homes.Address | Distance | Property Type | Sold Price | Sold Date | Bed | Bath | Sqft |
|---|---|---|---|---|---|---|---|
0.12 | Single-Family Home | $825,000 | 10/14/25 | 3 | 2.5 | 3,301 | |
0.07 | Single-Family Home | $625,000 | 07/28/26 | 3 | 4 | 3,560 | |
0.31 | Single-Family Home | $824,900 | 06/22/26 | 3 | 3 | 3,271 | |
0.31 | Single-Family Home | $997,500 | 11/12/25 | 3 | 3.5 | 3,581 | |
0.42 | Single-Family Home | $1,230,000 | 06/08/26 | 3 | 4 | 3,154 | |
0.40 | Single-Family Home | $1,150,000 | 05/13/26 | 3 | 2 | 2,651 | |
0.25 | Single-Family Home | $1,590,000 | 12/15/25 | 3 | 3.5 | 5,083 | |
0.41 | Single-Family Home | $855,000 | 10/14/25 | 2 | 3.5 | 3,121 | |
0.28 | Single-Family Home | $1,227,000 | 04/10/26 | 4 | 5 | 4,134 |
Nearby home prices
Get a sense of expected prices in the area by checking the value of nearby homes.Address | Distance | Price | Bed | Bath | Sqft | Status |
|---|---|---|---|---|---|---|
0.07 | $625,000 | 3 | 4 | 3,560 | Recently Sold | |
0.07 | $680,600 | 3 | 2.5 | 2,901 | Off Market | |
0.11 | - | - | - | - | Off Market | |
0.15 | $992,300 | 3 | 4 | 4,725 | Off Market | |
0.12 | $813,300 | 3 | 2.5 | 3,301 | Off Market | |
0.23 | $1,695,000 | 3 | 3.5 | 5,352 | For Sale | |
0.16 | - | - | - | - | Off Market | |
0.19 | $924,400 | 3 | 2.5 | 2,524 | Off Market | |
0.24 | $898,200 | 3 | 3.5 | 4,722 | Off Market | |
0.20 | - | 3 | 2.5 | 2,990 | Off Market | |
0.30 | - | 4 | 3.5 | 3,149 | Off Market |
Local Information
- Map ViewExplore the area around 175 Old Hillside Ln.

- Schools1 Preschool School2 Elementary Schools1 Middle School2 High Schools

- Shop & Eat

-- mins to
Home Highlights

Single-Family Home

Built in 1993

1.38 acre lot

2,973 sqft

$341/sqft

2 Car Garage

HOA $149/mo
About this House
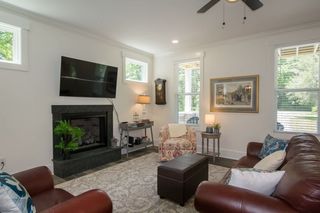
Welcome to this absolutely stunning 3 bedroom/ 3.5 bath home in the highly sought after prestigious Kenmure- a gated golf course community. Nestled on 1.3 beautifully landscaped private acres with mountain views, this exquisite main level living residence combines timeless elegance with modern comfort and updated luxury throughout. As you approach along the slate stone walkway, you’ll immediately sense the quality and craftsmanship that define this home. Step inside to discover a bright, open floor plan featuring a great room with wall of windows and a dramatic floor to ceiling stacked stone gas fireplace that flows seamlessly to the dining room and gorgeously renovated expansive kitchen. This chef’s kitchen is a showstopper featuring an abundant of custom cabinetry, granite countertops, tiled backsplash, island with prep sink, breakfast bar and high-end stainless steel appliances, including a gas cooktop and exhaust hood, wall oven, warming drawer and every amenity imaginable. A butler’s pantry with beverage refrigerator make entertaining effortless. The breakfast area is framed by windows to enjoy the view and private setting. Retreat to the primary suite offering large windows with serene views, sitting area, a spa-like bath with whirlpool tub, walk-in tiled shower with bench, double vanities and two custom walk-in closets. The guest bedroom, updated guest bath with unique walk-in shower and study with a wall of built-ins and desk- each offer style and comfort. Completing the main level is a powder bath with pedestal sink and laundry area. Descend the hand- forged iron railing staircase to the lower level guest suite, complete with a walk-in shower and private deck with cable railing – perfect for visitors or extended family. Enjoy luxury mountain living at its finest from the expansive outdoor composite deck with cable railing, featuring a built-in cooking station with grill and smoker, surrounded by lush, professionally landscaped grounds and mountain views. The home is also equipped with a radon mitigation system and generator. Prime location near all the amenities Kenmure has to offer and main gate. Don’t miss this rare opportunity to own a main level luxury appointed home in one of the area’s most prestigious communities. Prepare to be impressed!
175 Old Hillside Ln, Flat Rock, NC 28731 is a 3 bedroom, 4 bathroom, 2,973 sqft single-family home built in 1993. It last sold for $1,015,000 on Dec 31, 2025 (4% above the $975,000 asking price). This property is not currently displayed as for sale or rent on Trulia. The Trulia Estimate is $1,006,200, with a rent estimate of $2,997/month.
Last check for updates: about 5 hours ago
Listed by Terri Eisenhauer
RE/MAX Results
Ashley Eisenhauer
RE/MAX Results
Bought with: Rebecca Dougherty, (828) 747-7857, Walnut Cove Realty/Allen Tate/Beverly-Hanks
Source: Canopy MLS as distributed by MLS GRID, MLS#4313000
Home Details for 175 Old Hillside Ln

|
|---|
MLS Status: Closed |

|
|---|
Interior Details Basement: Exterior Entry,Interior EntryNumber of Rooms: 13Types of Rooms: Primary Bedroom, Bedroom S, Bathroom Full, Bathroom Half, Breakfast, Dining Area, Great Room, Kitchen, Laundry, Study |
Beds & Baths Number of Bedrooms: 3Main Level Bedrooms: 2Number of Bathrooms: 4Number of Bathrooms (full): 3Number of Bathrooms (half): 1 |
Dimensions and Layout Living Area: 2973 Square Feet |
Appliances & Utilities Appliances: Bar Fridge, Dishwasher, Disposal, Electric Oven, Exhaust Hood, Gas Cooktop, Refrigerator, Wall Oven, Warming DrawerDishwasherDisposalLaundry: Laundry Room,Main LevelRefrigerator |
Heating & Cooling Heating: Forced Air,Natural GasHas CoolingAir Conditioning: Central AirHas HeatingHeating Fuel: Forced Air |
Fireplace & Spa Fireplace: Gas Log, Great Room |
Windows, Doors, Floors & Walls Flooring: Tile, Wood |
Levels, Entrance, & Accessibility Stories: 1Levels: OneFloors: Tile, Wood |
View Has a ViewView: Mountain(s), Year Round |
Security Security: Security Service |

|
|---|
Exterior Home Features Patio / Porch: Deck, Front Porch |
Parking & Garage Number of Garage Spaces: 2Number of Covered Spaces: 2No CarportHas a GarageHas an Attached GarageParking Spaces: 2Parking: Attached Garage,Garage on Main Level |
Pool Pool: Community |
Frontage Responsible for Road Maintenance: Private Maintained RoadRoad Surface Type: Asphalt, Paved |
Water & Sewer Sewer: Septic Installed |
Surface & Elevation Elevation Units: Feet |
Finished Area Finished Area (above surface): 2571 Square FeetFinished Area (below surface): 402 Square Feet |

|
|---|
Cumulative Days on Market: 2 |

|
|---|
Year Built Year Built: 1993 |
Property Type / Style Property Type: ResidentialProperty Subtype: Single Family Residence |
Building Construction Materials: WoodNot a New ConstructionNo Additional Parcels |
Property Information Not Included in Sale: some curtain rodsParcel Number: 9926727 |

|
|---|
Price List Price: $975,000Price Per Sqft: $341/sqft |

|
|---|
Direction & Address City: Flat RockCommunity: Kenmure |
School Information Elementary School: UnspecifiedJr High / Middle School: UnspecifiedHigh School: Unspecified |

|
|---|
Building Area Building Area: 2571 Square Feet |
Community rooms Fitness Center |

|
|---|
Community Features: Clubhouse, Fitness Center, Gated, Golf, Putting Green, Tennis Court(s), Walking TrailsNot Senior Community |

|
|---|
HOA Name: KPOAHas an HOAHOA Fee: $1,783/Annually |

|
|---|
Lot Area: 1.38 acres |

|
|---|
Special Conditions: Standard |

|
|---|
Listing Terms: Cash, Conventional |

|
|---|
BasementMls Number: 4313000Attribution Contact: terrieisenhauer@gmail.comAbove Grade Unfinished Area: 2571 |

|
|---|
ClubhouseGatedGolfPutting GreenTennis Court(s)Walking Trails |
Price and Tax history
| Date | Event | Price |
|---|---|---|
Dec 31, 2025 Source: Canopy MLS as distributed by MLS GRID #4313000 | Sold | $1,015,000 |
Oct 19, 2025 Source: Canopy MLS as distributed by MLS GRID #4313000 | Pending | $975,000 |
Oct 17, 2025 Source: Canopy MLS as distributed by MLS GRID #4313000 | Listed For Sale | $975,000 |
Oct 30, 2014 Source: Canopy MLS as distributed by MLS GRID #NCM562498 | Sold | $435,000 |
Aug 28, 2014 Source: Agent Provided | Pending | $449,000 |
Jun 17, 2014 Source: Agent Provided | PriceChange | $449,000 Price decreased by 4% |
May 22, 2014 Source: Agent Provided | Listed For Sale | $469,900 |
| Year | Property tax | Tax assessment |
|---|---|---|
| 2025 | $2,822 | $654,700 |
Home facts updated by county records
Market trends in Flat Rock
Last updated August 2026
Avg. sale price
—
Sale-to-List Price
—
Price per sq ft
—
Available listings
68
7MoM
Around this home
The GreatSchools Rating compares schools on a variety of school quality indicators including test scores, college readiness, equity and more. Learn more.

What Locals Say about Flat Rock
At least 29 Trulia users voted on each feature.

95 % Say car is needed

90 % Say parking is easy

85 % Say there's wildlife

83 % Say yards are well-kept

81 % Say it's quiet

69 % Say there's holiday spirit

68 % Say people would walk alone at night

68 % Say it's dog friendly

60 % Say they plan to stay for at least 5 years

53 % Say neighbors are friendly

48 % Say kids play outside

24 % Say there are sidewalks

24 % Say streets are well-lit

21 % Say it's walkable to restaurants

21 % Say there are community events

18 % Say it's walkable to grocery stores
Sourced by Trulia users. Learn more about our methodology.
LGBTQ Local Legal Protections
LGBTQ Local Legal Protections



Based on information submitted to the MLS GRID as of 2026-09-17 14:13:46 PDT. All data is obtained from various sources and may not have been verified by broker or MLS GRID. Supplied Open House Information is subject to change without notice. All information should be independently reviewed and verified for accuracy. Properties may or may not be listed by the office/agent presenting the information. Some IDX listings have been excluded from this website. Click here for more information
Frequently asked questions about 175 Old Hillside Ln
- What is 175 Old Hillside Ln estimated to be worth?Trulia's estimated value for 175 Old Hillside Ln in Flat Rock, NC is $1,006,200.
- What is the price history for 175 Old Hillside Ln?175 Old Hillside Ln in Flat Rock, NC last sold for $1,015,000 in December 2025.
- Is Flat Rock a buyer's or seller's market?Flat Rock is currently a buyer's market, based on recent for-sale activity.
- What do residents say about Flat Rock?Residents describe Flat Rock, NC as easy to park in, well-kept, and quiet. Most residents say you need a car. See recently sold homes in Flat Rock, NC.
- Does 175 Old Hillside Ln have air conditioning?Yes, 175 Old Hillside Ln in Flat Rock, NC has air conditioning.
- Does 175 Old Hillside Ln have a pool?Yes, 175 Old Hillside Ln in Flat Rock, NC has a pool.
Explore by feature - Pet Friendly
 SPECIAL OFFERPET FRIENDLY
 PET FRIENDLY
 PET FRIENDLYFURNISHED
 PET FRIENDLYFURNISHED
 PET FRIENDLYFURNISHED
 APPLY INSTANTLYPET FRIENDLYFURNISHED
 APPLY INSTANTLYPET FRIENDLY
 PET FRIENDLYBrent Crowell, BRENT CROWELL PROPERTIES LLC, My State MLS
 PET FRIENDLYFURNISHEDBrent Crowell, BRENT CROWELL PROPERTIES LLC, My State MLS
 PET FRIENDLY
Explore by feature - Air Conditioning
 APPLY INSTANTLY
- APPLY INSTANTLYPET FRIENDLY
 FURNISHED
- PET FRIENDLYBrent Crowell, BRENT CROWELL PROPERTIES LLC, My State MLS
 PET FRIENDLY
 INCOME RESTRICTED
Explore by feature - Pool
- SPECIAL OFFERPET FRIENDLY
 FURNISHED
 FURNISHED
- PET FRIENDLYFURNISHED
 FURNISHED
- PET FRIENDLYFURNISHED
 FURNISHED
- PET FRIENDLYFURNISHED
- APPLY INSTANTLYPET FRIENDLYFURNISHED
- PET FRIENDLYFURNISHEDBrent Crowell, BRENT CROWELL PROPERTIES LLC, My State MLS
Explore by feature - Washer/dryer
- SPECIAL OFFERPET FRIENDLY
- PET FRIENDLY
 APPLY INSTANTLY
- FURNISHED
- PET FRIENDLYFURNISHED
- FURNISHED
- PET FRIENDLYFURNISHED
 FURNISHED
- APPLY INSTANTLY
- APPLY INSTANTLYPET FRIENDLYFURNISHED
Apartments for Rent
 APPLY INSTANTLYPET FRIENDLY
- FURNISHED
 PET FRIENDLYFURNISHED
- FURNISHED
- FURNISHED
- APPLY INSTANTLY
 APPLY INSTANTLY
 See more homes for rent inFlat Rock
Off Market Homes Near 175 Old Hillside Ln
 SOLDSEP 9, 2026Keller Williams Mtn Partners, LLC
 SOLDSEP 8, 2026Mosaic Community Lifestyle Realty
 SOLDSEP 4, 2026Howard Hanna Beverly-Hanks
 SOLDSEP 4, 2026Howard Hanna Beverly-Hanks
 SOLDAUG 31, 2026Keller Williams Mtn Partners, LLC
 SOLDAUG 31, 2026Premier Sotheby’s International Realty
 See more homes for sale inFlat Rock


Homes for sale near 175 Old Hillside Ln
 2.17 ACRESGeorge Real Estate Group Inc
 NEW CONSTRUCTION0.95 ACRESKenmure 12 Broker LLC
- See more homes for sale inFlat Rock


- Results are loading