


$323,900
 4 Beds
 2.5 Baths
 2,479 sqft
718 Treeline Rd, Moore, SC 29369
Est. Refi. Payment $1,921/mo*
Refinance Your HomeCurrently Off Market - Sold Nov 29, 2023 for $326,900
Home Value
Trulia Estimate
$324KSince last month
Decreased$3K (-0.8%)Since last year
Decreased$15K (-4.5%)Since last sale
Decreased$3K (-0.9%)Learn more about this home's value by checking out its Trulia Estimate, the value of nearby homes, and how much similar homes have sold for.
Trulia Estimate
The of this home's value decreased by -1% in the last 10 years
| Month | Estimated value |
|---|---|
2026 | |
| August 2026 | $324K |
| August 2026 | $324K |
| July 2026 | $327K |
| June 2026 | $329K |
| May 2026 | $333K |
| April 2026 | $333K |
| March 2026 | $333K |
| February 2026 | $330K |
| January 2026 | $330K |
2025 | |
2024 | |
2023 | |
Comparable sales
These are recently sold homes that have a similar location or other similar features to this home, like bedrooms, bathrooms, and square footage. Get a sense of the expected prices in the area by viewing these homes.Address | Distance | Property Type | Sold Price | Sold Date | Bed | Bath | Sqft |
|---|---|---|---|---|---|---|---|
0.03 | Single-Family Home | $314,900 | 06/12/26 | 4 | 2.5 | 2,345 | |
0.16 | Single-Family Home | $260,000 | 09/22/25 | 4 | 2 | 2,345 | |
0.10 | Single-Family Home | $280,000 | 09/30/25 | 5 | 2 | 2,674 | |
0.24 | Single-Family Home | $307,900 | 02/23/26 | 4 | 2.5 | 2,479 | |
0.27 | Single-Family Home | $319,900 | 01/23/26 | 4 | 2.5 | 2,479 | |
0.26 | Single-Family Home | $299,900 | 02/18/26 | 4 | 2.5 | 2,479 | |
0.24 | Single-Family Home | $298,900 | 02/11/26 | 4 | 2.5 | 2,345 | |
0.26 | Single-Family Home | $307,900 | 02/23/26 | 4 | 2 | 2,479 | |
0.25 | Single-Family Home | $300,000 | 02/20/26 | 4 | 2.5 | 2,345 | |
0.26 | Single-Family Home | $299,900 | 02/18/26 | 4 | 2 | 2,479 |
Nearby home prices
Get a sense of expected prices in the area by checking the value of nearby homes.Address | Distance | Price | Bed | Bath | Sqft | Status |
|---|---|---|---|---|---|---|
0.01 | $321,900 | 4 | 2 | 2,479 | Off Market | |
0.04 | $314,300 | 4 | 2.5 | 2,345 | Off Market | |
0.02 | $268,800 | 3 | 2 | 1,542 | Off Market | |
0.01 | $305,700 | 4 | 2.5 | 2,345 | Off Market | |
0.04 | $331,900 | 4 | 2 | 2,479 | Off Market | |
0.02 | $306,800 | 4 | 2 | 2,345 | Off Market | |
0.03 | $323,300 | 4 | 2 | 2,479 | Off Market | |
0.06 | $322,500 | 4 | 2 | 2,479 | Off Market | |
0.04 | $321,900 | 5 | 3 | 2,674 | Off Market | |
0.06 | $368,000 | 5 | 4 | 2,995 | Off Market | |
0.03 | $314,900 | 4 | 2.5 | 2,345 | Recently Sold |
Local Information
- Map ViewExplore the area around 718 Treeline Rd.

- Schools1 Preschool School1 Elementary School2 Middle Schools2 High Schools

- Shop & Eat

-- mins to
Home Highlights

Single-Family Home

Built in 2023

2,479 sqft

$131/sqft

Garage
About this House
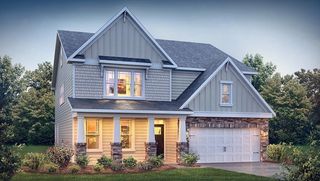
Brand new, energy-efficient home available by Jul 2023! The Dakota floorplan offers 4 bedrooms and 2.5 bathrooms. Outfit the main-level flex space as a home office. In the kitchen, the island overlooks the open living space. Upstairs, the loft separates the secondary bedrooms from the primary suite. Now open and conveniently located off I-85 and I-26 in the Byrnes School District, Collier Ridge brings energy-efficient living to Moore. Floorplans feature open-concept designs with kitchens and family rooms perfect for entertaining. And with low monthly payments and a simpler buying process, Collier Ridge offers more affordable ways into the home of your dreams. Schedule an appointment today. Each of our homes is built with innovative, energy-efficient features designed to help you enjoy more savings, better health, real comfort and peace of mind.
718 Treeline Rd, Moore, SC 29369 is a 4 bedroom, 3 bathroom, 2,479 sqft single-family home built in 2023. It last sold for $326,900 on Nov 29, 2023 (1% below the $329,900 asking price). This property is not currently displayed as for sale or rent on Trulia. The Trulia Estimate is $323,900, with a rent estimate of $2,391/month.
Last check for updates: about 10 hours ago
Listed by Matt Downing, (864) 659-3220
MTH SC Realty, LLC
Bought with: Rebecca Wallace, (864) 275-4564, Keller Williams Realty
Source: SAR as distributed by MLS GRID, MLS#300557
Home Details for 718 Treeline Rd

|
|---|
MLS Status: Sold-In House |

|
|---|
Interior Details Number of Rooms: 24Types of Rooms: Primary Bedroom, Bedroom 1, Bedroom 2, Bedroom 3, Bedroom 4, Bedroom 5, Bonus Room, Breakfast Room, Deck, Den, Dining Room, Great Room, Kitchen, Laundry, Living Room, Loft, Other Room, Other Room 2, Other Room 3, Other Room 4, Other Room 5, Patio, Screened Porch, Sun Room |
Beds & Baths Number of Bedrooms: 4Number of Bathrooms: 3Number of Bathrooms (full): 2Number of Bathrooms (half): 1 |
Dimensions and Layout Living Area: 2479 Square Feet |
Appliances & Utilities Appliances: Dishwasher, Disposal, Gas Cooktop, Gas Oven, Self Cleaning Oven, MicrowaveDishwasherDisposalMicrowave |
Heating & Cooling Heating: Heat Pump, ElectricityHas CoolingAir Conditioning: Central Air, ElectricityHas HeatingHeating Fuel: Heat Pump |
Fireplace & Spa Fireplace: Gas LogHas a Fireplace |
Gas & Electric Electric: Duke EnergGas: Freeman Ga |
Windows, Doors, Floors & Walls Window: Insulated WindowsFlooring: Carpet, Ceramic Tile, Hardwood, Laminate |
Levels, Entrance, & Accessibility Stories: 2Levels: TwoFloors: Carpet, Ceramic Tile, Hardwood, Laminate |

|
|---|
Exterior Home Features Roof: CompositionPatio / Porch: PatioExterior: Aluminum/Vinyl TrimFoundation: Slab |
Parking & Garage Number of Garage Spaces: 2Number of Covered Spaces: 2Has a GarageParking Spaces: 2Parking: Attached Garage |
Pool Pool: Community |
Water & Sewer Sewer: Public Sewer |
Surface & Elevation Topography: Level |
Finished Area Finished Area (above surface): 2479 Square Feet |

|
|---|
Cumulative Days on Market: 94 |

|
|---|
Year Built Year Built: 2023 |
Property Type / Style Property Type: ResidentialProperty Subtype: Single Family ResidenceArchitecture: Contemporary,Craftsman |
Building Construction Materials: Brick Veneer, Stone, Vinyl SidingIs a New Construction |

|
|---|
Price List Price: $329,900 |
Status Change & Dates Off Market Date: Tue Oct 10 2023 |

|
|---|
Direction & Address City: MooreCommunity: Collier Ridge |
School Information Elementary School: 5-River RidgeJr High / Middle School: 5-Berry ShoalsHigh School: 5-Byrnes HighHigh School District: 5 Sptbg Co |

|
|---|
Building Details Builder Name: Meritage Homes |

|
|---|
Community Features: Street Lights, Playground, Pool |
Other Playground |

|
|---|
HOA Fee Includes: Common AreaHas an HOA |

|
|---|
Lot Area: 7405.2 sqft |

|
|---|
Mls Number: 300557Living Area Range: 2400-2599Living Area Range Units: Square FeetAttic: Pull Down Stairs, StorageAbove Grade Unfinished Area: 2479Showing Requirements: Call Showing Center |

|
|---|
HOA Amenities: Pool,Street Lights |
Price and Tax history
| Date | Event | Price |
|---|---|---|
Nov 29, 2023 Source: SAR as distributed by MLS GRID #300557 | Sold | $326,900 |
Oct 10, 2023 Source: SAR as distributed by MLS GRID #300557 | Pending | $329,900 |
Sep 8, 2023 Source: SAR as distributed by MLS GRID #300557 | PriceChange | $329,900 Price decreased by 6% |
Sep 1, 2023 Source: Meritage Homes | PriceChange | $349,900 Price increased by 1% |
Aug 29, 2023 Source: SAR as distributed by MLS GRID #300557 | PriceChange | $344,900 Price decreased by 1% |
Aug 2, 2023 Source: SAR as distributed by MLS GRID #300557 | PriceChange | $349,900 Price increased by 1% |
Jul 21, 2023 Source: SAR as distributed by MLS GRID #300557 | PriceChange | $347,900 Price decreased by 1% |
Jul 17, 2023 Source: SAR as distributed by MLS GRID #300557 | PriceChange | $352,900 Price increased by 1% |
Jul 7, 2023 Source: SAR as distributed by MLS GRID #300557 | PriceChange | $348,900 Price decreased by 0% |
Jul 3, 2023 Source: SAR as distributed by MLS GRID #300557 | PriceChange | $349,900 Price increased by 1% |
Jun 19, 2023 Source: SAR as distributed by MLS GRID #300557 | PriceChange | $344,900 Price increased by 1% |
May 18, 2023 Source: SAR as distributed by MLS GRID #300557 | Listed For Sale | $342,900 |
| Year | Property tax | Tax assessment |
|---|---|---|
| 2025 | Unavailable | $326,900 |
Home facts updated by county records
Market trends in Moore
Last updated July 2026
Avg. sale price
—
Sale-to-List Price
—
Price per sq ft
—
Available listings
117
10MoM
Around this home
What Locals Say about Moore
At least 39 Trulia users voted on each feature.

90 % Say car is needed

77 % Say kids play outside

76 % Say yards are well-kept

74 % Say parking is easy

72 % Say there's holiday spirit

72 % Say it's dog friendly

70 % Say it's quiet

67 % Say people would walk alone at night

54 % Say they plan to stay for at least 5 years

52 % Say neighbors are friendly

49 % Say there's wildlife

34 % Say streets are well-lit

27 % Say there are community events

22 % Say it's walkable to grocery stores

17 % Say it's walkable to restaurants

17 % Say there are sidewalks
Sourced by Trulia users. Learn more about our methodology.
LGBTQ Local Legal Protections
LGBTQ Local Legal Protections



Based on information submitted to the MLS GRID as of 2026-02-09 10:37:36 PST. All data is obtained from various sources and may not have been verified by broker or MLS GRID. Supplied Open House Information is subject to change without notice. All information should be independently reviewed and verified for accuracy. Properties may or may not be listed by the office/agent presenting the information. Some IDX listings have been excluded from this website. Click here for more information
Frequently asked questions about 718 Treeline Rd
- What is 718 Treeline Rd estimated to be worth?Trulia's estimated value for 718 Treeline Rd in Moore, SC is $323,900.
- What is the price history for 718 Treeline Rd?718 Treeline Rd in Moore, SC last sold for $326,900 in November 2023.
- Is Moore a buyer's or seller's market?Moore is currently a buyer's market, based on recent for-sale activity.
- What do residents say about Moore?Residents describe Moore, SC as well-kept, easy to park in, and dog-friendly. Most residents say you need a car. See recently sold homes in Moore, SC.
- Does 718 Treeline Rd have air conditioning?Yes, 718 Treeline Rd in Moore, SC has air conditioning.
- Does 718 Treeline Rd have a pool?Yes, 718 Treeline Rd in Moore, SC has a pool.
Explore by feature - Pet Friendly
 SPECIAL OFFERPET FRIENDLY
 PET FRIENDLY
 PET FRIENDLY
 PET FRIENDLY
 PET FRIENDLY
 PET FRIENDLY
 PET FRIENDLY
- PET FRIENDLY
 PET FRIENDLY
 PET FRIENDLY
Explore by feature - Garage
 NEW - 1 DAY AGOAPPLY INSTANTLY
- PET FRIENDLY
- PET FRIENDLY
- PET FRIENDLY
- PET FRIENDLY
- PET FRIENDLY

- PET FRIENDLY
- PET FRIENDLY

Explore by feature - Air Conditioning
- NEW - 1 DAY AGOAPPLY INSTANTLY
 APPLY INSTANTLY
 APPLY INSTANTLY
- PET FRIENDLY
- PET FRIENDLY
- PET FRIENDLY
- PET FRIENDLY
- PET FRIENDLY
Explore by feature - Pool
- PET FRIENDLY
- PET FRIENDLY
 NEW - 11 HRS AGOAPPLY INSTANTLYROOM FOR RENT
 APPLY INSTANTLY
 PET FRIENDLY
 PET FRIENDLY

Explore by feature - Washer/dryer
- NEW - 1 DAY AGOAPPLY INSTANTLY
- APPLY INSTANTLY
- APPLY INSTANTLY
- PET FRIENDLY
- PET FRIENDLY
- PET FRIENDLY
- PET FRIENDLY
- PET FRIENDLY
- PET FRIENDLY
Explore by feature - Outdoor Space
- SPECIAL OFFERPET FRIENDLY
- APPLY INSTANTLY
- PET FRIENDLY
- PET FRIENDLY
- PET FRIENDLY
- PET FRIENDLY

 PET FRIENDLY
- PET FRIENDLY
 PET FRIENDLY
Apartments for Rent
- PET FRIENDLY
 See more homes for rent inMoore
Off Market Homes Near 718 Treeline Rd
 SOLDSEP 2, 2026Shulikov Realty & Associates
 SOLDAUG 31, 2026BHHS C Dan Joyner - Sptbg
 SOLDAUG 31, 2026Jenny Weathers, BHHS C Dan Joyner - Woodruff Rd
 SOLDAUG 28, 2026Keller Williams on Main
 See more homes for sale inMoore


Homes for sale near 718 Treeline Rd
 NEW CONSTRUCTIONKelly Jo Hard, MTH SC Realty, LLC
 NEW CONSTRUCTION
 NEW CONSTRUCTION
 NEW CONSTRUCTION
 NEW CONSTRUCTION
 NEW CONSTRUCTIONDRB Group South Carolina, LLC
 NEW CONSTRUCTION
 NEW CONSTRUCTIONDRB Group South Carolina, LLC
- See more homes for sale inMoore


- Results are loading