


$330,000
Original price: $340,000
 5 Beds
 2.5 Baths
 2,354 sqft
532 Summit Vw, Moore, SC 29369
Est. Mortgage $1,970/mo*
Get Pre-QualifiedHome Highlights

Parking
2 Car Garage

Outdoor
Porch, Patio

HOA
$46/Monthly

Price/Sqft
$140

Climate Control
Forced Air & Central Air

Listed
35 days ago
Local Information
- Map ViewExplore the area around 532 Summit Vw.

- Schools1 Preschool School1 Elementary School2 Middle Schools2 High Schools

- Shop & Eat

-- mins to
About this House
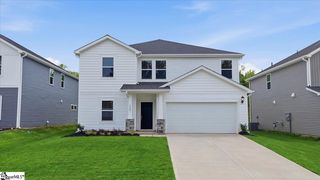
Move-In Ready 5 Bedroom Home in Collier Ridge, Moore SC, Meritage Brentwood Floor Plan Why wait months on new construction when this move-in ready home is upgraded and available today? Built by Meritage Homes in the sought-after master-planned community of Collier Ridge, this energy-efficient Brentwood floor plan offers 5 bedrooms, 2.5 bathrooms, and a 2-car garage across 2,345 square feet, already elevated with upgrades a brand-new build won't have on day one. This Moore SC home backs right up to the community amenities, offering unbeatable access to the pool, green space, and dog park just outside your door. Step outside to a fully fenced yard with established mature landscaping, so there's no waiting years for the yard to fill in. The home also shines with spectacular custom accent lighting inside and out, plus Govee trim lighting that delivers eye-catching curb appeal by night and a warm, inviting ambiance within, so no more hanging holiday lights, ever. Inside, the open-concept layout connects the kitchen, dining, and living areas, featuring quartz countertops, a walk-in pantry, gas cooktop, tankless water heater, and 9-foot smooth ceilings. Smart light switches run throughout the main living areas and control the accent lighting inside and outside, adding modern convenience at your fingertips. The versatile main-level bedroom includes a closet and works equally well as a private guest room, home office, or flex space to suit your needs. The upgraded half bath now features a full vanity in place of the original pedestal sink. Upstairs, the home truly opens up with four generous bedrooms and a spacious central loft, offering flexible room for a second living area, media space, play zone, or study lounge. The private primary suite is a true retreat, featuring a double-sink vanity, a walk-in closet, and a spa-inspired bath with custom herringbone tile and an upgraded frameless glass shower door, while the additional three bedrooms provide comfortable space and ample closet storage. Every bathroom has been finished with new custom mirrors, upgraded vanities, and updated lighting in place of the original saucer fixtures, for a cohesive, move-in ready look. This home has been meticulously maintained and comes with added peace of mind, including AC and garage door maintenance packages, a Platinum Home Warranty, and the remaining Meritage builder's warranty for the next owner. Collier Ridge residents enjoy resort-style amenities including a community swimming pool, cabana, outdoor fire pit, dog park, and playground. Zoned for River Ridge Elementary, Berry Shoals Intermediate, and James F. Byrnes High School, with quick access to I-85, I-26, Spartanburg, and Greenville.
Last check for updates: about 5 hours ago
Listing courtesy of Josephine A Olson, (864) 400-4100
KELLER WILLIAMS GREENVILLE CENTRAL
Source: SAR as distributed by MLS GRID, MLS#339699
Home Details for 532 Summit Vw

|
|---|
MLS Status: Active |

|
|---|
Beds & Baths Number of Bedrooms: 5Number of Bathrooms: 3Number of Bathrooms (full): 2Number of Bathrooms (half): 1 |
Dimensions and Layout Living Area: 2354 Square Feet |
Appliances & Utilities Appliances: Dishwasher, Disposal, Microwave, Gas Range, Gas, Tankless Water HeaterDishwasherDisposalLaundry: 2nd Floor,Walk-InMicrowave |
Heating & Cooling Heating: Forced Air, ElectricityHas CoolingAir Conditioning: Central Air, ElectricityHas HeatingHeating Fuel: Forced Air |
Fireplace & Spa Fireplace: Outside, Gas LogHas a Fireplace |
Gas & Electric Electric: DukeGas: Piedmont |
Windows, Doors, Floors & Walls Window: Insulated Windows, Window TreatmentsFlooring: Carpet, Ceramic Tile, Luxury Vinyl |
Levels, Entrance, & Accessibility Stories: 2Levels: TwoFloors: Carpet, Ceramic Tile, Luxury Vinyl |
Security Security: Smoke Detector(s) |

|
|---|
Exterior Home Features Roof: ArchitecturalPatio / Porch: Patio, PorchFencing: FencedExterior: Aluminum/Vinyl TrimFoundation: Slab |
Parking & Garage Number of Garage Spaces: 2Number of Covered Spaces: 2No CarportHas a GarageHas an Attached GarageParking Spaces: 2Parking: 2 Car Attached, Attached Garage |
Pool Pool: Community |
Water & Sewer Sewer: Public Sewer |
Surface & Elevation Topography: Level |
Finished Area Finished Area (above surface): 2354 Square Feet |

|
|---|
Days on Market: 35 |

|
|---|
Year Built Year Built: 2023 |
Property Type / Style Property Type: ResidentialProperty Subtype: Single Family ResidenceArchitecture: Craftsman,Traditional |
Building Construction Materials: Vinyl SidingNot a New Construction |
Property Information Model Home Type: Brentwood |

|
|---|
Price List Price: $330,000Price Per Sqft: $140 |
Status Change & Dates Possession Timing: Close Of Escrow |

|
|---|
Direction & Address City: MooreCommunity: Collier Ridge |
School Information Elementary School: 5-River RidgeJr High / Middle School: 5-Florence ChapelHigh School: 5-Byrnes HighHigh School District: 5 Sptbg Co |

|
|---|
Listing Agent Listing ID: 339699 |

|
|---|
Building Details Builder Name: Meritage |

|
|---|
Community Features: Dog Park, Street Lights, Playground, Pool |
Other Playground |

|
|---|
HOA Fee Includes: Common AreaHas an HOAHOA Fee: $550/Annually |

|
|---|
Lot Area: 6969.6 sqft |

|
|---|
Mls Number: 339699Living Area Range: 2200-2399Living Area Range Units: Square FeetAttic: Pull Down Stairs, StorageAbove Grade Unfinished Area: 2354Showing Requirements: Call Showing Center |

|
|---|
HOA Amenities: Pool,Street Lights |
Around this home
What Locals Say about Moore
At least 39 Trulia users voted on each feature.

90 % Say car is needed

77 % Say kids play outside

76 % Say yards are well-kept

74 % Say parking is easy

72 % Say there's holiday spirit

72 % Say it's dog friendly

70 % Say it's quiet

67 % Say people would walk alone at night

54 % Say they plan to stay for at least 5 years

52 % Say neighbors are friendly

49 % Say there's wildlife

34 % Say streets are well-lit

27 % Say there are community events

22 % Say it's walkable to grocery stores

17 % Say it's walkable to restaurants

17 % Say there are sidewalks
Sourced by Trulia users. Learn more about our methodology.
Market trends in Moore
Last updated July 2026
Avg. sale price
—
Sale-to-List Price
—
Price per sq ft
—
Available listings
117
10MoM
Home Value
Trulia Estimate
$328KSince last month
Decreased$11K (-3.3%)Since last year
Increased$25K (+8.3%)Since last sale
Increased$31K (+10.6%)Learn more about this home's value by checking out its Trulia Estimate, the value of nearby homes, and how much similar homes have sold for.
Trulia Estimate
The of this home's value increased by +4% in the last 10 years
| Month | Estimated value |
|---|---|
2026 | |
| August 2026 | $326K |
| July 2026 | $338K |
| June 2026 | $303K |
| May 2026 | $307K |
| April 2026 | $307K |
| March 2026 | $306K |
| February 2026 | $304K |
| January 2026 | $304K |
2025 | |
2024 | |
Comparable sales
These are recently sold homes that have a similar location or other similar features to this home, like bedrooms, bathrooms, and square footage. Get a sense of the expected prices in the area by viewing these homes.Address | Distance | Property Type | Sold Price | Sold Date | Bed | Bath | Sqft |
|---|---|---|---|---|---|---|---|
0.18 | Single-Family Home | $300,000 | 08/29/25 | 4 | 2 | 2,345 | |
0.26 | Single-Family Home | $280,000 | 09/30/25 | 5 | 2 | 2,674 | |
0.18 | Single-Family Home | $314,900 | 06/12/26 | 4 | 2.5 | 2,345 | |
0.32 | Single-Family Home | $260,000 | 09/22/25 | 4 | 2 | 2,345 | |
0.40 | Single-Family Home | $324,900 | 03/30/26 | 5 | 3 | 2,674 | |
0.40 | Single-Family Home | $298,900 | 02/11/26 | 4 | 2.5 | 2,345 | |
0.40 | Single-Family Home | $300,000 | 02/20/26 | 4 | 2.5 | 2,345 | |
0.43 | Single-Family Home | $300,000 | 06/05/26 | 5 | 3 | 2,674 | |
0.42 | Single-Family Home | $322,500 | 02/19/26 | 5 | 3 | 2,674 | |
0.42 | Single-Family Home | $294,900 | 06/23/26 | 4 | 2.5 | 2,345 |
Nearby home prices
Get a sense of expected prices in the area by checking the value of nearby homes.Address | Distance | Price | Bed | Bath | Sqft | Status |
|---|---|---|---|---|---|---|
0.01 | $321,700 | 5 | 3 | 2,674 | Off Market | |
0.02 | $359,200 | 5 | 4 | 2,995 | Off Market | |
0.03 | $276,200 | 4 | 3 | 2,135 | Off Market | |
0.03 | $305,200 | 4 | 2.5 | 2,345 | Off Market | |
0.01 | $323,400 | 5 | 3 | 2,674 | Off Market | |
0.03 | $344,000 | 5 | 4 | 2,995 | Off Market | |
0.04 | $258,800 | 3 | 2 | 1,542 | Off Market | |
0.03 | $327,300 | 4 | 2.5 | 2,674 | Off Market | |
0.02 | $356,700 | 5 | 4 | 2,995 | Off Market | |
0.04 | $356,700 | 5 | 4 | 2,995 | Off Market | |
0.05 | $324,800 | 5 | 3 | 2,674 | Off Market |
Price and Tax history
| Date | Event | Price |
|---|---|---|
Aug 11, 2026 Source: Greater Greenville AOR #1598361 | PriceChange | $330,000 Price decreased by 3% |
Jul 21, 2026 Source: Greater Greenville AOR #1598361 | Listed For Sale | $340,000 |
May 15, 2024 Source: WUMLS #20267151 | Sold | $294,900 |
Apr 16, 2024 Source: Greater Greenville AOR #1509804 | Pending | $294,900 |
Apr 10, 2024 Source: Meritage Homes | PriceChange | $294,900 Price decreased by 3% |
Apr 1, 2024 Source: Greater Greenville AOR #1509804 | PriceChange | $304,900 Price decreased by 3% |
Mar 27, 2024 Source: Meritage Homes | PriceChange | $314,900 Price decreased by 2% |
Jan 10, 2024 Source: Greater Greenville AOR #1509804 | PriceChange | $321,900 Price decreased by 3% |
Dec 22, 2023 Source: Greater Greenville AOR #1509804 | PriceChange | $331,900 Price decreased by 0% |
Oct 4, 2023 Source: Greater Greenville AOR #1509804 | Listed For Sale | $332,900 |
| Year | Property tax | Tax assessment |
|---|---|---|
| 2025 | Unavailable | $294,900 |
Home facts updated by county records
LGBTQ Local Legal Protections
LGBTQ Local Legal Protections



Josephine A Olson, KELLER WILLIAMS GREENVILLE CENTRAL
Agent Phone: (864) 400-4100
Based on information submitted to the MLS GRID as of 2026-02-09 10:37:36 PST. All data is obtained from various sources and may not have been verified by broker or MLS GRID. Supplied Open House Information is subject to change without notice. All information should be independently reviewed and verified for accuracy. Properties may or may not be listed by the office/agent presenting the information. Some IDX listings have been excluded from this website. Click here for more information
Similar Homes You May Like
 NEW CONSTRUCTION
 NEW CONSTRUCTION
 NEW CONSTRUCTION
 NEW CONSTRUCTION
 NEW CONSTRUCTION
 NEW CONSTRUCTION
 NEW CONSTRUCTIONKelly Jo Hard, MTH SC Realty, LLC
 NEW CONSTRUCTIONKelly Jo Hard, MTH SC Realty, LLC
 NEW CONSTRUCTIONKelly Jo Hard, MTH SC Realty, LLC
 NEW CONSTRUCTIONVincent De La Cruz, Keller Williams Grv Upst
 NEW CONSTRUCTION
 NEW CONSTRUCTION
 NEW CONSTRUCTION
 NEW CONSTRUCTION
 NEW CONSTRUCTION
 NEW CONSTRUCTION
 NEW CONSTRUCTION
 NEW CONSTRUCTIONDRB Group South Carolina, LLC
 NEW CONSTRUCTIONDRB Group South Carolina, LLC
 NEW CONSTRUCTIONDRB Group South Carolina, LLC
 AUCTION
 NEW CONSTRUCTION0.66 ACRESMecs Homes Realty
 NEW CONSTRUCTION0.66 ACRESAivars Mecs, Mecs Homes Realty
 0.35 ACRESTalia Gila, REAL GVL/REAL BROKER, LLC
 0.78 ACRESColdwell Banker Caine Real Est
 Robbie Haney, BHHS C Dan Joyner - Midtown
 NEW CONSTRUCTION
- NEW CONSTRUCTION
- NEW CONSTRUCTION
 NEW - 2 DAYS AGOFOR SALE BY OWNER
 See more homes for sale inMoore


New Listings near 532 Summit Vw
 0.3 ACRESEllison Real Estate Co. LLC
 NEW - 4 HRS AGO0.26 ACRESColdwell Banker Caine Real Est
 NEW - 19 HRS AGODavid Garrison, RE/MAX Reach
 NEW - 1 DAY AGO0.34 ACRESQuartermaster Properties LLC
 NEW - 2 HRS AGONEW CONSTRUCTIOND.R. Horton
 NEW - 2 HRS AGONEW CONSTRUCTIOND.R. Horton
- 0.35 ACRESTalia Gila, REAL GVL/REAL BROKER, LLC
 0.76 ACRESColdwell Banker Caine Real Est
- Robbie Haney, BHHS C Dan Joyner - Midtown
- See more homes for sale inMoore


Frequently asked questions about 532 Summit Vw
- What is the estimated monthly payment for 532 Summit Vw?Based on a $330,000 list price with 20% down at today's rates, the estimated monthly payment for 532 Summit Vw in Moore, SC is approximately $1,961 (about $1,721 principal & interest, $165 property taxes, and $75 homeowner's insurance). This is an estimate. Actual payment depends on your loan terms.
- What do residents say about Moore?Residents describe Moore, SC as well-kept, easy to park in, and dog-friendly. Most residents say you need a car. See homes for sale in Moore, SC.
- What are the closest schools to 532 Summit Vw?The closest schools to 532 Summit Vw in Moore, SC are Florence Chapel Middle School (rated 9/10), James Byrnes Freshman Academy (Middle/High, rated 6/10), James F. Byrnes High School (rated 8/10).
- What is 532 Summit Vw estimated to be worth?Trulia's estimated value for 532 Summit Vw in Moore, SC is $327,700.
- Does 532 Summit Vw have air conditioning?Yes, 532 Summit Vw in Moore, SC has air conditioning.
- Does 532 Summit Vw have a pool?Yes, 532 Summit Vw in Moore, SC has a pool.
532 Summit Vw, Moore, SC 29369 is a 5 bedroom, 3 bathroom, 2,354 sqft single-family home built in 2023. This property is currently available for sale and was listed by SAR as distributed by MLS GRID on Jul 21, 2026. The MLS # for this home is MLS# 339699.