


$899,900
 4 Beds
 3.5 Baths
 3,144 sqft
718 E SUMMERSIDE Road, Phoenix, AZ 85042
Home Highlights

Single-Family Home

Built in 2022

$286/sqft

3 Car Garage

HOA $190/mo
Local Information
- Map ViewExplore the area around 718 E SUMMERSIDE Road.

- Schools1 Preschool School1 Elementary School1 Middle School1 High School

- Shop & Eat

-- mins to
About this House
What's unique:Warm modern interiorsGas fire featureSecluded courtyardPrivate home officeExpansive living spacesTree-lined streets
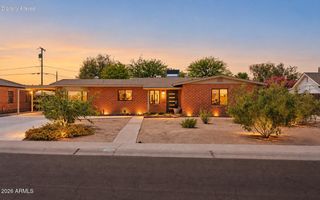
Perched on the highest street within the private, gated community of Avance, this home offers a distinctive setting at the foothills of South Mountain, with dramatic desert scenery and mountain views just minutes from the heart of Phoenix. Designed for both everyday living and entertaining, the more than 3,000-square-foot home features four bedrooms, three-and-a-half bathrooms, a private home office, expansive living spaces, and brand-new flooring throughout the main living areas. Generous windows fill the home with natural light and connect its warm, modern interiors to the surrounding desert landscape.
Outside, a low-maintenance turf backyard and private putting green create a space made to be enjoyed, while the secluded courtyard offers a second outdoor living area with a gas fire feature and a generous, covered dining space for evenings outside.
Avance embraces its connection to South Mountain with tree-lined streets, open space, trail corridors, seven neighborhood parks, and a resort-style recreation center with a community pool, spa, and fitness center. Just beyond the community, South Mountain Park and Preserve offers miles of hiking and mountain biking trails, all while downtown Phoenix remains only minutes away.
Here, mornings can begin on the mountain, afternoons can be spent around the pool or on the putting green, and evenings can end around the fire beneath the desert sky.
Modern living, recreation, and the best of the Arizona landscape come together at Avance.
Outside, a low-maintenance turf backyard and private putting green create a space made to be enjoyed, while the secluded courtyard offers a second outdoor living area with a gas fire feature and a generous, covered dining space for evenings outside.
Avance embraces its connection to South Mountain with tree-lined streets, open space, trail corridors, seven neighborhood parks, and a resort-style recreation center with a community pool, spa, and fitness center. Just beyond the community, South Mountain Park and Preserve offers miles of hiking and mountain biking trails, all while downtown Phoenix remains only minutes away.
Here, mornings can begin on the mountain, afternoons can be spent around the pool or on the putting green, and evenings can end around the fire beneath the desert sky.
Modern living, recreation, and the best of the Arizona landscape come together at Avance.
Last check for updates: about 1 hour ago
Listing courtesy of Anthony Escobar, (510) 690-3944
Realty ONE Group
Source: ARMLS, MLS#7080293
All information should be verified by the recipient and none is guaranteed as accurate by ARMLS.
Home Details for 718 E SUMMERSIDE Road

|
|---|
Beds & Baths Number of Bedrooms: 4Number of Bathrooms: 4Number of Bathrooms (full): 3Number of Bathrooms (half): 1 |
Dimensions and Layout Living Area: 3144 Square Feet |
Appliances & Utilities Appliances: Dryer, Washer, Built In Recycling, Refrigerator, Built-in Microwave, Dishwasher, Disposal, Gas Range, Electric Oven, Gas Cooktop, Built-In Electric OvenDishwasherDisposalDryerLaundry: Inside,Engy Star (See Rmks)RefrigeratorWasher |
Heating & Cooling Heating: ElectricHas CoolingAir Conditioning: Central AirHas HeatingHeating Fuel: Electric |
Fireplace & Spa Spa: NoneNo Fireplace |
Windows, Doors, Floors & Walls Window: Double Pane WindowsFlooring: Vinyl, Stone, Tile |
Levels, Entrance, & Accessibility Stories: 1Number of Stories: 1Floors: Vinyl, Stone, Tile |
View Has a ViewView: Desert, Panoramic, Red Rocks/Boulders, Trees/Woods, City Lights, Mountain(s) |

|
|---|
Exterior Home Features Roof: TilePatio / Porch: Covered, PatioFencing: Back Yard, Block |
Parking & Garage Number of Garage Spaces: 3Number of Covered Spaces: 3Open Parking Spaces: 2No CarportHas a GarageHas an Attached GarageHas Open ParkingParking Spaces: 5Parking: Attached,Garage Door Opener,Direct Access |
Frontage Responsible for Road Maintenance: Private Maintained RoadRoad Surface Type: Paved, Concrete, AsphaltNot on Waterfront |
Water & Sewer Sewer: Public Sewer |
Farm & Range Not Allowed to Raise Horses |

|
|---|
Cumulative Days on Market: 11Days on Market: 27 |

|
|---|
Year Built Year Built: 2022 |
Property Type / Style Property Type: ResidentialProperty Subtype: Single Family ResidenceArchitecture: Contemporary |
Building Construction Materials: Stone, Brick Veneer, Synthetic Stucco, Stucco, Wood Frame, BlockNot Attached Property |
Property Information Parcel Number: 30071491 |

|
|---|
Price List Price: $899,900Price Per Sqft: $286 |
Status Change & Dates Possession Timing: Close Of Escrow |

|
|---|
MLS Status: Active |

|
|---|
Direction & Address City: PhoenixCommunity: VISTAL PHASE 2B |
School Information Elementary School: Maxine O Bush Elementary SchoolElementary School District: Roosevelt Elementary DistrictJr High / Middle School: Maxine O Bush Elementary SchoolHigh School: South Mountain High SchoolHigh School District: Phoenix Union High School District |

|
|---|
Listing Agent Listing ID: 7080293 |

|
|---|
Building Details Builder Name: Tri Pointe Homes |
Building Area Building Area: 3144 Square Feet |
Community rooms Fitness Center |

|
|---|
Community Features: Pool, Gated, Community Spa, Community Spa Htd, Near Bus Stop, Playground, Biking/Walking Path, Fitness Center |
Other Playground |

|
|---|
HOA Fee Includes: Street MaintHOA Name: Avance CommunityHOA Phone: 602-437-4777Has an HOAHOA Fee: $190/Monthly |

|
|---|
Lot Area: 9100 sqft |

|
|---|
Listing Terms: VA Loan, Cash, FannieMae (HomePath), Conventional, 1031 Exchange, FHA |

|
|---|
Business Information Ownership: Fee Simple |

|
|---|
Mls Number: 7080293 |

|
|---|
PoolGatedCommunity SpaCommunity Spa HtdNear Bus StopPlaygroundBiking/Walking Path |
Price and Tax history
| Date | Event | Price |
|---|---|---|
Oct 8, 2026 Source: ARMLS #7080293 | Listed For Sale | $899,900 |
Dec 19, 2022 Source: N/A | Sold | $774,835 |
| Year | Property tax | Tax assessment |
|---|---|---|
| 2025 | $4,982 | $590,300 |
Home facts updated by county records
Around this home
Neighborhood Overview

Neighborhood stats provided by third party data sources.
What Locals Say about South Mountain
At least 811 Trulia users voted on each feature.

83 % Say car is needed

82 % Say there are sidewalks

79 % Say parking is easy

78 % Say yards are well-kept

70 % Say it's dog friendly

69 % Say there's holiday spirit

62 % Say kids play outside

59 % Say it's quiet

54 % Say streets are well-lit

54 % Say they plan to stay for at least 5 years

50 % Say people would walk alone at night

47 % Say it's walkable to grocery stores

43 % Say neighbors are friendly

42 % Say there's wildlife

41 % Say it's walkable to restaurants

25 % Say there are community events
Sourced by Trulia users. Learn more about our methodology.
Market trends in South Mountain
Last updated September 2026
Avg. sale price
$365K
$11.67KMoM
Sale-to-List Price
100.0%
Price per sq ft
$242
$2MoM
Available listings
362
13MoM
Sourced by Trulia Market Trends
Home Value
Learn more about this home's value by checking out the value of nearby homes and how much similar homes have sold for.
Comparable sales
These are recently sold homes that have a similar location or other similar features to this home, like bedrooms, bathrooms, and square footage. Get a sense of the expected prices in the area by viewing these homes.Address | Distance | Property Type | Sold Price | Sold Date | Bed | Bath | Sqft |
|---|---|---|---|---|---|---|---|
0.03 | Single-Family Home | $930,000 | 07/30/26 | 4 | 3.5 | 3,144 | |
0.05 | Single-Family Home | $760,000 | 10/30/26 | 5 | 3.5 | 3,144 | |
0.13 | Single-Family Home | $845,000 | 06/08/26 | 4 | 3.5 | 3,317 | |
0.18 | Single-Family Home | $1,054,000 | 11/17/25 | 4 | 3.5 | 3,834 | |
0.33 | Single-Family Home | $850,000 | 08/17/26 | 4 | 3.5 | 3,468 | |
0.29 | Single-Family Home | $689,999 | 12/03/25 | 4 | 2.5 | 2,513 | |
0.23 | Single-Family Home | $650,812 | 12/09/25 | 4 | 3.5 | 3,554 | |
0.10 | Single-Family Home | $572,500 | 09/24/26 | 3 | 2 | 2,361 | |
0.50 | Single-Family Home | $749,500 | 03/19/26 | 4 | 4 | 2,968 | |
0.53 | Single-Family Home | $869,000 | 11/20/25 | 4 | 3.5 | 2,769 |
Nearby home prices
Get a sense of expected prices in the area by checking the value of nearby homes.Address | Distance | Price | Bed | Bath | Sqft | Status |
|---|---|---|---|---|---|---|
0.01 | $820,200 | Studio | - | 3,144 | Off Market | |
0.01 | $975,600 | 4 | 4.5 | 3,824 | Off Market | |
0.02 | $847,500 | Studio | - | 3,144 | Off Market | |
0.03 | $833,300 | 4 | 3.5 | 3,144 | Off Market | |
0.03 | $930,000 | 4 | 3.5 | 3,144 | Recently Sold | |
0.03 | $768,800 | Studio | - | - | Off Market | |
0.04 | $975,000 | 4 | 4.5 | 3,824 | For Sale | |
0.04 | $845,600 | 4 | 3.5 | 3,144 | Off Market | |
0.04 | $857,000 | Studio | - | 3,317 | Off Market | |
0.04 | $759,800 | Studio | - | - | Off Market | |
0.04 | $908,800 | 4 | 3.5 | 3,144 | Off Market | |
0.05 | $785,800 | Studio | - | 3,144 | Off Market | |
0.05 | $812,000 | Studio | - | - | Off Market | |
0.05 | $823,700 | Studio | - | 3,144 | Off Market | |
0.05 | $876,400 | Studio | - | 3,144 | Off Market | |
0.05 | $891,800 | 4 | 3.5 | 3,177 | Off Market | |
0.05 | $760,000 | 5 | 3.5 | 3,144 | Recently Sold | |
0.06 | $1,057,400 | 5 | 4.5 | 3,800 | Off Market | |
0.06 | $849,300 | Studio | - | 3,144 | Off Market | |
0.06 | $697,300 | Studio | - | 3,144 | Off Market |
LGBTQ Local Legal Protections
LGBTQ Local Legal Protections


Anthony Escobar, Realty ONE Group
Agent Phone: (510) 690-3944
Similar Homes You May Like
 Engel & Voelkers Scottsdale, ARMLS
 Metropolitan Real Estate, ARMLS
 0.31 ACRESRuss Lyon Sotheby's International Realty, ARMLS
 My Home Group Real Estate, ARMLS
 NEW CONSTRUCTION
 Towne Brokerage Services, Inc, ARMLS
 OPEN SAT, 10-2PM0.44 ACRESKeller Williams Arizona Realty, ARMLS
 NEW CONSTRUCTION
 NEW CONSTRUCTIONDFH Realty Arizona, LLC, ARMLS
- NEW CONSTRUCTION
 1.52 ACRESA.Z. & Associates, ARMLS
 Better Homes & Gardens Real Estate SJ Fowler, ARMLS
 NEW CONSTRUCTION
 NEW CONSTRUCTION
 0.52 ACRESMy Home Group Real Estate, ARMLS
 NEW CONSTRUCTIONCompass, ARMLS
- NEW CONSTRUCTION
 See more homes for sale inPhoenix


New Listings near 718 E SUMMERSIDE Road
 NEW - 2 DAYS AGORealty ONE Group, ARMLS
 1.11 ACRESMy Home Group Real Estate, ARMLS
 Russ Lyon Sotheby's International Realty, ARMLS
 NEW - 1 DAY AGONEW CONSTRUCTION
 0.53 ACRESHomeSmart, ARMLS
- OPEN SAT, 10-2PM0.44 ACRESKeller Williams Arizona Realty, ARMLS
 Keller Williams Realty Phoenix, ARMLS
 1.37 ACRESLYS Properties, LLC, ARMLS
 OPEN SAT, 2-5PMeXp Realty, ARMLS
- See more homes for sale inPhoenix


Frequently asked questions about 718 E SUMMERSIDE Road
- What is the estimated monthly payment for 718 E SUMMERSIDE Road?Based on a $899,900 list price with 20% down at today's rates, the estimated monthly payment for 718 E SUMMERSIDE Road in Phoenix, AZ is approximately $5,299 (about $4,917 principal & interest, $307 property taxes, and $75 homeowner's insurance). This is an estimate. Actual payment depends on your loan terms.
- How does the list price for 718 E SUMMERSIDE Road compare to homes in Phoenix?718 E SUMMERSIDE Road in Phoenix, AZ is listed at $899,900, about 147% above the $365K median sale price in Phoenix.
- What do residents say about the South Mountain neighborhood?Residents describe the South Mountain neighborhood in Phoenix, AZ as pedestrian-friendly, easy to park in, and well-kept. See homes for sale in South Mountain, Phoenix.
- What are the closest schools to 718 E SUMMERSIDE Road?The closest schools to 718 E SUMMERSIDE Road in Phoenix, AZ are Maxine O Bush Elementary School (Pre-K/Middle, rated 5/10), South Mountain High School (rated 2/10).
- Does 718 E SUMMERSIDE Road have air conditioning?Yes, 718 E SUMMERSIDE Road in Phoenix, AZ has air conditioning.
- Does 718 E SUMMERSIDE Road have a pool?Yes, 718 E SUMMERSIDE Road in Phoenix, AZ has a pool.
718 E SUMMERSIDE Road, Phoenix, AZ 85042 is a 4 bedroom, 4 bathroom, 3,144 sqft single-family home built in 2022. 718 E SUMMERSIDE Road is located in South Mountain, Phoenix. This property is currently available for sale and was listed by ARMLS on Sep 15, 2026. The MLS # for this home is MLS# 7080293.