

$577,990
 3 Beds
 2.5 Baths
 2,242 sqft (on 1.03 acres)
71714 Hidden River Dr, Armada, MI 48005
Est. Mortgage $3,975/mo*
Get Pre-QualifiedHome Highlights

Single-Family Home

Built in 2025

1.03 acre lot

$258/sqft

2 Car Garage

HOA $100/mo
Local Information
- Map ViewExplore the area around 71714 Hidden River Dr.

- Schools1 Elementary School1 Middle School1 High School

- Shop & Eat

-- mins to
About this House
What's unique:Flexible living spacesQuality finishesEfficient layoutsPremium quartz countertopsComfortable bedroom suitesOpen-concept kitchen
To Be Built** Discover brand-new homes ion 1+ acre in Armada Township — only six lots remain! Choose from six thoughtfully designed floor plans (three ranch-style and three colonial-style homes) to fit your lifestyle. Each home is built with modern living in mind: an open-concept kitchen flows into the dining and living areas for everyday living and entertaining, durable LVT flooring throughout main living spaces, elegant ceramic tile in all bathrooms, and premium quartz countertops in the kitchen and baths.
Standard kitchen package includes high-quality kitchen appliances (dishwasher, range, microwave)—buyer supplies refrigerator. The well-planned floorplans deliver comfortable bedroom suites, flexible living spaces, efficient layouts, and the quality finishes buyers want today. These homes are ideal for downsizers seeking one-level living (ranch options) or families wanting classic two-story designs (colonial options). Limited inventory — only six lots left. Reserve your lot and pick your floorplan today. Customize select finishes and upgrades to make this home yours. Inquire for pricing, availability, and to schedule a tour of our model or lots.
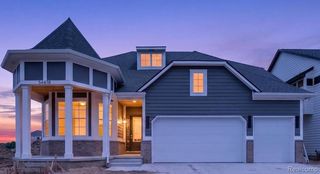
Photos are shown of the Oxford Floor Plan with upgrades.
Standard kitchen package includes high-quality kitchen appliances (dishwasher, range, microwave)—buyer supplies refrigerator. The well-planned floorplans deliver comfortable bedroom suites, flexible living spaces, efficient layouts, and the quality finishes buyers want today. These homes are ideal for downsizers seeking one-level living (ranch options) or families wanting classic two-story designs (colonial options). Limited inventory — only six lots left. Reserve your lot and pick your floorplan today. Customize select finishes and upgrades to make this home yours. Inquire for pricing, availability, and to schedule a tour of our model or lots.
Photos are shown of the Oxford Floor Plan with upgrades.
Last check for updates: about 12 hours ago
Listing courtesy of Kristina Martin, (586) 242-0551
Arterra Realty Michigan LLC
Source: Realcomp II, MLS#20251028067
Also Listed on Realcomp II.
Home Details for 71714 Hidden River Dr

|
|---|
Interior Details Basement: Daylight,UnfinishedNumber of Rooms: 6Types of Rooms: Primary Bedroom, Bedroom, Primary Bathroom, Bath Full, Bath Lav, Flex Room, Great Room, Kitchen |
Beds & Baths Number of Bedrooms: 3Number of Bathrooms: 3Number of Bathrooms (full): 2Number of Bathrooms (half): 1 |
Dimensions and Layout Living Area: 2242 Square Feet |
Appliances & Utilities Appliances: Dishwasher, Disposal, Free Standing Electric Range, MicrowaveDishwasherDisposalLaundry: Gas Dryer HookupMicrowave |
Heating & Cooling Heating: Forced Air,Natural GasNo CoolingHas HeatingHeating Fuel: Forced Air |
Fireplace & Spa No Fireplace |
Windows, Doors, Floors & Walls Window: Egress Windows |
Levels, Entrance, & Accessibility Stories: 1Levels: OneEntry Location: GroundLevelwSteps |

|
|---|
Exterior Home Features Foundation: Basement, Poured |
Parking & Garage Number of Garage Spaces: 2No CarportHas a GarageHas an Attached GarageParking Spaces: 2Parking: Two Car Garage,Attached |
Pool Pool: None |
Frontage Road Frontage: PavedNot on Waterfront |
Water & Sewer Sewer: Septic Tank |
Finished Area Finished Area (above surface): 2242 Square Feet |

|
|---|
Cumulative Days on Market: 301Days on Market: 180+ |

|
|---|
Year Built Year Built: 2025 |
Property Type / Style Property Type: ResidentialProperty Subtype: Single Family ResidenceArchitecture: Ranch |
Building Construction Materials: Brick, Vinyl SidingIs a New ConstructionIncludes Home Warranty |
Property Information Condition: Const Start Upon Sale, New ConstructionNot Included in Sale: Exclusion(s) Do Not ExistParcel Number: 130230360008 |

|
|---|
Price List Price: $577,990Price Per Sqft: $258 |
Status Change & Dates Off Market Date: Sun Jun 14 2026Possession Timing: At Close |

|
|---|
MLS Status: Pending |

|
|---|
Direction & Address City: Armada |
School Information High School District: Romeo |

|
|---|
Listing Agent Listing ID: 20251028067 |

|
|---|
Not Senior Community |

|
|---|
HOA Fee Includes: Maintenance Grounds, Other, Snow RemovalHas an HOAHOA Fee: $300/Quarterly |

|
|---|
Lot Area: 1.03 Acres |

|
|---|
Special Conditions: Short Sale No, Standard |

|
|---|
Listing Agreement Type: Exclusive Right To SellListing Terms: Cash, Conventional |

|
|---|
BasementMls Number: 20251028067Above Grade Unfinished Area: 2242Activation Date: Sun Aug 17 2025Showing Requirements: AppointmentOnly |

|
|---|
Source Internet Entire Listing Display |
Around this home
What Locals Say about Armada
At least 24 Trulia users voted on each feature.

94 % Say yards are well-kept

93 % Say parking is easy

90 % Say car is needed

88 % Say there's holiday spirit

88 % Say there's wildlife

85 % Say people would walk alone at night

84 % Say it's dog friendly

73 % Say kids play outside

70 % Say neighbors are friendly

68 % Say there are sidewalks

67 % Say it's walkable to grocery stores

62 % Say it's walkable to restaurants

62 % Say they plan to stay for at least 5 years

58 % Say streets are well-lit

52 % Say there are community events

48 % Say it's quiet
Sourced by Trulia users. Learn more about our methodology.
Market trends in Armada
Last updated August 2026
Avg. sale price
—
Sale-to-List Price
—
Price per sq ft
—
Available listings
14
Home Value
Trulia Estimate
$570KSince last month
Increased$2K (+0.3%)Since last year
Increased$1K (+0.2%)Learn more about this home's value by checking out its Trulia Estimate, the value of nearby homes, and how much similar homes have sold for.
Trulia Estimate
The of this home's value decreased by -1% in the last 10 years
| Month | Estimated value |
|---|---|
2026 | |
| September 2026 | $572K |
| August 2026 | $571K |
| July 2026 | $572K |
| June 2026 | $571K |
| May 2026 | $571K |
| March 2026 | $568K |
| February 2026 | $566K |
| January 2026 | $570K |
2025 | |
Comparable sales
These are recently sold homes that have a similar location or other similar features to this home, like bedrooms, bathrooms, and square footage. Get a sense of the expected prices in the area by viewing these homes.Address | Distance | Property Type | Sold Price | Sold Date | Bed | Bath | Sqft |
|---|---|---|---|---|---|---|---|
0.04 | Single-Family Home | $1,112,250 | 02/02/26 | 4 | 3 | 2,747 | |
0.10 | Single-Family Home | $80,000 | 01/02/26 | 4 | 2.5 | 3,252 | |
0.05 | Single-Family Home | $712,363 | 12/01/25 | 4 | 3.5 | 3,274 | |
0.04 | Single-Family Home | $80,000 | 01/02/26 | 4 | 3.5 | 2,781 | |
0.10 | Single-Family Home | $150,000 | 07/07/26 | 4 | 3.5 | 3,431 | |
0.03 | Single-Family Home | $100,000 | 01/02/26 | 5 | 4.5 | 4,403 | |
0.12 | Single-Family Home | $794,050 | 06/12/26 | 4 | 3.5 | 3,157 | |
0.08 | Single-Family Home | $767,853 | 10/13/25 | 4 | 3.5 | 3,391 | |
0.82 | Single-Family Home | $375,000 | 10/03/25 | 3 | 2 | 1,848 | |
1.22 | Single-Family Home | $720,000 | 08/10/26 | 4 | 2.5 | 4,144 |
Nearby home prices
Get a sense of expected prices in the area by checking the value of nearby homes.Address | Distance | Price | Bed | Bath | Sqft | Status |
|---|---|---|---|---|---|---|
0.01 | $807,600 | 3 | 3 | 2,548 | Off Market | |
0.05 | $712,363 | 4 | 3.5 | 3,274 | Recently Sold | |
0.04 | $1,112,250 | 4 | 3 | 2,747 | Recently Sold | |
0.04 | $683,500 | 4 | 2.5 | 2,096 | Off Market | |
0.07 | $728,500 | 4 | 3.5 | 3,484 | Off Market | |
0.08 | $773,100 | 4 | 3.5 | 3,391 | Off Market | |
0.08 | $710,200 | 3 | 2.5 | 2,575 | Off Market | |
0.07 | $585,990 | 4 | 3.5 | 2,781 | For Sale | |
0.12 | $794,050 | 4 | 3.5 | 3,157 | Recently Sold | |
0.15 | $302,400 | 4 | 2 | 1,665 | Off Market | |
0.41 | $432,500 | 4 | 1 | 2,055 | Off Market | |
0.57 | $1,299,900 | - | - | - | For Sale |
Price and Tax history
| Date | Event | Price |
|---|---|---|
Jun 15, 2026 Source: Realcomp II #20251028067 | Pending | $577,990 |
Aug 17, 2025 Source: Realcomp II #20251028067 | Listed For Sale | $577,990 |
| Year | Property tax | Tax assessment |
|---|---|---|
| 2026 | $848 | $80,000 |
Home facts updated by county records
LGBTQ Local Legal Protections
LGBTQ Local Legal Protections



Kristina Martin, Arterra Realty Michigan LLC
Agent Phone: (586) 242-0551
IDX provided courtesy of Realcomp II Ltd. via Zillow, Inc and MLS
Copyright 2026 Realcomp II Ltd. Shareholders
IDX information is provided exclusively for consumers' personal, noncommercial use and may not be used for any purpose other than to identify prospective properties consumers may be interested in purchasing. The accuracy of all information, regardless of source, is not guaranteed or warranted. All information should be independently verified. Any use of search facilities of data on the site, other than by a consumer looking to purchase real estate, is prohibited.
The data relating to real estate properties on this website was last updated as recently as 2026-09-24 13:03:38 PDT
Listing Information presented by local MLS brokerage: Zillow, Inc., REALTOR®- Lauren Buttazzoni - (313) 479-2702
Similar Homes You May Like
 NEW CONSTRUCTION1.24 ACRESArterra Realty Michigan LLC
 NEW CONSTRUCTION0.35 ACRES@properties Christie's Int'l R E Rochester
 NEW CONSTRUCTIONLombardo Realty
 NEW CONSTRUCTIONMJC Real Estate Co Inc.
 NEW CONSTRUCTION0.34 ACRESM/I Homes of Michigan, LLC
 NEW CONSTRUCTION
 NEW CONSTRUCTIONBerkshire Hathaway HomeServices Kee Realty Washin
 NEW CONSTRUCTION
 NEW CONSTRUCTION
 NEW CONSTRUCTION
 NEW CONSTRUCTIONBerkshire Hathaway HomeServices Kee Realty Washin
 NEW CONSTRUCTION
 NEW CONSTRUCTION0.43 ACRESBerkshire Hathaway HomeServices Kee Realty Clinton
 NEW CONSTRUCTIONBerkshire Hathaway HomeServices Kee Realty Washin
 NEW CONSTRUCTION0.27 ACRESLeone Realty Inc
 OPEN SAT, 12-5PMNEW CONSTRUCTION1.41 ACRESArterra Realty Michigan LLC
 NEW CONSTRUCTION0.28 ACRESBerkshire Hathaway HomeServices Kee Realty Washin
 NEW CONSTRUCTIONThe Entity Realty Group, LLC
 NEW CONSTRUCTIONKW Professionals
 NEW CONSTRUCTION0.3 ACRESBerkshire Hathaway HomeServices Kee Realty Washin
 FOR SALE BY OWNER
 NEW CONSTRUCTIONNino & Associates Realty Co
 NEW CONSTRUCTIONThe Entity Realty Group, LLC
 NEW CONSTRUCTION0.25 ACRESEXP Realty Main
 OPEN SUN, 1-3PMKeller Williams Realty Lakeside
 NEW CONSTRUCTION1.68 ACRESMJC Real Estate Co Inc.
 NEW CONSTRUCTIONPH Relocation Services LLC
 NEW CONSTRUCTIONNino & Associates Realty Co
 NEW CONSTRUCTIONRobertson Brothers Company
 OPEN SAT, 12-3PMNEW CONSTRUCTIONDiMercurio Real Estate
 See more homes for sale inArmada


New Listings near 71714 Hidden River Dr
 NEW - 6 HRS AGO0.48 ACRES3DX Real Estate LLC Troy
 Berkshire Hathaway HomeServices Kee Realty Roch
 OPEN SAT, 1-4PM1.72 ACRESMI Realty Group
 OPEN SAT, 12-2PM1.48 ACRESBerkshire Hathaway HomeServices Kee Realty
- NEW CONSTRUCTION0.93 ACRESArterra Realty Michigan LLC
 0.52 ACRESRealty Executives Home Towne Romeo
 0.39 ACRESNational Realty Centers, Inc
 OPEN SAT, 11-1PM1.02 ACRESReal Estate One Inc-Shelby
- OPEN SAT, 12-5PMNEW CONSTRUCTION1.41 ACRESArterra Realty Michigan LLC
- See more homes for sale inArmada


Frequently asked questions about 71714 Hidden River Dr
- What is the estimated monthly payment for 71714 Hidden River Dr?Based on a $577,990 list price with 20% down at today's rates, the estimated monthly payment for 71714 Hidden River Dr in Armada, MI is approximately $3,970 (about $3,259 principal & interest, $636 property taxes, and $75 homeowner's insurance). This is an estimate. Actual payment depends on your loan terms.
- What do residents say about Armada?Residents describe Armada, MI as well-kept, easy to park in, and dog-friendly. Most residents say you need a car. See homes for sale in Armada, MI.
- What are the closest schools to 71714 Hidden River Dr?The closest schools to 71714 Hidden River Dr in Armada, MI are Amanda Moore Elementary School (rated 6/10), Romeo High School (rated 7/10), Romeo Middle School (rated 7/10).
- What is 71714 Hidden River Dr estimated to be worth?Trulia's estimated value for 71714 Hidden River Dr in Armada, MI is $570,400.
- Does 71714 Hidden River Dr have laundry facilities?Yes, 71714 Hidden River Dr in Armada, MI has laundry facilities.
- How big is the lot at 71714 Hidden River Dr?The lot at 71714 Hidden River Dr in Armada, MI is about 1 acre.
71714 Hidden River Dr, Armada, MI 48005 is a 3 bedroom, 3 bathroom, 2,242 sqft single-family home built in 2025. This property is currently available for sale and was listed by Realcomp II on Aug 17, 2025. The MLS # for this home is MLS# 20251028067.