


$479,990
Original price: $462,990
 2 Beds
 2.5 Baths
 1,889 sqft
50745 Crusader Dr, Macomb, MI 48044
Est. Mortgage $3,336/mo*
Get Pre-QualifiedHome Highlights

Parking
Garage

HOA
$296/Monthly

Price/Sqft
$254

Listed
13 days ago

Climate Control
Forced Air, Natural Gas & Central Air
Local Information
- Map ViewExplore the area around 50745 Crusader Dr.

- Schools1 Preschool School1 Elementary School1 Middle School1 High School

- Shop & Eat

-- mins to
About this House
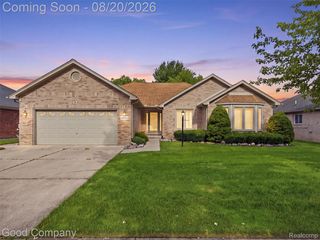
Winter move in. This beautifully designed Bedford Ranch offers an impressive 3-car garage and approximately 1,890 square feet of thoughtfully crafted single-level living in The Corners at Cherry Glen. The open-concept floor plan features a spacious gathering room with vaulted 11-foot ceilings, creating an inviting atmosphere for everyday living and entertaining. The oversized backyard provides plenty of space for outdoor entertaining, relaxing, gardening, and enjoying time with family and friends. At the heart of the home is a chef-inspired kitchen showcasing premium cabinetry, quartz countertops, stainless steel appliances, and durable luxury vinyl flooring. The adjoining cafe area flows seamlessly from the kitchen, creating an ideal space for casual dining and gatherings. The private owner's suite offers a generous walk-in closet, dual vanities, and a beautifully tiled walk-in shower with a built-in bench. A front en-suite bedroom provides exceptional privacy and comfort for guests or family members. The well-appointed laundry room combines functionality and style, while additional highlights include luxury vinyl tile flooring in key living areas and energy-efficient construction throughout. Enjoy a low-maintenance lifestyle with included lawn care, snow removal, and AT&T internet service. Combining modern comfort, quality craftsmanship, an oversized backyard, and easy-living design, this exceptional to-be-built home is an ideal choice for today's lifestyle.
Contact this Building
Last check for updates: about 19 hours ago
Listing courtesy of Heather S Shaffer, (248) 254-7900
PH Relocation Services LLC
Source: Realcomp II, MLS#20261064215
Also Listed on Pulte, Realcomp II.
Home Details for 50745 Crusader Dr

|
|---|
Heating & Cooling Heating: Forced Air, Natural GasAir ConditioningCooling System: Central Air, ENERGYSTAR Qualified AC EquipmentHeating Fuel: Forced Air |
Levels, Entrance, & Accessibility Stories: 1 |
Interior Details Number of Rooms: 10Types of Rooms: Primary Bedroom, Bedroom, Primary Bathroom, Bath Full, Bath Lav, Breakfast Nook Room, Four Season Room, Kitchen, Laundry, Living Room |
Appliances & Utilities Microwave |

|
|---|
Exterior Home Features Roof: AsphaltFoundation Type: Basement, Drainage System, Poured, Sealed Foundation, Sump Pump |
Parking & Garage GarageParking Spaces: 3Parking: Three Car Garage Attached Garage Faces Front Garage Door Opener |

|
|---|
Year Built Year Built: 2026 |
Property Type / Style Property Type: Single Family HomeArchitecture: Ranch |

|
|---|
Price Price Per Sqft: $254 |

|
|---|
Listing Agent MLS/Source ID: 20261064215 |

|
|---|
HOA Fee: $296/Monthly |

|
|---|
Lot Area: 8712 sqft |
All New Homes in The Corners at Cherry Glen
Quick Move-in Homes (8)
| 20861 E Kilburn Dr | 2bd 2ba 1,766 sqft | $424,990 | |
| 20633 W Kilburn Dr | 3bd 2ba 1,898 sqft | $449,990 | |
| 50745 Crusader Dr | 2bd 2.5ba 1,889 sqft | $479,990 | |
| 20601 W Kilburn Dr | 2bd 2ba 1,766 sqft | $483,990 | |
| 20409 W Kilburn Dr | 3bd 2ba 1,898 sqft | $519,990 | |
| 50681 Crusader Dr | 3bd 2ba 1,898 sqft | $539,990 | |
| 50681 Crusader Dr | 3bd 2ba 1,898 sqft | $539,990 | |
| 20473 W Kilburn Dr | 2bd 2.5ba 1,889 sqft | $510,000 |
Quick Move-In Homes provided by Realcomp II,Pulte
Buildable Plans (3)
| Alcott Plan | 2bd 2ba 1,766 sqft | $447,990+ | |
| Bedford Plan | 2bd 2ba 1,889 sqft | $457,990+ | |
| Countryview Plan | 3bd 2ba 1,898 sqft | $462,990+ |
Buildable Plans provided by Pulte Homes
Community Description
Discover a carefree lifestyle at The Corners at Cherry Glen by Pulte Homes in Macomb, MI. These ranch-style new homes are designed for low-maintenance living. With no lawn care or snow removal to worry about, you'll have more time to spend relaxing with loved ones and enjoying gatherings with friends.
Contact this Building
Office Hours
Sales Office
20616 West Kilburn Drive
Macomb, MI 48044
(586) 400-1415
M:12PM-6PM;Tu:11AM-6PM;W:11AM-6PM;Th:11AM-6PM;F:09AM-5PM;Sa:11AM-6PM;Su:11AM-6PM
Around this home
What Locals Say about Macomb
At least 405 Trulia users voted on each feature.

91 % Say car is needed

89 % Say it's dog friendly

88 % Say yards are well-kept

88 % Say parking is easy

83 % Say there are sidewalks

80 % Say there's holiday spirit

76 % Say people would walk alone at night

74 % Say kids play outside

73 % Say it's quiet

59 % Say neighbors are friendly

56 % Say they plan to stay for at least 5 years

49 % Say there's wildlife

49 % Say streets are well-lit

40 % Say it's walkable to restaurants

34 % Say it's walkable to grocery stores

31 % Say there are community events
Sourced by Trulia users. Learn more about our methodology.
Market trends in Macomb
Last updated July 2026
Avg. sale price
$436K
$3KMoM
Sale-to-List Price
99.8%
Price per sq ft
$167
$5MoM
Available listings
259
1MoM
Home Value
Learn more about this home's value by checking out the value of nearby homes and how much similar homes have sold for.
Comparable sales
These are recently sold homes that have a similar location or other similar features to this home, like bedrooms, bathrooms, and square footage. Get a sense of the expected prices in the area by viewing these homes.Address | Distance | Property Type | Sold Price | Sold Date | Bed | Bath | Sqft |
|---|---|---|---|---|---|---|---|
0.08 | Single-Family Home | $551,800 | 06/08/26 | 3 | 2 | 1,898 | |
0.09 | Single-Family Home | $475,000 | 07/10/26 | 2 | 2 | 1,766 | |
0.12 | Single-Family Home | $450,000 | 10/06/25 | 3 | 2 | 1,898 | |
0.28 | Single-Family Home | $455,000 | 07/28/26 | 3 | 2.5 | 2,000 | |
0.18 | Single-Family Home | $521,500 | 12/12/25 | 3 | 2.5 | 3,018 | |
0.33 | Single-Family Home | $373,700 | 12/22/25 | 3 | 2.5 | 1,655 | |
0.41 | Single-Family Home | $420,000 | 01/23/26 | 3 | 2.5 | 1,760 | |
0.28 | Single-Family Home | $518,000 | 08/10/26 | 3 | 2.5 | 3,252 | |
0.38 | Single-Family Home | $472,000 | 01/28/26 | 3 | 2.5 | 2,368 |
Nearby home prices
Get a sense of expected prices in the area by checking the value of nearby homes.Address | Distance | Price | Bed | Bath | Sqft | Status |
|---|---|---|---|---|---|---|
0.03 | $542,715 | 4 | 3 | 2,550 | Recently Sold | |
0.04 | $537,375 | 2 | 2 | 1,766 | Recently Sold | |
0.03 | $539,990 | 3 | 2 | 1,898 | For Sale | |
0.03 | $539,990 | 3 | 2 | 1,898 | For Sale | |
0.05 | $527,700 | 3 | 2 | 1,898 | Off Market | |
0.05 | $487,000 | 2 | 2.5 | 1,999 | Recently Sold | |
0.07 | $529,990 | 3 | 2 | 1,898 | Recently Sold | |
0.07 | - | 2 | 2 | 1,776 | Off Market | |
0.07 | - | 3 | 2 | 1,898 | Off Market | |
0.08 | $638,700 | 3 | 2 | 1,898 | Off Market | |
0.08 | $535,415 | 2 | 2 | 1,766 | Recently Sold |
Price and Tax history
| Date | Event | Price |
|---|---|---|
Aug 13, 2026 Source: Realcomp II #20261064215 | PriceChange | $479,990 Price increased by 4% |
Apr 17, 2026 Source: Pulte | PriceChange | $462,990 Price decreased by 5% |
Jan 29, 2026 Source: Pulte | Listed For Sale | $487,990 |
| Year | Property tax | Tax assessment |
|---|---|---|
| 2025 | $500 | $90,000 |
Home facts updated by county records
LGBTQ Local Legal Protections
LGBTQ Local Legal Protections



Heather S Shaffer, PH Relocation Services LLC
Agent Phone: (248) 254-7900
IDX provided courtesy of Realcomp II Ltd. via Zillow, Inc and MLS
Copyright 2026 Realcomp II Ltd. Shareholders
IDX information is provided exclusively for consumers' personal, noncommercial use and may not be used for any purpose other than to identify prospective properties consumers may be interested in purchasing. The accuracy of all information, regardless of source, is not guaranteed or warranted. All information should be independently verified. Any use of search facilities of data on the site, other than by a consumer looking to purchase real estate, is prohibited.
The data relating to real estate properties on this website was last updated as recently as 2026-08-25 13:14:51 PDT
Listing Information presented by local MLS brokerage: Zillow, Inc., REALTOR®- Lauren Buttazzoni - (313) 479-2702
Similar Homes You May Like
 NEW CONSTRUCTIONPH Relocation Services LLC
- NEW CONSTRUCTIONPH Relocation Services LLC
 NEW CONSTRUCTION
 NEW CONSTRUCTION
 NEW CONSTRUCTION0.27 ACRESM/I Homes of Michigan, LLC
 NEW CONSTRUCTION
 NEW CONSTRUCTION1.24 ACRESArterra Realty Michigan LLC
 NEW CONSTRUCTION
 Keller Williams Realty-Great Lakes
 NEW CONSTRUCTION
- NEW CONSTRUCTION
 NEW CONSTRUCTIONMJC Real Estate Co Inc.
 FOR SALE BY OWNER
 NEW CONSTRUCTIONLombardo Realty
 NEW CONSTRUCTIONPH Relocation Services LLC
 NEW CONSTRUCTION1st Choice RPM, LLC
 OPEN SUN, 1-4PMNEW CONSTRUCTION0.26 ACRESRE/MAX First
 NEW CONSTRUCTION0.37 ACRESK4 Signature Realty LLC
 NEW CONSTRUCTIONMJC Real Estate Co Inc.
 NEW CONSTRUCTIONPH Relocation Services LLC
 OPEN SAT, 12-4PMNEW CONSTRUCTION0.3 ACRESArterra Realty Michigan LLC
 NEW CONSTRUCTIONPH Relocation Services LLC
 NEW CONSTRUCTIONPH Relocation Services LLC
 NEW CONSTRUCTIONRobertson Brothers Company
 NEW CONSTRUCTION0.29 ACRESD'Anna Realty
 NEW CONSTRUCTIONPH Relocation Services LLC
 NEW CONSTRUCTION0.3 ACRESLombardo Realty
 NEW CONSTRUCTION$589,900+4 bd2.5 ba2,821 sqftVillage Manor II Plan in Wolverine Country Club Estates,
Macomb, MI 48042- NEW CONSTRUCTION
 NEW CONSTRUCTIONPH Relocation Services LLC
 NEW - 1 DAY AGONEW CONSTRUCTIONMJC Real Estate Co Inc.
 NEW CONSTRUCTIONKeller Williams Realty-Great Lakes
 NEW CONSTRUCTION
 NEW CONSTRUCTIONPH Relocation Services LLC
 NEW CONSTRUCTION
 See more homes for sale inMacomb


New Listings near 50745 Crusader Dr
 NEW - 1 DAY AGO1.26 ACRESKeller Williams Realty Lakeside
 NEWOPEN SAT, 10-11:30AMFOR SALE BY OWNER0.25 ACRES
 0.29 ACRESReal Estate One-Sterling Heights
 0.39 ACRESKeller Williams Realty Lakeside
 Realteam Real Estate
- See more homes for sale inMacomb




Frequently asked questions about 50745 Crusader Dr
- What is the estimated monthly payment for 50745 Crusader Dr?Based on a $479,990 list price with 20% down at today's rates, the estimated monthly payment for 50745 Crusader Dr in Macomb, MI is approximately $3,111 (about $2,508 principal & interest, $528 property taxes, and $75 homeowner's insurance). This is an estimate. Actual payment depends on your loan terms.
- How does the list price for 50745 Crusader Dr compare to homes in Macomb?50745 Crusader Dr in Macomb, MI is listed at $479,990, about 10% above the $436K median sale price in Macomb.
- What do residents say about Macomb?Residents describe Macomb, MI as dog-friendly, well-kept, and easy to park in. Most residents say you need a car. See homes for sale in Macomb, MI.
- What are the closest schools to 50745 Crusader Dr?The closest schools to 50745 Crusader Dr in Macomb, MI are Dakota High School (rated 7/10), Seneca Middle School (rated 7/10), Shawnee Elementary School (Pre-K, rated 6/10).
- Does 50745 Crusader Dr have air conditioning?Yes, 50745 Crusader Dr in Macomb, MI has air conditioning.
- Does 50745 Crusader Dr have laundry facilities?Yes, 50745 Crusader Dr in Macomb, MI has laundry facilities.
50745 Crusader Dr, Macomb, MI 48044 is a 2 bedroom, 3 bathroom, 1,889 sqft single-family home built in 2026. This property is currently available for sale and was listed by Realcomp II on Aug 13, 2026. The MLS # for this home is MLS# 20261064215.