

717 Ranchvale Ct
Arlington, TX 76002
Southeast 5 Beds
 3.5 Baths
 4,032 sqft
5 Beds
3.5 Baths
4,032 sqft
Local Information
- Map ViewExplore the area around 717 Ranchvale Ct.

- Schools1 Preschool School2 Elementary Schools1 Middle School1 High School

- Shop & Eat

-- mins to
Home Highlights

Property Type
Single-Family Home

Year Built
2023
Living Area
4,032 sqft

Price/Sqft
$146

Parking
2 Car Garage

HOA
$56/Monthly
About this House
MLS# 20354837 - Built by HistoryMaker Homes - Ready Now! ~ Introducing the Ebony floor plan in our one-street community! This stunning home boasts 5 beds, 3.5 baths, a formal dining, game room, and study (convertible to media). Prepare meals in the elegant kitchen with granite countertops and full backsplash. Enjoy the beauty of ceramic wood look tile throughout the lower level. Your dream home awaits with full sod, irrigation, and unparalleled elegance in every detail. Embrace luxury living at its finest! #DreamHome #LuxuryLiving!
Home Details for 717 Ranchvale Ct

|
|---|
Interior Details Number of Rooms: 12Types of Rooms: Master Bedroom, Bedroom, Breakfast Room Nook, Dining Room, Game Room, Kitchen, Living Room, Office, Utility Room |
Beds & Baths Number of Bedrooms: 5Number of Bathrooms: 4Number of Bathrooms (full): 3Number of Bathrooms (half): 1 |
Dimensions and Layout Living Area: 4032 Square Feet |
Appliances & Utilities Utilities: Natural Gas Available, Sewer Available, Separate Meters, Water AvailableAppliances: Dishwasher, Electric Oven, Gas Cooktop, Disposal, Microwave, Tankless Water HeaterDishwasherDisposalLaundry: Electric Dryer Hookup,Laundry in Utility RoomMicrowave |
Heating & Cooling Heating: Central,Natural GasHas CoolingAir Conditioning: Central Air,Electric,OtherHas HeatingHeating Fuel: Central |
Fireplace & Spa No Fireplace |
Windows, Doors, Floors & Walls Flooring: Carpet, Ceramic Tile, Tile |
Levels, Entrance, & Accessibility Stories: 2Levels: TwoFloors: Carpet, Ceramic Tile, Tile |
Security Security: Prewired, Carbon Monoxide Detector(s), Smoke Detector(s) |

|
|---|
Exterior Home Features Roof: Composition OtherPatio / Porch: CoveredFencing: Fenced, Partial, WoodFoundation: Slab |
Parking & Garage Number of Garage Spaces: 2Number of Covered Spaces: 2No CarportHas a GarageHas an Attached GarageHas Open ParkingParking Spaces: 2Parking: Door-Multi,Garage Faces Front,Other,On Street |
Pool Pool: None |
Frontage Not on Waterfront |
Water & Sewer Sewer: Public Sewer |

|
|---|
Cumulative Days on Market: 276 |

|
|---|
Year Built Year Built: 2023 |
Property Type / Style Property Type: ResidentialProperty Subtype: Single Family ResidenceStructure Type: HouseArchitecture: Other,Detached |
Building Construction Materials: Brick, Rock, StoneIs a New ConstructionNot Attached Property |
Property Information Parcel Number: 42730692 |

|
|---|
Price List Price: $538,990 |
Status Change & Dates Possession Timing: Close Of Escrow |

|
|---|
MLS Status: Closed |

|
|---|

|
|---|
Direction & Address City: ArlingtonCommunity: Ridge Point Addition |
School Information Elementary School: JbrockettElementary School District: Mansfield ISDJr High / Middle School: James CobleJr High / Middle School District: Mansfield ISDHigh School: TimberviewHigh School District: Mansfield ISD |

|
|---|
Community Features: Community Mailbox, Curbs, SidewalksNot Senior Community |

|
|---|
HOA Fee Includes: Maintenance GroundsHOA Name: Neighborhood Management, IncHOA Phone: 972-359-1548Has an HOAHOA Fee: $675/Annually |

|
|---|
Lot Area: 7623 sqft |

|
|---|
Listing Terms: Cash, Conventional, FHA, Texas Vet, VA Loan |

|
|---|
Energy Efficiency Features: Construction, HVAC, Insulation, Windows |

|
|---|
Mls Number: 20354837Living Area Range Units: Square FeetAttribution Contact: 888-872-6006Above Grade Unfinished Area Units: Square FeetBelow Grade Unfinished Area Units: Square FeetUniversal Property Id: US-48439-N-42730692-R-N |

|
|---|
Community MailboxCurbsSidewalks |
Last check for updates: about 1 hour ago
Listed by Ben Caballero 0096651, (888) 872-6006
HomesUSA.com, (888) 872-6006
Ben Caballero, (888) 872-6006
Bought with: Non-Mls Member, NON MLS, (999) 999-9999
Source: NTREIS, MLS#20354837
Price History for 717 Ranchvale Ct
| Date | Price | Event | Source |
|---|---|---|---|
| 04/11/2024 | -- | Sold | NTREIS #20354837 |
| 03/16/2024 | $538,990 | Pending | NTREIS #20354837 |
| 03/09/2024 | $538,990 | PriceChange | NTREIS #20354837 |
| 12/19/2023 | $549,990 | PriceChange | NTREIS #20354837 |
| 11/22/2023 | $574,990 | PriceChange | NTREIS #20354837 |
| 11/03/2023 | $594,974 | PriceChange | NTREIS #20354837 |
| 08/31/2023 | $599,990 | PriceChange | NTREIS #20354837 |
| 08/26/2023 | $603,138 | PriceChange | NTREIS #20354837 |
| 06/13/2023 | $599,990 | Listed For Sale | NTREIS #20354837 |
Market trends in Southeast
Last updated June 2026
Avg. sale price
$307K
$4.5KMoM
Sale-to-List Price
99.9%
0.5%MoM
Price per sq ft
$173
$2MoM
Available listings
184
2MoM

- Results are loading
Property Tax and Assessment
| Year | 2025 |
|---|---|
| Tax | $9,993 |
| Assessment | $446,079 |
Home facts updated by county records
Comparable Sales for 717 Ranchvale Ct
Address | Distance | Property Type | Sold Price | Sold Date | Bed | Bath | Sqft |
|---|---|---|---|---|---|---|---|
0.28 | Single-Family Home | - | 12/30/25 | 5 | 3 | 3,510 | |
0.08 | Single-Family Home | - | 05/28/26 | 4 | 2.5 | 2,756 | |
0.18 | Single-Family Home | - | 04/09/26 | 4 | 2.5 | 2,502 | |
0.45 | Single-Family Home | - | 06/04/26 | 4 | 3.5 | 3,615 | |
0.17 | Single-Family Home | - | 04/17/26 | 4 | 2 | 2,214 | |
0.44 | Single-Family Home | - | 08/15/25 | 5 | 4 | 3,616 | |
0.54 | Single-Family Home | - | 12/04/25 | 5 | 4.5 | 4,023 | |
0.36 | Single-Family Home | - | 12/29/25 | 4 | 2.5 | 2,661 | |
0.45 | Single-Family Home | - | 11/25/25 | 4 | 2.5 | 3,448 | |
0.56 | Single-Family Home | - | 04/07/26 | 4 | 3.5 | 4,061 |
Nearby homes
Get a sense of prices in the area by checking nearby homes. OFF MARKET
 FOR SALE
 3D VIEW
 OFF MARKET
 OFF MARKET
 OFF MARKET
 OFF MARKET
 OFF MARKET
 OFF MARKET
 OFF MARKET
 OFF MARKET
 OFF MARKET
Assigned Schools
These are the assigned schools for 717 Ranchvale Ct.
- Mansfield Timberview High School
- 9-12
- Public
- 1787 Students
6/10GreatSchools RatingParent Rating AverageDo a through research if planning to teach or attend this schoolOther Review4mo ago - Janet Brockett Elementary School
- PK-4
- Public
- 397 Students
6/10GreatSchools RatingParent Rating AverageI have lived in south Arlington for over 20 years and my kids attended DP Morris Elementary and I was extremely impressed with the Teachers and Staff and the care given to the students, however I currently have a student at Janet Brockett and I am extremely disappointed in the Teachers and the staff at this school. They seem to care more about fundraiser and events than teaching their students or student health. This is from the top down. Please do better for our students.Parent Review3y ago - Della Icenhower Intermediate School
- 5-6
- Public
- 618 Students
6/10GreatSchools RatingParent Rating AverageIf you want to loose your kid send them to this school I had a lot of problems in this school and when you talk the team they do nothing about itParent Review3mo ago - James Coble Middle School
- 7-8
- Public
- 750 Students
7/10GreatSchools RatingParent Rating AverageHorrible schools. The school handles Bullying by catering to the bullies making the ones being bullied feel even worse. There is a severe ant/roach problem in the classrooms and the cafeteria. They never have any food left when it is time for my kid to eat lunch so they have to make it, then the bells rings right when they sit down so my kid does not eat half the time. The athletics are a joke, the term "coach" to this school means to sit down and laugh and chat it up with whomever on the bench...there is no "coaching". I have zero good things to say about this school. If you have the opportunity to take your kid to any other school then do so. There is no leadership here and our kids are suffering. It is obvious MISD is out of touch as they have done nothing.Parent Review8y ago  Check out schools near 717 Ranchvale Ct.
Neighborhood Overview

Neighborhood stats provided by third party data sources.
What Locals Say about Southeast
At least 595 Trulia users voted on each feature.

84 % Say yards are well-kept

83 % Say car is needed

80 % Say parking is easy

79 % Say it's dog friendly

75 % Say there are sidewalks

67 % Say it's quiet

65 % Say there's holiday spirit

62 % Say kids play outside

57 % Say streets are well-lit

54 % Say people would walk alone at night

50 % Say they plan to stay for at least 5 years

44 % Say it's walkable to grocery stores

42 % Say neighbors are friendly

32 % Say there's wildlife

31 % Say it's walkable to restaurants

20 % Say there are community events
Sourced by Trulia users. Learn more about our methodology.
LGBTQ Local Legal Protections
LGBTQ Local Legal Protections



Apartments for Rent
 Total price$1,434 - $3,010/mo1-3 bd1-2 baJefferson Harlow | 6970 S Highway 360,
Grand Prairie, TX 75052 PET FRIENDLY
 PET FRIENDLY
 NEW - 1 DAY AGOPET FRIENDLY
 PET FRIENDLY
 PET FRIENDLYFURNISHED
 SENIOR HOUSINGPET FRIENDLY$1,399 - $2,899/mo1-2 bd1-2 baThe Luxe at Matlock | 55 + Active Adult | 750 W Turner Warnell Rd,
Arlington, TX 76001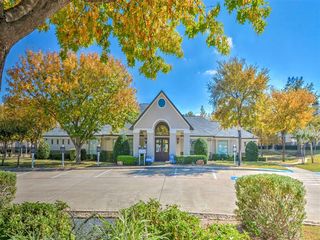 NEW - 1 DAY AGOPET FRIENDLY
 NEW - 1 DAY AGOPET FRIENDLY
 NEW - 1 DAY AGOPET FRIENDLY
 NEW - 1 DAY AGOPET FRIENDLYFURNISHED
 PET FRIENDLY
 PET FRIENDLY
 PET FRIENDLY
 SENIOR HOUSINGPET FRIENDLYINCOME RESTRICTED
 See more homes for rent inArlington
Explore by feature - Pet Friendly
- NEW - 1 DAY AGOSPECIAL OFFERPET FRIENDLY
 SPECIAL OFFERPET FRIENDLYTotal price$3,149 - $3,938/mo2-3 bd3 baThe Linden Townhomes | 3803 Snow Goose Trl,
Arlington, TX 76005- SPECIAL OFFERPET FRIENDLY
 SPECIAL OFFERPET FRIENDLY
- NEW - 1 DAY AGOSPECIAL OFFERPET FRIENDLY
 SPECIAL OFFERPET FRIENDLY
- SPECIAL OFFERPET FRIENDLY
 SPECIAL OFFERPET FRIENDLY
 NEW - 1 DAY AGOSPECIAL OFFERPET FRIENDLY
 SPECIAL OFFERPET FRIENDLY
Explore by feature - Garage
- NEW - 1 DAY AGOSPECIAL OFFERPET FRIENDLY
- SPECIAL OFFERPET FRIENDLY
- NEW - 1 DAY AGOSPECIAL OFFERPET FRIENDLY
- SPECIAL OFFERPET FRIENDLY
 NEW - 1 DAY AGOSPECIAL OFFERPET FRIENDLY
 SPECIAL OFFERPET FRIENDLY
 SPECIAL OFFERPET FRIENDLY
 PET FRIENDLY
- PET FRIENDLY

Explore by feature - Air Conditioning
- SPECIAL OFFERPET FRIENDLY
- NEW - 1 DAY AGOSPECIAL OFFERPET FRIENDLY
- SPECIAL OFFERPET FRIENDLY
 SPECIAL OFFERPET FRIENDLY
- NEW - 1 DAY AGOSPECIAL OFFERPET FRIENDLY
 SPECIAL OFFERPET FRIENDLY
 PET FRIENDLY
 PET FRIENDLY
- PET FRIENDLY
 SPECIAL OFFERPET FRIENDLY
Explore by feature - Pool
- NEW - 1 DAY AGOSPECIAL OFFERPET FRIENDLY
- SPECIAL OFFERPET FRIENDLYTotal price$3,149 - $3,938/mo2-3 bd3 baThe Linden Townhomes | 3803 Snow Goose Trl,
Arlington, TX 76005 - SPECIAL OFFERPET FRIENDLY
- NEW - 1 DAY AGOSPECIAL OFFERPET FRIENDLY
- SPECIAL OFFERPET FRIENDLY
- SPECIAL OFFERPET FRIENDLY
- SPECIAL OFFERPET FRIENDLY
- NEW - 1 DAY AGOSPECIAL OFFERPET FRIENDLY
 SPECIAL OFFERPET FRIENDLY
 SPECIAL OFFERPET FRIENDLY$835 - $1,556/mo1-2 bd1-2 baCrossroads at Arlington | 903 W Road To Six Flags St,
Arlington, TX 76012
Explore by feature - Washer/dryer
- SPECIAL OFFERPET FRIENDLY
- SPECIAL OFFERPET FRIENDLY
- SPECIAL OFFERPET FRIENDLY
- NEW - 1 DAY AGOSPECIAL OFFERPET FRIENDLY
- SPECIAL OFFERPET FRIENDLY
- NEW - 1 DAY AGOSPECIAL OFFERPET FRIENDLY
- SPECIAL OFFERPET FRIENDLY
- PET FRIENDLY
- PET FRIENDLY
- SPECIAL OFFERPET FRIENDLY
Explore by feature - Outdoor Space
 PET FRIENDLY
 NEW - 1 DAY AGOAPPLY INSTANTLYPET FRIENDLY
 APPLY INSTANTLY
 APPLY INSTANTLYPET FRIENDLY
 APPLY INSTANTLYPET FRIENDLY
 APPLY INSTANTLYPET FRIENDLY
 APPLY INSTANTLYPET FRIENDLYFURNISHED
 APPLY INSTANTLY
 APPLY INSTANTLYPET FRIENDLY
 APPLY INSTANTLY
Homes for sale near 717 Ranchvale Ct

 0.27 ACRES
 0.25 ACRES


 See more homes for sale inArlington
Off Market Homes Near 717 Ranchvale Ct
 SOLDJUL 20, 2026
 SOLDJUL 8, 2026
 SOLDJUN 30, 2026
 SOLDJUN 9, 2026
 SOLDJUN 8, 2026
 SOLDMAY 20, 2026
 SOLDAPR 22, 2026
 SOLDAPR 16, 2026
- SOLDFEB 1, 2026
 SOLDJAN 13, 2026
- See more homes for sale inArlington
IDX information is provided exclusively for personal, non-commercial use, and may not be used for any purpose other than to identify prospective properties consumers may be interested in purchasing. Information is deemed reliable but not guaranteed.