


$1,328,000
 4 Beds
 2.5 Baths
 4,718 sqft (on 1.26 acres)
717 Evans Rd, Ambler, PA 19002
Est. Refi. Payment $8,530/mo*
Refinance Your HomeCurrently Off Market - Sold Sep 18, 2025 for $1,300,000
Home Value
Trulia Estimate
$1.33MSince last month
Increased$5K (+0.4%)Since last year
Increased$31K (+2.4%)Since last sale
Increased$26K (+2%)Learn more about this home's value by checking out its Trulia Estimate, the value of nearby homes, and how much similar homes have sold for.
Trulia Estimate
The of this home's value increased by +83% in the last 10 years
| Month | Estimated value |
|---|---|
2026 | |
| September 2026 | $1.33M |
| August 2026 | $1.33M |
| July 2026 | $1.32M |
| June 2026 | $1.34M |
| May 2026 | $1.33M |
| April 2026 | $1.34M |
| March 2026 | $1.34M |
| February 2026 | $1.33M |
| January 2026 | $1.32M |
2025 | |
2024 | |
2023 | |
2022 | |
2021 | |
2020 | |
2019 | |
2018 | |
2017 | |
2016 | |
Comparable sales
These are recently sold homes that have a similar location or other similar features to this home, like bedrooms, bathrooms, and square footage. Get a sense of the expected prices in the area by viewing these homes.Address | Distance | Property Type | Sold Price | Sold Date | Bed | Bath | Sqft |
|---|---|---|---|---|---|---|---|
0.05 | Single-Family Home | $1,700,000 | 04/15/26 | 6 | 6 | 6,464 | |
0.24 | Single-Family Home | $1,287,500 | 01/06/26 | 5 | 5.5 | 5,961 | |
0.19 | Single-Family Home | $1,200,000 | 03/27/26 | 6 | 3.5 | 4,080 | |
0.54 | Single-Family Home | $910,000 | 05/07/26 | 4 | 2.5 | 3,496 | |
0.44 | Single-Family Home | $801,000 | 10/10/25 | 3 | 2.5 | 3,124 | |
0.53 | Single-Family Home | $1,600,000 | 06/01/26 | 4 | 3.5 | 5,652 | |
0.23 | Single-Family Home | $3,850,000 | 12/11/25 | 4 | 4.5 | 6,991 |
Nearby home prices
Get a sense of expected prices in the area by checking the value of nearby homes.Address | Distance | Price | Bed | Bath | Sqft | Status |
|---|---|---|---|---|---|---|
0.05 | $1,700,000 | 6 | 6 | 6,464 | Recently Sold | |
0.17 | $2,495,000 | 7 | 7.5 | 8,088 | Recently Sold | |
0.19 | $1,200,000 | 6 | 3.5 | 4,080 | Recently Sold | |
0.24 | $1,454,500 | 4 | 3.5 | 6,796 | Off Market | |
0.23 | $3,850,000 | 4 | 4.5 | 6,991 | Recently Sold | |
0.24 | $1,287,500 | 5 | 5.5 | 5,961 | Recently Sold | |
0.24 | $1,964,600 | 5 | 5.5 | 7,937 | Off Market | |
0.29 | $2,550,000 | 8 | 8 | 10,674 | Recently Sold | |
0.33 | $1,327,500 | 4 | 3.5 | 3,657 | Off Market | |
0.32 | $1,571,500 | 4 | 3.5 | 4,492 | Off Market | |
0.34 | $1,675,800 | 5 | 4 | 7,276 | Off Market |
Local Information
- Map ViewExplore the area around 717 Evans Rd.

- Schools1 Elementary School1 Middle School1 High School

- Shop & Eat

-- mins to
Home Highlights

Single-Family Home

Built in 1985

1.26 acre lot

4,718 sqft

$281/sqft

2 Car Garage
About this House
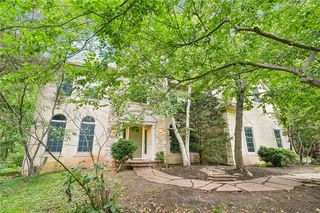
Prestigious Stone Colonial in Gwynedd Valley Nestled on 1.26 acres of beautifully landscaped grounds, this distinguished Stone Colonial offers privacy, elegance, and modern convenience in the highly sought-after Gwynedd Valley.. Crafted with enduring quality (including a Steel “I” Beam) and attention to detail, this home’s strong architectural bones create a refined foundation for luxurious living. A circular driveway leads to charming flagstone walkways, setting the tone for timeless curb appeal. The long driveway may accommodate at least 7 cars. There is also a separate paved area for shooting hoops or other recreational play. Oversized 2 car garage with plenty of storage. Step into the grand two-story entrance foyer, welcoming you into spacious and refined living areas. The expansive living room, anchored by a cozy wood burning fireplace, which has the potential to be converted to gas as hook-up installations are present in the basement, is perfect for gatherings, while the formal dining room provides an ideal setting for entertaining. The remodeled custom kitchen reflects a chef’s gourmet eat-in kitchen showcasing designer cabinets, high-end quartz countertops, stainless steel appliances, gas cooktop, title backsplash, generous oversized kitchen island and pantry space. The adjoining breakfast area features a beautiful French door and a relaxing backyard. The kitchen flows seamlessly into the large family room, where a second fireplace (also with gas connection in basement for easy conversion) adding additional warmth and character. The gleaming hardwood floors throughout the first floor elevate the home’s charm and add a touch of refinement. For entertainment, enjoy the game room, an entertainer’s delight. The pool table and wet bar make for fun times, creating the ultimate space for hosting guests. The second floor boasts four generously sized bedrooms. The primary bedroom has a renovated en-suite spa like bath with soaking tub, double sinks with high-end quartz countertop and a large walking shower. All bathrooms on the second floor are remodeled showcasing programmable heated floors. There is also an additional storage room, ensuring ample space for every need. Functionality meets peace of mind with a three-zone HVAC system, two separate gas water heaters, and a security system for added safety. A Standby Generator System ensures uninterrupted power, while the new gutter system with leaf filters keeps maintenance effortless. Additionally, the home features two Hydraulic Emergency Sump Systems as backup protection. An unfinished basement awaits your personal touch—perfect for customization to suit your needs and vision. Located within the highly desirable, Award winning Wissahickon School District, this exceptional home is also convenient to shopping, dining, including the iconic William Penn Inn and major routes. Easy access to RT 309 / RT 276 / Pa. Turnpike / Center City Philadelphia. Gwynedd Valley Train Station is only a 5-minute walk from the home. Very convenient for Center City and Airport Transportation. This home offers you an excellent balance of privacy and convenience in the quiet and renown neighborhood of Gwynedd Valley. Seller providing a 1 Year AHS Warranty.
717 Evans Rd, Ambler, PA 19002 is a 4 bedroom, 3 bathroom, 4,718 sqft single-family home built in 1985. It last sold for the $1,299,000 asking price on Sep 18, 2025. This property is not currently displayed as for sale or rent on Trulia. The Trulia Estimate is $1,328,000, with a rent estimate of $4,750/month.
Last check for updates: about 7 hours ago
Listed by Michael Korkus, (215) 641-2727
Coldwell Banker Realty
Listing Team: The Michael Korkus Team, Co-Listing Team: The Michael Korkus Team,Co-Listing Agent: Brooke L Korkus-Parker, (610) 587-6878
Coldwell Banker Realty
Bought with: Derek John, (910) 269-7921, Keller Williams Real Estate-Doylestown
Source: Bright MLS, MLS#PAMC2146266
Home Details for 717 Evans Rd

|
|---|
Interior Details Basement: OtherNumber of Rooms: 1Types of Rooms: Basement |
Beds & Baths Number of Bedrooms: 4Number of Bathrooms: 3Number of Bathrooms (full): 2Number of Bathrooms (half): 1Number of Bathrooms (main level): 1 |
Dimensions and Layout Living Area: 4718 Square Feet |
Appliances & Utilities Appliances: Gas Water Heater |
Heating & Cooling Heating: Forced Air,Electric,Natural GasHas CoolingAir Conditioning: Central Air,Natural GasHas HeatingHeating Fuel: Forced Air |
Fireplace & Spa Number of Fireplaces: 2Has a Fireplace |
Levels, Entrance, & Accessibility Stories: 2Levels: TwoAccessibility: None |
View No View |

|
|---|
Exterior Home Features Other Structures: Above Grade, Below GradeFoundation: OtherNo Private Pool |
Parking & Garage Number of Garage Spaces: 2Number of Covered Spaces: 2Open Parking Spaces: 7No CarportHas a GarageHas an Attached GarageHas Open ParkingParking Spaces: 9Parking: Garage Faces Front,Attached,Driveway |
Pool Pool: None |
Frontage Not on Waterfront |
Water & Sewer Sewer: Public Sewer |
Finished Area Finished Area (above surface): 4718 Square Feet |

|
|---|
Year Built Year Built: 1985 |
Property Type / Style Property Type: ResidentialProperty Subtype: Single Family ResidenceStructure Type: DetachedArchitecture: Colonial |
Building Construction Materials: Frame, StoneNot a New Construction |
Property Information Included in Sale: Washer, Dryer, RefrigeratorParcel Number: 390001153032 |

|
|---|
Price List Price: $1,299,000 |
Status Change & Dates Off Market Date: Thu Sep 18 2025Possession Timing: Negotiable |

|
|---|
MLS Status: CLOSED |

|
|---|
Direction & Address City: LOWER GWYNEDDCommunity: None Available |
School Information Elementary School: Shady GroveElementary School District: WissahickonJr High / Middle School: WissahickonJr High / Middle School District: WissahickonHigh School: Wissahickon SeniorHigh School District: Wissahickon |

|
|---|
Building Area Building Area: 4718 Square Feet |

|
|---|
Not Senior Community |

|
|---|
No HOA |

|
|---|
Lot Area: 1.2604 Acres |

|
|---|
Special Conditions: Standard |

|
|---|
Listing Agreement Type: Exclusive Right To Sell |

|
|---|
Business Information Ownership: Fee Simple |

|
|---|
BasementMls Number: PAMC2146266Municipality: LOWER GWYNEDD TWPAbove Grade Unfinished Area: 4718 |
Price and Tax history
| Date | Event | Price |
|---|---|---|
Sep 18, 2025 Source: Bright MLS #PAMC2146266 | Sold | $1,300,000 |
Jul 10, 2025 Source: Bright MLS #PAMC2146266 | Pending | $1,299,000 |
Jul 2, 2025 Source: Bright MLS #PAMC2146266 | Listed For Sale | $1,299,000 |
Sep 9, 2016 Source: N/A | Sold | $725,000 |
| Year | Property tax | Tax assessment |
|---|---|---|
| 2025 | $14,255 | $464,000 |
Home facts updated by county records
Market trends in Ambler
Last updated August 2026
Avg. sale price
$793K
$22.83KMoM
Sale-to-List Price
102.9%
1.0%MoM
Price per sq ft
$299
$10MoM
Available listings
57
13MoM
Around this home
What Locals Say about Ambler
At least 227 Trulia users voted on each feature.

91 % Say it's dog friendly

86 % Say people would walk alone at night

82 % Say yards are well-kept

80 % Say car is needed

79 % Say parking is easy

78 % Say there's holiday spirit

77 % Say kids play outside

74 % Say they plan to stay for at least 5 years

72 % Say there are sidewalks

70 % Say neighbors are friendly

69 % Say there's wildlife

69 % Say streets are well-lit

67 % Say it's quiet

60 % Say it's walkable to restaurants

56 % Say there are community events

51 % Say it's walkable to grocery stores
Sourced by Trulia users. Learn more about our methodology.
LGBTQ Local Legal Protections
LGBTQ Local Legal Protections



The data relating to real estate for sale on this website appears in part through the BRIGHT Internet Data Exchange program, a voluntary cooperative exchange of property listing data between licensed real estate brokerage firms, and is provided by BRIGHT through a licensing agreement.
Listing information is from various brokers who participate in the Bright MLS IDX program and not all listings may be visible on the site. The property information being provided on or through the website is for the personal, non-commercial use of consumers and such information may not be used for any purpose other than to identify prospective properties consumers may be interested in purchasing.
Some properties which appear for sale on the website may no longer be available because they are for instance, under contract, sold or are no longer being offered for sale.
Property information displayed is deemed reliable but is not guaranteed.
Copyright 2026 Bright MLS, Inc. Click here for more information
Frequently asked questions about 717 Evans Rd
- What is 717 Evans Rd estimated to be worth?Trulia's estimated value for 717 Evans Rd in Ambler, PA is $1,328,000.
- What is the price history for 717 Evans Rd?717 Evans Rd in Ambler, PA last sold for $1,300,000 in September 2025.
- Is Ambler a buyer's or seller's market?Ambler is currently a seller's market, based on recent for-sale activity.
- What's the median sale price in Ambler?The median sale price in Ambler is $793K. That is up $22.83K from the prior month.
- Does 717 Evans Rd have air conditioning?Yes, 717 Evans Rd in Ambler, PA has air conditioning.
- Does 717 Evans Rd have laundry facilities?Yes, 717 Evans Rd in Ambler, PA has laundry facilities.
Explore by feature - Pet Friendly
 PET FRIENDLY
 PET FRIENDLY
 NEW - 1 DAY AGOSPECIAL OFFERPET FRIENDLY$1,430 - $2,105/mo1-2 bd1-2 baThe Woods at Ambler, an Eagle Rock Community | 1410 E Butler Pike,
Ambler, PA 19002 APPLY INSTANTLYPET FRIENDLY
 NEW - 2 DAYS AGOAPPLY INSTANTLYPET FRIENDLY
 APPLY INSTANTLYPET FRIENDLY
 APPLY INSTANTLYPET FRIENDLY
 APPLY INSTANTLYPET FRIENDLY
 APPLY INSTANTLYPET FRIENDLY
 APPLY INSTANTLYPET FRIENDLY
Explore by feature - Garage
 APPLY INSTANTLY
- APPLY INSTANTLYPET FRIENDLY
- APPLY INSTANTLYPET FRIENDLY
 APPLY INSTANTLYPET FRIENDLY
 FURNISHED
 PET FRIENDLY
 PET FRIENDLY
 PET FRIENDLY
Explore by feature - Air Conditioning
- NEW - 1 DAY AGOSPECIAL OFFERPET FRIENDLY$1,430 - $2,105/mo1-2 bd1-2 baThe Woods at Ambler, an Eagle Rock Community | 1410 E Butler Pike,
Ambler, PA 19002 - APPLY INSTANTLY

 APPLY INSTANTLYPET FRIENDLY
- NEW - 2 DAYS AGOAPPLY INSTANTLYPET FRIENDLY
- APPLY INSTANTLYPET FRIENDLY
- APPLY INSTANTLYPET FRIENDLY
 APPLY INSTANTLY
- APPLY INSTANTLYPET FRIENDLY
- APPLY INSTANTLYPET FRIENDLY
Explore by feature - Washer/dryer
- PET FRIENDLY
- NEW - 1 DAY AGOSPECIAL OFFERPET FRIENDLY$1,430 - $2,105/mo1-2 bd1-2 baThe Woods at Ambler, an Eagle Rock Community | 1410 E Butler Pike,
Ambler, PA 19002 - APPLY INSTANTLYPET FRIENDLY
- APPLY INSTANTLY
 APPLY INSTANTLYFURNISHEDROOM FOR RENT
- APPLY INSTANTLYPET FRIENDLY
- NEW - 2 DAYS AGOAPPLY INSTANTLYPET FRIENDLY
- APPLY INSTANTLYPET FRIENDLY
- APPLY INSTANTLY

Explore by feature - Outdoor Space
- APPLY INSTANTLYFURNISHEDROOM FOR RENT
- NEW - 2 DAYS AGOAPPLY INSTANTLYPET FRIENDLY
- APPLY INSTANTLYPET FRIENDLY
- PET FRIENDLY

 PET FRIENDLY
Apartments for Rent
 NEW - 1 DAY AGOPET FRIENDLY
 NEW - 1 DAY AGOPET FRIENDLY
 PET FRIENDLY
 PET FRIENDLY
 NEW - 21 HRS AGOPET FRIENDLY
 NEW - 1 DAY AGOPET FRIENDLY$1,825 - $2,806/moStudio-2 bd1-2 baLuxor Lifestyle Apartments Montgomeryville | 415 Stump Rd,
North Wales, PA 19454 PET FRIENDLY
- PET FRIENDLY
- PET FRIENDLY
 APPLY INSTANTLY
- APPLY INSTANTLYPET FRIENDLY
 APPLY INSTANTLY
 See more homes for rent inAmbler
Off Market Homes Near 717 Evans Rd
 SOLDSEP 14, 2026Howard Hanna TheFrederickGroup
 SOLDSEP 14, 2026Keller Williams Real Estate-Blue Bell
 SOLDSEP 14, 2026Howard Hanna Real Estate Services
 SOLDSEP 10, 2026SERHANT PENNSYLVANIA LLC
 SOLDSEP 8, 2026Keller Williams Real Estate-Blue Bell
 SOLDSEP 8, 2026Keller Williams Main Line
 See more homes for sale inAmbler



Homes for sale near 717 Evans Rd
 OPEN SAT, 11:30-1PM1.06 ACRESKurfiss Sotheby's International Realty
 1.83 ACRESHoward Hanna Real Estate Services
 NEWOPEN SAT, 1-3PMCOMING SOON 9/180.37 ACRESBHHS Fox & Roach-Blue Bell
- See more homes for sale inAmbler


- Results are loading