


717 Durango St
Midlothian, TX 76065
 5 Beds
 3 Baths
 3,105 sqft
5 Beds
3 Baths
3,105 sqft
We estimate this home will sell faster than 85% nearby.
Home Highlights

Parking
2 Car Garage

Outdoor
Yes

HOA
$100/Monthly

Price/Sqft
$175

Climate Control
Central, Natural Gas & Central Air

Listed
45 days ago
Local Information
- Map ViewExplore the area around 717 Durango St.

- Schools1 Preschool School1 Elementary School1 Middle School1 High School

- Shop & Eat

-- mins to
About this House
MLS# 21328160 - Built by First Texas Homes - Sep 2026 completion! ~ The Roosevelt F floor plan stands out in the vibrant Westside Preserve community of Midlothian, TX. This impressive two-story residence spans 3,105 sq ft, designed for modern family living with five spacious bedrooms and three well-appointed bathrooms. A main-level guest suite offers comfort and privacy, making it perfect for visitors or multi-generational living. The open-concept living and dining areas flow seamlessly together, enhanced by lofty ceilings that create an airy ambiance. Cozy up by the living room fireplace or enjoy evening gatherings on your covered patio with friends and family. A versatile flex space adapts easily to your lifestyle needs, whether it's a home office or playroom. Upstairs, you'll find an expansive game room that adds to the home's functionality, complemented by two primary closets for ample storage. This property is more than just a house; it's a place where memories can be made. Reach out today to see this exceptional home for yourself and imagine the vibrant life waiting for you in Westside Preserve.
Contact this Building
Last check for updates: about 23 hours ago
Listing courtesy of Ben Caballero, (888) 872-6006
HomesUSA.com, 888-872-6006
Source: NTREIS, MLS#21328160
Also Listed on NTREIS.
We estimate this home will sell faster than 85% nearby.
Home Details for 717 Durango St

|
|---|
Heating & Cooling Heating: Central, Natural GasAir ConditioningCooling System: Central AirHeating Fuel: Central |
Levels, Entrance, & Accessibility Stories: 2Floors: Carpet, Ceramic Tile, Luxury Vinyl Plank |
Interior Details Number of Rooms: 11Types of Rooms: Master Bedroom, Bedroom, Bonus Room, Dining Room, Game Room, Kitchen, Living Room, Utility Room |
Appliances & Utilities DishwasherDisposalMicrowave |
Fireplace & Spa Fireplace |

|
|---|
Exterior Home Features Roof: CompositionFoundation Type: Slab |
Parking & Garage GarageParking: Door Multi, Garage Attached |

|
|---|
Year Built Year Built: 2026 |
Property Type / Style Property Type: Single Family HomeArchitecture: Traditional,Detached |

|
|---|
Price Price Per Sqft: $175 |

|
|---|

|
|---|
Listing Agent MLS/Source ID: 21328160 |

|
|---|
Other Playground |

|
|---|
HOA Fee: $1,200/Yearly |

|
|---|
Lot Area: 9060.48 sqft |

|
|---|
FishingPlaygroundSidewalksTrails/Paths |
All New Homes in Westside Preserve
Quick Move-in Homes (11)
| 533 Durango St | 4bd 3ba 2,053 sqft | $468,170 | |
| 3549 Ironwood St | 5bd 3ba 2,554 sqft | $474,950 | |
| 709 Durango St | 5bd 4ba 2,943 sqft | $522,580 | |
| 713 Durango St | 5bd 4ba 2,608 sqft | $522,600 | |
| 717 Durango St | 5bd 3ba 3,105 sqft | $544,540 | |
| 529 Durango St | 5bd 3ba 3,105 sqft | $563,095 | |
| 3723 Ironwood St | 6bd 4ba 3,226 sqft | $598,107 | |
| 3731 Ironwood St | 4bd 4ba 3,325 sqft | $643,851 | |
| 3731 Milwaukee Ave | 4bd 4ba 3,325 sqft | $645,485 | |
| 311 Boulder Ave | 4bd 4ba 3,325 sqft | $647,437 | |
| 3742 Ironwood St | 4bd 3ba 2,122 sqft | $470,765 |
Quick Move-In Homes provided by NTREIS
Buildable Plans (21)
| Kennedy F Plan | 3bd 2ba 1,570 sqft | $382,950+ | |
| Taylor F Plan | 3bd 2ba 1,766 sqft | $400,950+ | |
| Hamilton FS Plan | 3bd 2ba 1,739 sqft | $408,950+ | |
| Wilson FS Plan | 4bd 3ba 1,770 sqft | $414,950+ | |
| Monroe F Plan | 4bd 2ba 1,762 sqft | $414,950+ | |
| Madison F Plan | 4bd 2ba 2,054 sqft | $422,950+ | |
| McKinley F Plan | 4bd 3ba 2,056 sqft | $424,950+ | |
| Jackson FS Plan | 4bd 2.5ba 2,369 sqft | $449,950+ | |
| Truman FS Plan | 5bd 3ba 2,599 sqft | $454,950+ | |
| Harrison FS Plan | 5bd 3.5ba 2,625 sqft | $459,950+ | |
| Reagan F Plan | 5bd 3ba 2,516 sqft | $469,950+ | |
| Ford FS Plan | 5bd 3ba 2,921 sqft | $479,950+ | |
| Roosevelt FS Plan | 5bd 3ba 3,103 sqft | $499,950+ | |
| Coventry 2F Plan | 5bd 3.5ba 3,226 sqft | $539,950+ | |
| Birchwood 2FSW (w/Media) Plan | 4bd 3.5ba 3,325 sqft | $558,950+ | |
| Boston 2F (w/Media) Plan | 5bd 3.5ba 3,772 sqft | $599,950+ | |
| Hillcrest 2F (w/Media) Plan | 5bd 3.5ba 3,896 sqft | $607,950+ | |
| Maverick 2F (w/Media) Plan | 5bd 3.5ba 3,992 sqft | $609,950+ | |
| Broadcrest FSW (w/Media or Opt 6th BR) Plan | 6bd 4.5ba 3,950 sqft | $609,950+ | |
| Brentwood 3FSW (w/Media) Plan | 5bd 3.5ba 4,305 sqft | $634,950+ | |
| Northhaven FSW Plan | 5bd 4.5ba 4,378 sqft | $649,950+ |
Buildable Plans provided by First Texas Homes
Community Description
Discover your dream home at Westside Preserve, a beautiful new home community by First Texas Homes in Midlothian, Texas. Ideally located near Highways 287 and 67, Westside Preserve offers quick and easy access to major employment centers, shopping, dining, and entertainment in both Dallas and Fort Worth.Midlothian is known for its family-friendly vibe and small-town charm. Enjoy outdoor adventures and year-round community events at local favorites like Joe Pool Lake, Hawkins Spring Park, and the popular Midlothian Dog Park.Sports lovers will appreciate the Midlothian Sports Complex, featuring 25 acres of recreational space with tennis courts, baseball fields, sand volleyball, a football field, a track, and more.At Westside Preserve, you'll find innovative floor plans with open-concept layouts, spacious living areas, and chef-inspired kitchens-perfect for entertaining or relaxing at home. Every home is thoughtfully crafted with high-end finishes and energy-efficient features that blend style with functionality.Whether you're a growing family or an empty nester, Westside Preserve in Midlothian, TX offers the lifestyle you've been searching for-where comfort meets convenience and community comes to life.
Contact this Building
Office Hours
Sales Office
3121 Miller Road
Midlothian, TX 76065
(817) 785-9485
Monday - Saturday 10:00am - 7:00pm, Sunday 12:30pm - 7:00pm
Around this home
What Locals Say about Midlothian
At least 201 Trulia users voted on each feature.

90 % Say car is needed

90 % Say parking is easy

89 % Say yards are well-kept

80 % Say it's dog friendly

78 % Say there's holiday spirit

75 % Say kids play outside

70 % Say there are sidewalks

69 % Say people would walk alone at night

69 % Say it's quiet

57 % Say they plan to stay for at least 5 years

55 % Say neighbors are friendly

55 % Say streets are well-lit

47 % Say there's wildlife

32 % Say there are community events

23 % Say it's walkable to grocery stores

16 % Say it's walkable to restaurants
Sourced by Trulia users. Learn more about our methodology.
Market trends in Midlothian
Last updated July 2026
Avg. sale price
$480K
$11.53KMoM
Sale-to-List Price
99.6%
0.1%MoM
Price per sq ft
$197
$1MoM
Available listings
366
34MoM
Home Value
Trulia Estimate
$540KSince last month
Increased$1K (+0.2%)Since last year
Increased$1K (+0.2%)Learn more about this home's value by checking out its Trulia Estimate, the value of nearby homes, and how much similar homes have sold for.
Trulia Estimate
The of this home's value increased by 0% in the last 10 years
| Month | Estimated value |
|---|---|
2026 | |
| August 2026 | $511K |
| July 2026 | $510K |
Comparable sales
These are recently sold homes that have a similar location or other similar features to this home, like bedrooms, bathrooms, and square footage. Get a sense of the expected prices in the area by viewing these homes.Address | Distance | Property Type | Sold Price | Sold Date | Bed | Bath | Sqft |
|---|---|---|---|---|---|---|---|
0.21 | Single-Family Home | - | 04/24/26 | 5 | 4 | 2,784 | |
0.24 | Single-Family Home | - | 07/10/26 | 5 | 4 | 2,781 | |
0.25 | Single-Family Home | - | 05/06/26 | 5 | 4 | 3,325 | |
0.30 | Single-Family Home | - | 12/01/25 | 5 | 3 | 2,555 | |
0.24 | Single-Family Home | - | 06/18/26 | 5 | 4 | 2,778 | |
0.26 | Single-Family Home | - | 02/06/26 | 5 | 4 | 3,689 | |
0.31 | Single-Family Home | - | 01/09/26 | 5 | 3 | 2,554 | |
0.21 | Single-Family Home | - | 03/01/26 | 5 | 4 | 4,004 | |
0.22 | Single-Family Home | - | 11/14/25 | 5 | 4 | 4,302 | |
0.32 | Single-Family Home | - | 06/15/26 | 4 | 3 | 2,598 |
Nearby home prices
Get a sense of expected prices in the area by checking the value of nearby homes.Address | Distance | Price | Bed | Bath | Sqft | Status |
|---|---|---|---|---|---|---|
0.01 | $522,600 | 5 | 4 | 2,608 | For Sale | |
0.03 | $522,580 | 5 | 4 | 2,943 | For Sale | |
0.09 | $468,170 | 4 | 3 | 2,053 | For Sale | |
0.10 | $563,095 | 5 | 3 | 3,105 | For Sale | |
0.19 | $645,485 | 4 | 4 | 3,325 | For Sale | |
0.20 | $678,500 | 5 | 4 | 4,318 | Off Market | |
0.20 | $663,400 | 5 | 4 | 4,315 | Off Market | |
0.21 | $480,300 | 3 | 2.5 | 2,500 | Off Market | |
0.21 | $504,200 | 4 | 3 | 2,699 | Off Market | |
0.21 | $507,100 | 4 | 3 | 2,996 | Off Market | |
0.21 | - | 5 | 4 | 4,004 | Recently Sold |
Price and Tax history
| Date | Event | Price |
|---|---|---|
Jul 10, 2026 Source: NTREIS #21328160 | Listed For Sale | $544,540 |
LGBTQ Local Legal Protections
LGBTQ Local Legal Protections



Agent Phone: (888) 872-6006
IDX information is provided exclusively for personal, non-commercial use, and may not be used for any purpose other than to identify prospective properties consumers may be interested in purchasing. Information is deemed reliable but not guaranteed.
Similar Homes You May Like
 NEW CONSTRUCTION
 NEW CONSTRUCTION
 NEW CONSTRUCTION
 NEW CONSTRUCTION
 NEW CONSTRUCTION
 NEW CONSTRUCTION
 OPEN SAT, 1-4PM
 NEW CONSTRUCTION0.25 ACRES
 NEW CONSTRUCTION0.25 ACRES
 NEW CONSTRUCTION0.25 ACRES
 NEW CONSTRUCTION
 NEW CONSTRUCTION
 NEW CONSTRUCTION
 NEW CONSTRUCTION
 NEW CONSTRUCTION
- NEW CONSTRUCTION
 NEW CONSTRUCTION0.28 ACRES
 OPEN SAT, 1-4PM
 NEW CONSTRUCTION
 NEW CONSTRUCTION
 NEW CONSTRUCTION
 NEW CONSTRUCTION
 NEW CONSTRUCTION
 NEW CONSTRUCTION
 NEW CONSTRUCTION0.25 ACRES
 OPEN SAT, 1-5PM
- NEW CONSTRUCTION
 NEW CONSTRUCTION
 NEW CONSTRUCTION
 NEW CONSTRUCTION
 NEW CONSTRUCTION
 NEW CONSTRUCTION
 NEW CONSTRUCTION
- NEW CONSTRUCTION
 NEW CONSTRUCTION
 NEW CONSTRUCTION
 NEW CONSTRUCTION
 NEW CONSTRUCTION0.25 ACRES
 NEW CONSTRUCTION
 NEW CONSTRUCTION
 See more homes for sale inMidlothian
New Listings near 717 Durango St

 NEW CONSTRUCTION


 0.62 ACRES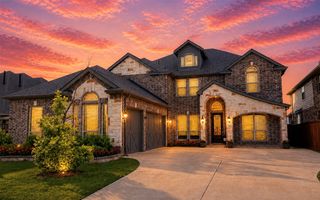
 1.8 ACRES
 0.28 ACRES
 1.5 ACRES
 0.26 ACRES


- See more homes for sale inMidlothian
Frequently asked questions about 717 Durango St
- What is the estimated monthly payment for 717 Durango St?Based on a $544,540 list price with 20% down at today's rates, the estimated monthly payment for 717 Durango St in Midlothian, TX is approximately $3,579 (about $2,837 principal & interest, $667 property taxes, and $75 homeowner's insurance). This is an estimate. Actual payment depends on your loan terms.
- How does the list price for 717 Durango St compare to homes in Midlothian?717 Durango St in Midlothian, TX is listed at $544,540, about 13% above the $480K median sale price in Midlothian.
- What do residents say about Midlothian?Residents describe Midlothian, TX as easy to park in, well-kept, and dog-friendly. Most residents say you need a car. See homes for sale in Midlothian, TX.
- What are the closest schools to 717 Durango St?The closest schools to 717 Durango St in Midlothian, TX are Frank Seale Middle School (rated 6/10), J A Vitovsky Elementary School (Pre-K, rated 5/10), Midlothian High School (rated 7/10).
- Does 717 Durango St have air conditioning?Yes, 717 Durango St in Midlothian, TX has air conditioning.
- How big is the lot at 717 Durango St?The lot at 717 Durango St in Midlothian, TX is about 0.21 acres (9,060 sq ft).
717 Durango St, Midlothian, TX 76065 is a 5 bedroom, 3 bathroom, 3,105 sqft single-family home built in 2026. This property is currently available for sale and was listed by NTREIS on Jul 10, 2026. The MLS # for this home is MLS# 21328160.