


$399,000
 5 Beds
 3 Baths
 3,054 sqft
716 Stilmore Dr, Duncan, SC 29334
Est. Mortgage $2,444/mo*
Get Pre-QualifiedWe estimate this home will sell faster than 80% nearby.
Home Highlights

Single-Family Home

Built in 2019

$131/sqft

2 Car Garage

HOA $41/mo
Local Information
- Map ViewExplore the area around 716 Stilmore Dr.

- Schools1 Preschool School1 Elementary School2 Middle Schools2 High Schools

- Shop & Eat

-- mins to
About this House
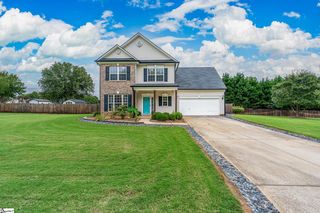
What's unique:Beautifully maintained yardIncredible in-home theaterExpansive loftOversized islandSpa-inspired ensuite bathOpen-concept living spaces
Before you even step inside, you can imagine the memories waiting to be made. Holiday dinners gathered beneath elegant coffered ceilings. Sunday mornings with coffee brewing in the chef's dream kitchen, while family and friends gather around the oversized island. Every detail has been thoughtfully selected, from the luxury GE Café appliances to the gas cooktop with a convenient pot filler, making every meal feel like a special occasion and every gathering effortless. The open-concept living spaces are filled with warmth and character, enhanced by beautiful custom built-ins that provide both timeless style and everyday functionality. Whether you're entertaining a crowd or enjoying a quiet evening at home, every room invites you to relax and stay awhile. Upstairs, the expansive loft has been transformed into an incredible in-home theater where movie nights become family traditions, championship games feel like you're sitting courtside, and sleepovers become unforgettable experiences. At the end of the day, retreat to the spacious primary suite—a true owner's sanctuary designed for rest and relaxation. Enjoy an enormous walk-in closet with room for every season, then step through elegant double doors into your spa-inspired ensuite bath, creating the perfect place to unwind and recharge after a long day. Even the garage has been elevated with professionally finished epoxy floors, custom built-in cabinetry, and a dedicated woodworking bench, offering exceptional organization and workspace for hobbies, projects, or everyday convenience. Outside, the beautifully maintained yard provides the perfect backdrop for morning coffee, summer cookouts, and evenings spent under the Carolina sky. Located in the highly sought-after Wilson Farms community and just minutes from BMW, GSP International Airport, I-85, shopping, dining, and award-winning District 5 schools, this meticulously maintained home offers the perfect blend of luxury, comfort, and convenience. This isn't just a house—it's where holidays are celebrated, milestones are remembered, and your next chapter begins. Welcome home.
Last check for updates: about 13 hours ago
Listing courtesy of Michelle Brockelman, (817) 897-1249
EXP Realty LLC
Source: SAR as distributed by MLS GRID, MLS#340303
We estimate this home will sell faster than 80% nearby.
Open House
Sunday, September 27
12:00 PM to 2:00 PM
Home Details for 716 Stilmore Dr

|
|---|
Interior Details Number of Rooms: 12Types of Rooms: Primary Bedroom, Bedroom 2, Bedroom 3, Bedroom 4, Bedroom 5, Dining Room, Kitchen, Laundry, Living Room, Loft, Other Room, Patio |
Beds & Baths Number of Bedrooms: 5Main Level Bedrooms: 1Number of Bathrooms: 3Number of Bathrooms (full): 3Number of Bathrooms (main level): 1 |
Dimensions and Layout Living Area: 3054 Square Feet |
Appliances & Utilities Appliances: Gas Cooktop, Dishwasher, Disposal, Double Oven, Gas Oven, Refrigerator, Gas, Tankless Water HeaterDishwasherDisposalLaundry: 2nd Floor,Electric Dryer Hookup,Walk-In,Washer HookupRefrigerator |
Heating & Cooling Heating: Baseboard,Forced Air, Gas - NaturalHas CoolingAir Conditioning: Central Air, ElectricityHas HeatingHeating Fuel: Baseboard |
Fireplace & Spa Number of Fireplaces: 1Fireplace: Gas Log |
Gas & Electric Electric: DukeGas: PNG |
Windows, Doors, Floors & Walls Flooring: Carpet, Luxury Vinyl |
Levels, Entrance, & Accessibility Stories: 2Levels: TwoFloors: Carpet, Luxury Vinyl |

|
|---|
Exterior Home Features Roof: ArchitecturalPatio / Porch: PatioExterior: Aluminum/Vinyl TrimFoundation: Slab |
Parking & Garage Number of Garage Spaces: 2Number of Covered Spaces: 2No CarportHas a GarageHas an Attached GarageHas Open ParkingParking Spaces: 2Parking: 2 Car Attached,Garage Door Opener, Attached Garage |
Pool Pool: Community |
Water & Sewer Sewer: Public Sewer |
Surface & Elevation Topography: Level |
Finished Area Finished Area (above surface): 3054 Square Feet |

|
|---|
Days on Market: 50 |

|
|---|
Year Built Year Built: 2019 |
Property Type / Style Property Type: ResidentialProperty Subtype: Single Family ResidenceArchitecture: Colonial |
Building Construction Materials: Vinyl SidingNot a New Construction |

|
|---|
Price List Price: $399,000Price Per Sqft: $131 |
Status Change & Dates Possession Timing: Close Of Escrow |

|
|---|
MLS Status: Active |

|
|---|

|
|---|
Direction & Address City: DuncanCommunity: Wilson Farms |
School Information Elementary School: 5-Abner Creek ElemJr High / Middle School: 5-Florence ChapelHigh School: 5-Byrnes HighHigh School District: 5 Sptbg Co |

|
|---|
Listing Agent Listing ID: 340303 |

|
|---|
Community Features: Common Areas, Street Lights, Pool |

|
|---|
HOA Fee Includes: Common AreaHas an HOAHOA Fee: $495/Annually |

|
|---|
Lot Area: 8276.4 sqft |

|
|---|
Mls Number: 340303Living Area Range: 3000-3199Living Area Range Units: Square FeetAttic: Pull Down Stairs, StorageAbove Grade Unfinished Area: 3054Showing Requirements: Call Showing Center |

|
|---|
HOA Amenities: Pool,Street Lights |
Around this home
The GreatSchools Rating compares schools on a variety of school quality indicators including test scores, college readiness, equity and more. Learn more.

What Locals Say about Duncan
At least 80 Trulia users voted on each feature.

93 % Say car is needed

80 % Say yards are well-kept

80 % Say parking is easy

77 % Say there's holiday spirit

68 % Say kids play outside

66 % Say it's dog friendly

63 % Say it's quiet

61 % Say people would walk alone at night

55 % Say they plan to stay for at least 5 years

49 % Say neighbors are friendly

45 % Say streets are well-lit

39 % Say there are sidewalks

32 % Say it's walkable to restaurants

29 % Say there's wildlife

18 % Say it's walkable to grocery stores

18 % Say there are community events
Sourced by Trulia users. Learn more about our methodology.
Market trends in Duncan
Last updated August 2026
Avg. sale price
—
Sale-to-List Price
—
Price per sq ft
—
Available listings
99
8MoM
Home Value
Trulia Estimate
$394KSince last month
$0 (0%)Since last year
Increased$9K (+2.3%)Since last sale
Increased$126K (+46.9%)Learn more about this home's value by checking out its Trulia Estimate, the value of nearby homes, and how much similar homes have sold for.
Trulia Estimate
The of this home's value increased by +41% in the last 10 years
| Month | Estimated value |
|---|---|
2026 | |
| September 2026 | $394K |
| August 2026 | $394K |
| July 2026 | $376K |
| June 2026 | $388K |
| May 2026 | $385K |
| April 2026 | $382K |
| March 2026 | $379K |
| February 2026 | $376K |
| January 2026 | $373K |
2025 | |
2024 | |
2023 | |
2022 | |
2021 | |
2020 | |
Comparable sales
These are recently sold homes that have a similar location or other similar features to this home, like bedrooms, bathrooms, and square footage. Get a sense of the expected prices in the area by viewing these homes.Address | Distance | Property Type | Sold Price | Sold Date | Bed | Bath | Sqft |
|---|---|---|---|---|---|---|---|
0.03 | Single-Family Home | $320,000 | 06/26/26 | 5 | 3 | 2,297 | |
0.06 | Single-Family Home | $339,000 | 09/15/26 | 4 | 2.5 | 2,654 | |
0.08 | Single-Family Home | $275,000 | 04/17/26 | 3 | 2.5 | 1,802 | |
0.28 | Single-Family Home | $328,250 | 11/07/25 | 4 | 2.5 | 2,635 | |
0.19 | Single-Family Home | $302,000 | 05/14/26 | 4 | 2.5 | 2,089 | |
0.33 | Single-Family Home | $400,000 | 10/17/25 | 5 | 3 | 3,001 | |
0.29 | Single-Family Home | $395,000 | 07/17/26 | 4 | 3 | 2,944 | |
0.29 | Single-Family Home | $420,000 | 07/29/26 | 5 | 4.5 | 3,404 | |
0.21 | Single-Family Home | $475,000 | 08/13/26 | 4 | 3.5 | 3,569 | |
0.41 | Single-Family Home | $432,000 | 12/12/25 | 6 | 4 | 3,550 |
Nearby home prices
Get a sense of expected prices in the area by checking the value of nearby homes.Address | Distance | Price | Bed | Bath | Sqft | Status |
|---|---|---|---|---|---|---|
0.03 | $320,000 | 5 | 3 | 2,297 | Recently Sold | |
0.06 | $307,000 | 4 | 2.5 | 1,949 | For Sale | |
0.06 | $341,900 | 5 | 3 | 2,289 | For Sale | |
0.07 | $329,999 | 5 | 3 | 2,262 | For Sale | |
0.06 | $339,000 | 4 | 2.5 | 2,654 | Recently Sold | |
0.07 | $301,400 | 4 | 2.5 | 1,850 | Off Market | |
0.08 | $275,000 | 3 | 2.5 | 1,802 | Recently Sold | |
0.06 | $324,999 | 5 | 3 | 2,187 | For Sale | |
0.09 | $304,400 | 5 | 3 | 2,312 | Off Market | |
0.10 | $316,300 | 4 | 2.5 | 2,144 | Off Market | |
0.11 | $274,400 | 3 | 2 | 1,762 | Off Market |
Price and Tax history
| Date | Event | Price |
|---|---|---|
Aug 6, 2026 Source: Greater Greenville AOR #1599943 | Listed For Sale | $399,000 |
Dec 9, 2019 Source: SAR as distributed by MLS GRID #263301 | Sold | $268,464 |
| Year | Property tax | Tax assessment |
|---|---|---|
| 2025 | Unavailable | $394,400 |
Home facts updated by county records
LGBTQ Local Legal Protections
LGBTQ Local Legal Protections



Michelle Brockelman, EXP Realty LLC
Agent Phone: (817) 897-1249
Based on information submitted to the MLS GRID as of 2026-02-09 10:37:36 PST. All data is obtained from various sources and may not have been verified by broker or MLS GRID. Supplied Open House Information is subject to change without notice. All information should be independently reviewed and verified for accuracy. Properties may or may not be listed by the office/agent presenting the information. Some IDX listings have been excluded from this website. Click here for more information
Similar Homes You May Like
 OPEN SAT, 2-4PM0.25 ACRESEXP Realty LLC
 Lynn Hastings, RE/MAX Moves Fountain Inn
 OPEN WED, 11:30-1:30PM0.32 ACRESDennis Shelby, Keller Williams Grv Upst
 Coldwell Banker Caine Real Est
 0.35 ACRESTalia Gila, REAL GVL/REAL BROKER, LLC
 OPEN SUN, 2-4PMBetter Homes & Gardens Young &
 Melissa Lowe, Keller Williams Greenville Central
 Reagan Cagle, Realty One Group Freedom
 OPEN SAT, 11-1PMRealty One Group Freedom
 Ginnie Freeman, BHHS C Dan Joyner - Woodruff Rd
 OPEN SUN, 1-3PM0.4 ACRESKeller Williams Realty
 0.27 ACRESAdam Taylor, EXP Realty LLC
 0.26 ACRESJohn Murphy, Bluefield Realty Group
 Geoffrey Bey, Keller Williams Grv Upst
 0.4 ACRESAnnie Singletary, BHHS C Dan Joyner - CBD
 Gabrielle Fanelli, The Property Lounge
 0.25 ACRESReedy Property Group, LLC - Residential
 Lynn Skidmore, GPS Real Estate, LLC
 Lisa Reese, BHHS C Dan Joyner - Midtown
 0.46 ACRESWilliam Fincher, BHHS C Dan Joyner - Midtown
 OPEN SUN, 2-4PMJacob Mann, Coldwell Banker Caine/Williams
 0.55 ACRESBrandon Marin, Home Link Realty
 Karen Flower, North Group Real Estate
 0.87 ACRESKristi Merritt, EXP Realty LLC
 See more homes for sale inDuncan


New Listings near 716 Stilmore Dr
 NEWOPEN SUN, 2-4PM0.63 ACRESEileen Kraus, RE/MAX Moves Simpsonville
 NEW - 1 DAY AGO0.57 ACRESSheri Cummings, Bluefield Realty Group
 NEW - 19 HRS AGOMelissa Amatangelo, Keller Williams Grv Upst
 NEW - 1 DAY AGO0.47 ACRESRay Lewis, Chucktown Homes Team by LPT
 NEW - 2 DAYS AGONEW CONSTRUCTION0.35 ACRESCompass Carolinas LLC
 0.37 ACRESJoshua Chiu, Chucktown Homes Team by LPT
 NEWNEW CONSTRUCTIONSM South Carolina Brokerage, L
 NEW CONSTRUCTIONAnthony Morgan, Bluefield Realty Group
 NEWNEW CONSTRUCTIONSM South Carolina Brokerage, L
 0.25 ACRESTerri Warner, Hive Realty, LLC
- See more homes for sale inDuncan


Frequently asked questions about 716 Stilmore Dr
- What is the estimated monthly payment for 716 Stilmore Dr?Based on a $399,000 list price with 20% down at today's rates, the estimated monthly payment for 716 Stilmore Dr in Duncan, SC is approximately $2,504 (about $2,229 principal & interest, $200 property taxes, and $75 homeowner's insurance). This is an estimate. Actual payment depends on your loan terms.
- What do residents say about Duncan?Residents describe Duncan, SC as well-kept, easy to park in, and dog-friendly. Most residents say you need a car. See homes for sale in Duncan, SC.
- What are the closest schools to 716 Stilmore Dr?The closest schools to 716 Stilmore Dr in Duncan, SC are Berry Shoals Elementary (Pre-K), Florence Chapel Middle School (rated 9/10), James Byrnes Freshman Academy (Middle/High, rated 6/10).
- What is 716 Stilmore Dr estimated to be worth?Trulia's estimated value for 716 Stilmore Dr in Duncan, SC is $394,400.
- Does 716 Stilmore Dr have air conditioning?Yes, 716 Stilmore Dr in Duncan, SC has air conditioning.
- Does 716 Stilmore Dr have a pool?Yes, 716 Stilmore Dr in Duncan, SC has a pool.
716 Stilmore Dr, Duncan, SC 29334 is a 5 bedroom, 3 bathroom, 3,054 sqft single-family home built in 2019. This property is currently available for sale and was listed by SAR as distributed by MLS GRID on Aug 6, 2026. The MLS # for this home is MLS# 340303.