


$589,900
 5 Beds
 4 Baths
 3,366 sqft (on 0.28 acres)
2505 Apsley Ct, Greer, SC 29651
Est. Mortgage $3,457/mo*
Get Pre-QualifiedHome Highlights

Single-Family Home

Built in 2021

0.28 acre lot

$175/sqft

2 Car Garage

HOA $48/mo
Local Information
- Map ViewExplore the area around 2505 Apsley Ct.

- Schools1 Preschool School1 Elementary School1 Middle School1 High School

- Shop & Eat

-- mins to
About this House
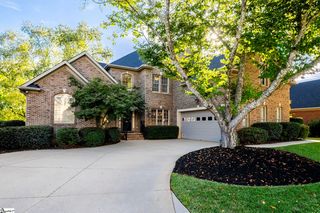
Located on .28-acre cul-de-sac lot in the Reserve at Redcroft, this 5-bedroom, 4-full bath home boasts approximately 3366 square feet with room to spread out, work from home, host guests, and enjoy everyday living. Zoned for award winning schools including Woodland Elem, Riverside Middle and Riverside High School, this home is also nearby the GSP Airport, major roadways, hospitals, retail, restaurants and downtown Greer. The two-story foyer gives way to a gracious and welcoming entrance featuring a formal front dining room. Then you are greeted by the great room complete with a stone faced fireplace and views of the kitchen featuring a sprawling island and serving bar, a walk-in pantry and a charming breakfast nook with access to the screen porch and fully fenced rear grounds. One of its outstanding qualities is the main-level bedroom and full bath affording flexibility for a dedicated home office, guest bedroom or multigenerational living. Upstairs, you will find a loft-style room ideal for TV watching or recreation. The primary bedroom showcases a well-appointed bathroom with a large vanity with two sinks, a soaking tub and separate tiled shower plus a massive walk in closet. There are two bedrooms sharing a hall bathroom and an additional bedroom with an en-suite bathroom. The laundry room rounds out the upstairs level. If storage is your goal, you will be quite pleased with this home given its walk-in closets, multiple utility closets on the main level plus a 2-car tandem garage with space to hold an additional car, golf cart, bikes or yard equipment. With its newer construction, generous bedroom count, flexible floor plan, and convenient Greer location, 2505 Apsley Court offers the combination of space and functionality today’s buyers are looking for. *Some photos are virtually staged.
Last check for updates: about 6 hours ago
Listing courtesy of Melissa Morrell
BHHS C Dan Joyner - Midtown
Source: SAR as distributed by MLS GRID, MLS#341754
Home Details for 2505 Apsley Ct

|
|---|
MLS Status: Active |

|
|---|
Interior Details Number of Rooms: 12Types of Rooms: Primary Bedroom, Bedroom 2, Bedroom 3, Bedroom 4, Bedroom 5, Breakfast Room, Dining Room, Great Room, Kitchen, Laundry, Other Room, Screened Porch |
Beds & Baths Number of Bedrooms: 5Main Level Bedrooms: 1Number of Bathrooms: 4Number of Bathrooms (full): 4Number of Bathrooms (main level): 1 |
Dimensions and Layout Living Area: 3366 Square Feet |
Appliances & Utilities Appliances: Dishwasher, Disposal, Microwave, Gas Range, Gas, Tankless Water HeaterDishwasherDisposalLaundry: 2nd Floor,Electric Dryer Hookup,Walk-In,Washer HookupMicrowave |
Heating & Cooling Heating: Forced Air, Gas - NaturalHas CoolingAir Conditioning: Central Air, ElectricityHas HeatingHeating Fuel: Forced Air |
Fireplace & Spa Number of Fireplaces: 1Fireplace: Gas Log |
Gas & Electric Electric: Greer CPWGas: Greer CPW |
Windows, Doors, Floors & Walls Window: Window TreatmentsFlooring: Carpet, Ceramic Tile, Luxury Vinyl |
Levels, Entrance, & Accessibility Stories: 2Levels: TwoFloors: Carpet, Ceramic Tile, Luxury Vinyl |
Security Security: Smoke Detector(s), Security System |

|
|---|
Exterior Home Features Roof: CompositionPatio / Porch: Porch, ScreenedFencing: FencedExterior: Aluminum/Vinyl TrimFoundation: Slab |
Parking & Garage Number of Garage Spaces: 2Number of Covered Spaces: 2No CarportHas a GarageHas an Attached GarageHas Open ParkingParking Spaces: 2Parking: Garage Door Opener,2 Car Attached,Tandem,Driveway, Attached Garage |
Pool Pool: Community |
Water & Sewer Sewer: Public Sewer |
Surface & Elevation Topography: Level |
Finished Area Finished Area (above surface): 3366 Square Feet |

|
|---|
Days on Market: <1 day on Trulia |

|
|---|
Year Built Year Built: 2021 |
Property Type / Style Property Type: ResidentialProperty Subtype: Single Family ResidenceArchitecture: Traditional |
Building Construction Materials: Brick Veneer, StoneNot a New Construction |

|
|---|
Price List Price: $589,900Price Per Sqft: $175 |
Status Change & Dates Possession Timing: Close Of Escrow |

|
|---|
Direction & Address City: GreerCommunity: Redcroft |
School Information Elementary School: 9 WoodlandJr High / Middle School: 10- RiversideHigh School: 10- RiversideHigh School District: 9 (Greer) |

|
|---|
Listing Agent Listing ID: 341754 |

|
|---|
Community Features: Clubhouse, Common Areas, Street Lights, Playground, Pool, Sidewalks |
Other Playground |

|
|---|
Has an HOAHOA Fee: $575/Annually |

|
|---|
Lot Area: 0.28 acres |

|
|---|
Mls Number: 341754Living Area Range: 3200-3399Living Area Range Units: Square FeetAttic: StorageAbove Grade Unfinished Area: 3366Showing Requirements: Call Showing Center |

|
|---|
HOA Amenities: Pool,Street Lights |
Around this home
What Locals Say about Greer
At least 378 Trulia users voted on each feature.

90 % Say car is needed

85 % Say yards are well-kept

81 % Say parking is easy

81 % Say it's dog friendly

79 % Say there's holiday spirit

66 % Say kids play outside

65 % Say it's quiet

62 % Say people would walk alone at night

55 % Say neighbors are friendly

51 % Say they plan to stay for at least 5 years

50 % Say streets are well-lit

42 % Say there are sidewalks

38 % Say there's wildlife

33 % Say it's walkable to grocery stores

32 % Say there are community events

30 % Say it's walkable to restaurants
Sourced by Trulia users. Learn more about our methodology.
Market trends in Greer
Last updated August 2026
Avg. sale price
$402K
$4.5KMoM
Sale-to-List Price
99.1%
0.1%MoM
Price per sq ft
$191
$3MoM
Available listings
479
7MoM
Home Value
Trulia Estimate
$575KSince last month
Increased$3K (+0.6%)Since last year
Decreased$11K (-1.9%)Since last sale
Increased$82K (+16.7%)Learn more about this home's value by checking out its Trulia Estimate, the value of nearby homes, and how much similar homes have sold for.
Trulia Estimate
The of this home's value increased by +5% in the last 10 years
| Month | Estimated value |
|---|---|
2026 | |
| September 2026 | $575K |
| August 2026 | $573K |
| July 2026 | $572K |
| June 2026 | $581K |
| May 2026 | $585K |
| April 2026 | $576K |
| March 2026 | $580K |
| February 2026 | $573K |
| January 2026 | $567K |
2025 | |
2024 | |
Comparable sales
These are recently sold homes that have a similar location or other similar features to this home, like bedrooms, bathrooms, and square footage. Get a sense of the expected prices in the area by viewing these homes.Address | Distance | Property Type | Sold Price | Sold Date | Bed | Bath | Sqft |
|---|---|---|---|---|---|---|---|
0.02 | Single-Family Home | $560,000 | 06/16/26 | 5 | 4 | 3,034 | |
0.22 | Single-Family Home | $647,500 | 03/20/26 | 4 | 3.5 | 3,238 | |
0.12 | Single-Family Home | $480,000 | 08/28/26 | 4 | 2.5 | 2,445 | |
0.43 | Single-Family Home | $395,000 | 09/26/25 | 5 | 3.5 | 3,154 | |
0.28 | Single-Family Home | $718,500 | 03/31/26 | 5 | 4 | 5,702 | |
0.33 | Single-Family Home | $700,000 | 03/06/26 | 6 | 4.5 | 4,885 | |
0.54 | Single-Family Home | $495,000 | 11/20/25 | 5 | 3 | 2,991 | |
0.51 | Single-Family Home | $567,000 | 06/17/26 | 4 | 3.5 | 2,811 | |
0.27 | Single-Family Home | $399,900 | 09/01/26 | 3 | 2 | 1,922 |
Nearby home prices
Get a sense of expected prices in the area by checking the value of nearby homes.Address | Distance | Price | Bed | Bath | Sqft | Status |
|---|---|---|---|---|---|---|
0.02 | $560,000 | 5 | 4 | 3,034 | Recently Sold | |
0.03 | $528,600 | 5 | 3 | 3,059 | Off Market | |
0.04 | $563,800 | 5 | 3 | 3,016 | Off Market | |
0.06 | $522,200 | 4 | 3 | 2,889 | Off Market | |
0.09 | $527,800 | 4 | 2.5 | 3,324 | Off Market | |
0.09 | $649,800 | 5 | 4.5 | 3,955 | Off Market | |
0.09 | $600,700 | 5 | 4 | 2,753 | Off Market | |
0.09 | $629,700 | 5 | 3.5 | 3,872 | Off Market | |
0.10 | $244,600 | 3 | 2 | 1,560 | Off Market | |
0.11 | $530,200 | 5 | 3 | 2,862 | Off Market | |
0.12 | $480,000 | 4 | 2.5 | 2,445 | Recently Sold |
Price and Tax history
| Date | Event | Price |
|---|---|---|
Sep 14, 2026 Source: Greater Greenville AOR #1603728 | Listed For Sale | $589,900 |
Nov 3, 2021 Source: N/A | Sold | $492,745 |
| Year | Property tax | Tax assessment |
|---|---|---|
| 2025 | Unavailable | $474,300 |
Home facts updated by county records
LGBTQ Local Legal Protections
LGBTQ Local Legal Protections



Melissa Morrell, BHHS C Dan Joyner - Midtown
Based on information submitted to the MLS GRID as of 2026-02-09 10:37:36 PST. All data is obtained from various sources and may not have been verified by broker or MLS GRID. Supplied Open House Information is subject to change without notice. All information should be independently reviewed and verified for accuracy. Properties may or may not be listed by the office/agent presenting the information. Some IDX listings have been excluded from this website. Click here for more information
Similar Homes You May Like
 Stephanie Burrows, Howard Hanna Allen Tate - Greenville Downtown
 Atlee Pearson, Keller Williams Greenville Central
 NEW CONSTRUCTION0.38 ACRESMcAlister Realty
 FOR SALE BY OWNER0.25 ACRES
 NEW - 1 DAY AGO0.25 ACRESLilian Gomes, Real Broker Gvl, LLC
 Matthew Capelli, Howard Hanna Allen Tate/Pine to Palm Realty
 NEW - 2 DAYS AGOMark Hoagland, Keller Williams Greenville Central
 NEW CONSTRUCTION
 NEW CONSTRUCTION0.26 ACRESCynthia Pannebaker, EHC Brokerage LP
 0.5 ACRESEsther Phillips, Bluefield Realty Group
 Breann Raysby, Brand Name Real Estate Upstate
 NEW CONSTRUCTION
 Cindy Dagefoerde, Access Realty, LLC
 NEW CONSTRUCTIONKelly Jo Hard, MTH SC Realty, LLC
 NEW CONSTRUCTION
 NEW CONSTRUCTION
 NEW CONSTRUCTION
 NEW CONSTRUCTION
 NEW CONSTRUCTION
 NEW CONSTRUCTION
 NEW CONSTRUCTION
 NEW CONSTRUCTIONKelly Jo Hard, MTH SC Realty, LLC
 1.6 ACRESFelicia Griggs, Coldwell Banker Caine/Williams
 0.48 ACRESJennifer Wilson, Coldwell Banker Caine/Williams
 NEW - 4 HRS AGO0.48 ACRESMichael McGreevey, Herlong Sotheby's International Realty
 See more homes for sale inGreer


New Listings near 2505 Apsley Ct
 NEWOPEN SUN, 2-4PM0.28 ACRESAshlyn Cousins, BHHS C Dan Joyner - Midtown
 0.25 ACRESSteven Mussman, Coldwell Banker Caine/Williams
 NEW - 2 DAYS AGO0.39 ACRESAmanda Braghirol, Upstate Experts Realty
 0.44 ACRESMarcus Wondracek, Wondracek Realty Group, LLC
- NEW - 1 DAY AGO0.25 ACRESLilian Gomes, Real Broker Gvl, LLC
 0.85 ACRESDina Elm, BHHS C Dan Joyner - Midtown
- NEW - 4 HRS AGO0.48 ACRESMichael McGreevey, Herlong Sotheby's International Realty
 NEW - 6 HRS AGOFOR SALE BY OWNER
 0.28 ACRESLaurie Greenway, BHHS C Dan Joyner - Midtown
 Christina DeBoskey, BHHS C Dan Joyner - Anderson
 LeAnne Carswell, Expert Real Estate Team
 Hally Postlewaite, Keller Williams Greenville Central
 Cindy Marchbanks, BHHS C Dan Joyner - Midtown
- See more homes for sale inGreer
Frequently asked questions about 2505 Apsley Ct
- What is the estimated monthly payment for 2505 Apsley Ct?Based on a $589,900 list price with 20% down at today's rates, the estimated monthly payment for 2505 Apsley Ct in Greer, SC is approximately $3,528 (about $3,202 principal & interest, $251 property taxes, and $75 homeowner's insurance). This is an estimate. Actual payment depends on your loan terms.
- How does the list price for 2505 Apsley Ct compare to homes in Greer?2505 Apsley Ct in Greer, SC is listed at $589,900, about 47% above the $402K median sale price in Greer.
- What do residents say about Greer?Residents describe Greer, SC as well-kept, easy to park in, and dog-friendly. Most residents say you need a car. See homes for sale in Greer, SC.
- What are the closest schools to 2505 Apsley Ct?The closest schools to 2505 Apsley Ct in Greer, SC are Riverside High School (rated 10/10), Riverside Middle School (rated 6/10), Woodland Elementary School (Pre-K, rated 8/10).
- Does 2505 Apsley Ct have air conditioning?Yes, 2505 Apsley Ct in Greer, SC has air conditioning.
- Does 2505 Apsley Ct have a pool?Yes, 2505 Apsley Ct in Greer, SC has a pool.
2505 Apsley Ct, Greer, SC 29651 is a 5 bedroom, 4 bathroom, 3,366 sqft single-family home built in 2021. This property is currently available for sale and was listed by SAR as distributed by MLS GRID on Sep 14, 2026. The MLS # for this home is MLS# 341754.