


$528,600
 5 Beds
 3 Baths
 3,059 sqft (on 0.27 acres)
2502 Apsley Ct, Greer, SC 29651
Est. Refi. Payment $3,048/mo*
Refinance Your HomeCurrently Off Market - Sold Jul 9, 2025 for $530,000
Home Value
Trulia Estimate
$529KSince last month
Increased$2K (+0.3%)Since last year
Decreased$3K (-0.5%)Since last sale
Decreased$900 (-0.2%)Learn more about this home's value by checking out its Trulia Estimate, the value of nearby homes, and how much similar homes have sold for.
Trulia Estimate
The of this home's value increased by +17% in the last 10 years
| Month | Estimated value |
|---|---|
2026 | |
| August 2026 | $529K |
| August 2026 | $529K |
| July 2026 | $527K |
| June 2026 | $528K |
| May 2026 | $538K |
| April 2026 | $540K |
| March 2026 | $544K |
| February 2026 | $543K |
| January 2026 | $539K |
2025 | |
2024 | |
Comparable sales
These are recently sold homes that have a similar location or other similar features to this home, like bedrooms, bathrooms, and square footage. Get a sense of the expected prices in the area by viewing these homes.Address | Distance | Property Type | Sold Price | Sold Date | Bed | Bath | Sqft |
|---|---|---|---|---|---|---|---|
0.03 | Single-Family Home | $560,000 | 06/16/26 | 5 | 4 | 3,034 | |
0.09 | Single-Family Home | $480,000 | 08/28/26 | 4 | 2.5 | 2,445 | |
0.20 | Single-Family Home | $647,500 | 03/20/26 | 4 | 3.5 | 3,238 | |
0.27 | Single-Family Home | $718,500 | 03/31/26 | 5 | 4 | 5,702 | |
0.45 | Single-Family Home | $395,000 | 09/26/25 | 5 | 3.5 | 3,154 | |
0.55 | Single-Family Home | $495,000 | 11/20/25 | 5 | 3 | 2,991 | |
0.25 | Single-Family Home | $399,900 | 09/01/26 | 3 | 2 | 1,922 | |
0.31 | Single-Family Home | $415,000 | 06/12/26 | 3 | 2 | 1,965 | |
0.55 | Single-Family Home | $630,000 | 10/10/25 | 4 | 3 | 3,755 |
Nearby home prices
Get a sense of expected prices in the area by checking the value of nearby homes.Address | Distance | Price | Bed | Bath | Sqft | Status |
|---|---|---|---|---|---|---|
0.03 | $560,000 | 5 | 4 | 3,034 | Recently Sold | |
0.04 | $563,800 | 5 | 3 | 3,016 | Off Market | |
0.09 | $522,200 | 4 | 3 | 2,889 | Off Market | |
0.10 | $527,800 | 4 | 2.5 | 3,324 | Off Market | |
0.09 | $649,800 | 5 | 4.5 | 3,955 | Off Market | |
0.10 | $600,700 | 5 | 4 | 2,753 | Off Market | |
0.06 | $629,700 | 5 | 3.5 | 3,872 | Off Market | |
0.08 | $244,600 | 3 | 2 | 1,560 | Off Market | |
0.09 | $530,200 | 5 | 3 | 2,862 | Off Market | |
0.09 | $480,000 | 4 | 2.5 | 2,445 | Recently Sold | |
0.15 | $408,600 | 3 | 2 | 1,963 | Off Market |
Local Information
- Map ViewExplore the area around 2502 Apsley Ct.

- Schools1 Preschool School1 Elementary School1 Middle School1 High School

- Shop & Eat

-- mins to
Home Highlights

Single-Family Home

Built in 2021

0.27 acre lot

3,059 sqft

$173/sqft

2 Car Garage
About this House
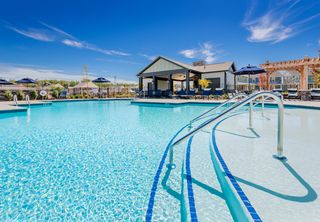
WELCOME HOME to The Reserve at Redcroft. Located in the sought-after Riverside School District, this stunning 5 bedroom, 3 bathroom home offers spacious living on a prime corner lot just before a quiet cul-de-sac. STEP into the inviting two-story foyer, where you will find a versatile office/flex room, perfect for working from home or creating a personalized space. The OPEN-CONCEPT layout seamlessly connects the living, dining, and kitchen areas-ideal for everyday living or entertaining guests. The large quartz island serves as the heart of the kitchen, surrounded by natural light and modern finishes. Enjoy the ambience of a gas fireplace. A guest bedroom and full bath complete the main level, offering comfort and convenience. Upstairs, a generous loft area provides additional living or entertainment space. The OWNER'S SUITE is thoughtfully separated from the other bedrooms offering a peaceful retreat with a private ensuite bath. Spacious laundry room with area for folding and sorting. Ample storage throughout the home. Tankless gas water heater means never running out of hot water. Pool for summer fun is in the community. Don’t miss this opportunity to live in one of the area’s most desirable neighborhoods!
2502 Apsley Ct, Greer, SC 29651 is a 5 bedroom, 3 bathroom, 3,059 sqft single-family home built in 2021. It last sold for $530,000 on Jul 9, 2025 (2% below the $540,000 asking price). This property is not currently displayed as for sale or rent on Trulia. The Trulia Estimate is $528,600, with a rent estimate of $2,975/month.
Last check for updates: about 3 hours ago
Listed by Wendy Cohen, (803) 448-6570
EXP Realty LLC
Crystal Weise
EXP Realty LLC
Bought with: Amy Cunningham, (865) 706-5611, Keller Williams Realty
Source: Greater Greenville AOR, MLS#1554490
Home Details for 2502 Apsley Ct

|
|---|
Interior Details Basement: NoneNumber of Rooms: 10Types of Rooms: Master Bedroom, Bedroom 2, Bedroom 3, Bedroom 4, Bedroom 5, Master Bathroom, Dining Room, Kitchen, Living Room, Bonus Room |
Beds & Baths Number of Bedrooms: 5Number of Bathrooms: 3Number of Bathrooms (full): 3Number of Bathrooms (main level): 1 |
Dimensions and Layout Living Area: 3059 Square Feet |
Appliances & Utilities Utilities: Underground UtilitiesAppliances: Dishwasher, Disposal, Free-Standing Gas Range, Microwave, Range Hood, Tankless Water HeaterDishwasherDisposalLaundry: 2nd Floor,Walk-in,Electric Dryer Hookup,Washer Hookup,Laundry RoomMicrowave |
Heating & Cooling Heating: Electric,Forced AirHas CoolingAir Conditioning: Central Air,ElectricHas HeatingHeating Fuel: Electric |
Fireplace & Spa Number of Fireplaces: 1Fireplace: Gas LogHas a Fireplace |
Windows, Doors, Floors & Walls Window: Tilt Out Windows, Window TreatmentsFlooring: Carpet, Ceramic Tile, Luxury Vinyl |
Levels, Entrance, & Accessibility Stories: 2Levels: TwoFloors: Carpet, Ceramic Tile, Luxury Vinyl |
Security Security: Security System Owned, Smoke Detector(s), Prewired |

|
|---|
Exterior Home Features Roof: ArchitecturalPatio / Porch: Patio, Front Porch, Rear PorchFoundation: Slab |
Parking & Garage Number of Garage Spaces: 2Number of Covered Spaces: 2Has a GarageHas an Attached GarageHas Open ParkingParking Spaces: 2Parking: Attached,Garage Door Opener,Driveway,Paved |
Water & Sewer Sewer: Public Sewer |
Surface & Elevation Topography: Level |

|
|---|
Year Built Year Built: 2021 |
Property Type / Style Property Type: ResidentialProperty Subtype: Single Family Residence, ResidentialArchitecture: Traditional,Craftsman |
Building Construction Materials: Hardboard Siding, Stone |
Property Information Parcel Number: 90700080.20 |

|
|---|
Price List Price: $540,000 |

|
|---|
MLS Status: Sold |

|
|---|
Direction & Address City: GreerCommunity: Redcroft |
School Information Elementary School: WoodlandJr High / Middle School: RiversideHigh School: Riverside |

|
|---|
Building Details Builder Name: Meritage |
Building Area Building Area: 3063 Square Feet |

|
|---|
Community Features: Pool, Sidewalks |

|
|---|
HOA Fee Includes: Pool, Street Lights, By-Laws, Restrictive CovenantsHas an HOA |

|
|---|
Lot Area: 0.27 acres |

|
|---|
Mls Number: 1554490Living Area Range: 3000-3199Living Area Range Units: Square FeetAttic: Pull Down Stairs, Storage |

|
|---|
PoolSidewalks |
Price and Tax history
| Date | Event | Price |
|---|---|---|
Jul 9, 2025 Source: Greater Greenville AOR #1554490 | Sold | $530,000 |
Jun 4, 2025 Source: Greater Greenville AOR #1554490 | Pending | $540,000 |
May 15, 2025 Source: Greater Greenville AOR #1554490 | PriceChange | $540,000 Price decreased by 2% |
Apr 17, 2025 Source: Greater Greenville AOR #1554490 | Listed For Sale | $550,000 |
Nov 24, 2021 Source: N/A | Sold | $426,782 |
| Year | Property tax | Tax assessment |
|---|---|---|
| 2025 | Unavailable | $446,300 |
Home facts updated by county records
Market trends in Greer
Last updated July 2026
Avg. sale price
$398K
$33.83KMoM
Sale-to-List Price
99.3%
0.2%MoM
Price per sq ft
$189
$0MoM
Available listings
486
29MoM
Around this home
What Locals Say about Greer
At least 378 Trulia users voted on each feature.

90 % Say car is needed

85 % Say yards are well-kept

81 % Say parking is easy

81 % Say it's dog friendly

79 % Say there's holiday spirit

66 % Say kids play outside

65 % Say it's quiet

62 % Say people would walk alone at night

55 % Say neighbors are friendly

51 % Say they plan to stay for at least 5 years

50 % Say streets are well-lit

42 % Say there are sidewalks

38 % Say there's wildlife

33 % Say it's walkable to grocery stores

32 % Say there are community events

30 % Say it's walkable to restaurants
Sourced by Trulia users. Learn more about our methodology.
LGBTQ Local Legal Protections
LGBTQ Local Legal Protections



IDX information is provided exclusively for personal, non-commercial use, and may not be used for any purpose other than to identify prospective properties consumers may be interested in purchasing. Information is deemed reliable but not guaranteed.
Frequently asked questions about 2502 Apsley Ct
- What is 2502 Apsley Ct estimated to be worth?Trulia's estimated value for 2502 Apsley Ct in Greer, SC is $528,600.
- What is the price history for 2502 Apsley Ct?2502 Apsley Ct in Greer, SC last sold for $530,000 in July 2025.
- Is Greer a buyer's or seller's market?Greer is currently a buyer's market, based on recent for-sale activity.
- What's the median sale price in Greer?The median sale price in Greer is $398K. That is up $33.83K from the prior month.
- Does 2502 Apsley Ct have air conditioning?Yes, 2502 Apsley Ct in Greer, SC has air conditioning.
- Does 2502 Apsley Ct have a pool?Yes, 2502 Apsley Ct in Greer, SC has a pool.
Explore by feature - Pet Friendly
 SPECIAL OFFERPET FRIENDLY
 PET FRIENDLY
 SPECIAL OFFERPET FRIENDLYFURNISHED
 PET FRIENDLY
 NEW - 2 DAYS AGOSPECIAL OFFERPET FRIENDLY
 SPECIAL OFFERPET FRIENDLYFURNISHED
 SPECIAL OFFERPET FRIENDLY$1,480 - $2,087/mo1-3 bd1-3 baLEO Jamestown- Single Family Rental Homes | 100 Galatians Dr,
Greer, SC 29651 SPECIAL OFFERPET FRIENDLY
 SPECIAL OFFERPET FRIENDLY
 PET FRIENDLY
Explore by feature - Garage
- SPECIAL OFFERPET FRIENDLY
- SPECIAL OFFERPET FRIENDLY
 SPECIAL OFFERPET FRIENDLY
 PET FRIENDLY
 PET FRIENDLY
 APPLY INSTANTLYPET FRIENDLY
 APPLY INSTANTLYPET FRIENDLY
 APPLY INSTANTLYPET FRIENDLY
 APPLY INSTANTLY
 APPLY INSTANTLY
Explore by feature - Air Conditioning
- PET FRIENDLY
- NEW - 2 DAYS AGOSPECIAL OFFERPET FRIENDLY
- SPECIAL OFFERPET FRIENDLYFURNISHED
- SPECIAL OFFERPET FRIENDLY
 SPECIAL OFFERPET FRIENDLY
 PET FRIENDLY
- SPECIAL OFFERPET FRIENDLY
 SPECIAL OFFERPET FRIENDLY
 SPECIAL OFFERPET FRIENDLY
 PET FRIENDLYINCOME RESTRICTED
Explore by feature - Pool
- SPECIAL OFFERPET FRIENDLY
- PET FRIENDLY
- SPECIAL OFFERPET FRIENDLYFURNISHED
- PET FRIENDLY
- NEW - 2 DAYS AGOSPECIAL OFFERPET FRIENDLY
- SPECIAL OFFERPET FRIENDLYFURNISHED
- SPECIAL OFFERPET FRIENDLY$1,480 - $2,087/mo1-3 bd1-3 baLEO Jamestown- Single Family Rental Homes | 100 Galatians Dr,
Greer, SC 29651 - SPECIAL OFFERPET FRIENDLY
- PET FRIENDLY
 SPECIAL OFFERPET FRIENDLY
Explore by feature - Washer/dryer
- PET FRIENDLY
- NEW - 2 DAYS AGOSPECIAL OFFERPET FRIENDLY
- SPECIAL OFFERPET FRIENDLYFURNISHED
- SPECIAL OFFERPET FRIENDLY
- PET FRIENDLY
- PET FRIENDLY
- SPECIAL OFFERPET FRIENDLY
- SPECIAL OFFERPET FRIENDLY
- PET FRIENDLYINCOME RESTRICTED
 PET FRIENDLY
Explore by feature - Outdoor Space
- SPECIAL OFFERPET FRIENDLY
- PET FRIENDLY
- APPLY INSTANTLYPET FRIENDLY
 APPLY INSTANTLY
- APPLY INSTANTLYPET FRIENDLY
 APPLY INSTANTLYPET FRIENDLY
 NEW - 2 DAYS AGO
 PET FRIENDLY
 PET FRIENDLY
- PET FRIENDLY
Apartments for Rent
 NEW - 1 DAY AGOPET FRIENDLY
 PET FRIENDLY
 PET FRIENDLYTotal price$2,490 - $3,195/mo2-3 bd2 baHomestead at Hartness | 1095 Hartness Dr,
Greenville, SC 29615- PET FRIENDLY
- PET FRIENDLY
- PET FRIENDLY
- PET FRIENDLY
 PET FRIENDLY
 See more homes for rent inGreer
Off Market Homes Near 2502 Apsley Ct
 SOLDSEP 4, 2026Susan McMillen, Howard Hanna Allen Tate - Greenville Downtown
 SOLDSEP 4, 2026Matt Nocks, Herlong Sotheby's International Realty
 SOLDSEP 3, 2026Adair Senn, BHHS C Dan Joyner - Woodruff Rd
 SOLDSEP 3, 2026Cherisse Hosein, The Property Lounge
 SOLDSEP 2, 2026Barkley Rickman, Encore Realty
 SOLDSEP 2, 2026Bobby House, Real Estate Market Place
 SOLDSEP 2, 2026Keller Williams Realty
 SOLDSEP 1, 2026John Murphy, Bluefield Realty Group
 SOLDSEP 1, 2026Vincent De La Cruz, Keller Williams Grv Upst
 See more homes for sale inGreer

Homes for sale near 2502 Apsley Ct
 Stephanie Burrows, Howard Hanna Allen Tate - Greenville Downtown
 NEW - 2 DAYS AGORobert Jones, Offerpad Brokerage, LLC
 0.39 ACRESJackson Bailey, Coldwell Banker Caine/Williams
 Atlee Pearson, Keller Williams Greenville Central
 NEW CONSTRUCTION0.26 ACRESCynthia Pannebaker, EHC Brokerage LP
 OPEN SAT, 11-1PM0.26 ACRESLisa Pratt, Howard Hanna Allen Tate - Greenville Simpsonville
 0.56 ACRESJosue Scott, BHHS C Dan Joyner - Augusta Rd
 0.58 ACRESTim Toates, BHHS C Dan Joyner - Midtown
- See more homes for sale inGreer


- Results are loading