


$580,100
 3 Beds
 2.5 Baths
 2,426 sqft
6 Aldgate Way, Greer, SC 29650
Est. Refi. Payment $3,403/mo*
Refinance Your HomeCurrently Off Market - Sold Sep 3, 2026 for $580,000
Home Value
Trulia Estimate
$580KSince last month
Increased$7K (+1.2%)Since last year
Increased$80K (+15.9%)Since last sale
Increased$400 (+0.1%)Learn more about this home's value by checking out its Trulia Estimate, the value of nearby homes, and how much similar homes have sold for.
Trulia Estimate
The of this home's value increased by +83% in the last 10 years
| Month | Estimated value |
|---|---|
2026 | |
| September 2026 | $580K |
| August 2026 | $574K |
| July 2026 | $580K |
| June 2026 | $607K |
| May 2026 | $624K |
| April 2026 | $523K |
| March 2026 | $511K |
| February 2026 | $501K |
| January 2026 | $493K |
2025 | |
2024 | |
2023 | |
2022 | |
2021 | |
2020 | |
2019 | |
2018 | |
2017 | |
2016 | |
Comparable sales
These are recently sold homes that have a similar location or other similar features to this home, like bedrooms, bathrooms, and square footage. Get a sense of the expected prices in the area by viewing these homes.Address | Distance | Property Type | Sold Price | Sold Date | Bed | Bath | Sqft |
|---|---|---|---|---|---|---|---|
0.07 | Single-Family Home | $615,000 | 03/31/26 | 3 | 2 | 2,660 | |
0.12 | Single-Family Home | $673,850 | 08/14/26 | 4 | 2.5 | 3,074 | |
0.22 | Single-Family Home | $625,000 | 01/09/26 | 4 | 2.5 | 2,546 | |
0.29 | Single-Family Home | $340,000 | 01/16/26 | 5 | 3 | 2,300 | |
0.16 | Single-Family Home | $285,000 | 05/27/26 | 3 | 2 | 1,200 | |
0.09 | Single-Family Home | $770,000 | 05/11/26 | 4 | 3.5 | 3,273 | |
0.43 | Single-Family Home | $385,000 | 09/11/26 | 3 | 2 | 1,720 | |
0.45 | Single-Family Home | $365,000 | 01/20/26 | 3 | 3 | 1,785 | |
0.32 | Single-Family Home | $495,000 | 05/12/26 | 3 | 2.5 | 2,456 |
Nearby home prices
Get a sense of expected prices in the area by checking the value of nearby homes.Address | Distance | Price | Bed | Bath | Sqft | Status |
|---|---|---|---|---|---|---|
0.08 | $532,800 | 3 | 2 | 2,381 | Off Market | |
0.06 | $597,000 | 3 | 3 | 2,670 | Off Market | |
0.10 | $609,300 | 4 | 3.5 | 2,669 | Off Market | |
0.10 | $503,700 | 3 | 2 | 2,193 | Off Market | |
0.07 | $615,000 | 3 | 2 | 2,660 | Recently Sold | |
0.09 | $585,000 | 4 | 3 | 2,469 | For Sale | |
0.12 | $673,850 | 4 | 2.5 | 3,074 | Recently Sold | |
0.09 | $770,000 | 4 | 3.5 | 3,273 | Recently Sold | |
0.17 | $1,370,600 | 6 | 4 | 5,031 | Off Market | |
0.16 | $699,000 | 5 | 3 | 3,325 | For Sale | |
0.15 | $653,300 | 4 | 3 | 2,900 | Off Market |
Local Information
- Map ViewExplore the area around 6 Aldgate Way.

- Schools1 Preschool School1 Elementary School1 Middle School1 High School

- Shop & Eat

-- mins to
Home Highlights

Single-Family Home

Built in 2005

2,426 sqft

$239/sqft

2 Car Garage
About this House
What's unique:Enormous step-down flex roomOversized under-stair storage closetAbundant cabinet space
Welcome to life in sought after Riverwood Farm — a gated community known for its strong sense of community, exceptional amenities, and unbeatable location convenient to everything the Upstate has to offer. Zoned for award-winning Riverside schools and designed for an active lifestyle, residents enjoy a neighborhood pool, clubhouse, tennis courts, playground, sidewalks, and streetlights perfect for early morning jogs, evening strolls with the dog, or simply spending time with neighbors. This move-in ready home welcomes you with a classic rocking chair front porch made for sweet tea and good conversation. Inside, a dramatic two-story foyer filled with natural light sets the tone for the warm and inviting spaces throughout. The formal dining room features a bay window and an entire wall of built-in shelving ready to showcase dishes, collected treasures, or family memories. The kitchen offers granite countertops, abundant cabinet space, full appliance package with hood vent, and a sunny breakfast area with bay window overlooking the backyard. The great room is the heart of the home with soaring cathedral ceilings and a stunning floor-to-ceiling stacked stone gas log fireplace. Just beyond, the cozy sunroom is destined to become a favorite retreat with peaceful backyard views and year-round natural light. The main level primary suite offers dual entry access, a trey ceiling, walk-in closet, and attached bath complete with dual sinks, garden tub, and separate shower. Also on the main floor are a convenient half bath for guests, oversized under-stair storage closet, and spacious walk-in laundry room with washer and dryer plus direct access to the two-car garage. Upstairs features two generously sized secondary bedrooms, including one with double closets that share a large hall bath, plus an enormous step-down flex room that could easily serve as a fourth bedroom, media room, home office, playroom, or home gym. Outdoor living shines with a large screened porch overlooking the fully fenced backyard surrounded by mature landscaping and plenty of room for a playset, garden, firepit, or future outdoor oasis. Location is everything, and this one delivers. Convenient to Greenville-Spartanburg International Airport, I-85, shopping, dining, and everyday conveniences, with an easy drive to both charming downtown Greer and vibrant downtown Greenville. This is more than just a home — it’s the lifestyle you have been waiting for.
6 Aldgate Way, Greer, SC 29650 is a 3 bedroom, 3 bathroom, 2,426 sqft single-family home built in 2005. It last sold for the $580,000 asking price on Sep 3, 2026. This property is not currently displayed as for sale or rent on Trulia. The Trulia Estimate is $580,100, with a rent estimate of $2,348/month.
Last check for updates: about 6 hours ago
Listed by Adair Senn, (864) 979-8002
BHHS C Dan Joyner - Woodruff Rd
Bought with: Chelsea Ware, (864) 270-6537, Wilson Associates
Source: Greater Greenville AOR, MLS#1599437
Home Details for 6 Aldgate Way

|
|---|
Interior Details Basement: NoneNumber of Rooms: 8Types of Rooms: Master Bedroom, Bedroom 2, Bedroom 3, Master Bathroom, Dining Room, Kitchen, Living Room, Bonus Room |
Beds & Baths Number of Bedrooms: 3Main Level Bedrooms: 1Number of Bathrooms: 3Number of Bathrooms (full): 2Number of Bathrooms (half): 1Number of Bathrooms (main level): 1 |
Dimensions and Layout Living Area: 2426 Square Feet |
Appliances & Utilities Utilities: Cable Available, Underground UtilitiesAppliances: Dishwasher, Disposal, Dryer, Refrigerator, Washer, Electric Oven, Free-Standing Electric Range, Range, Microwave, Range Hood, Gas Water HeaterDishwasherDisposalDryerLaundry: 1st Floor,Walk-in,Electric Dryer Hookup,Washer Hookup,Laundry RoomMicrowaveRefrigeratorWasher |
Heating & Cooling Heating: Forced Air,Natural GasHas CoolingAir Conditioning: Central Air,ElectricHas HeatingHeating Fuel: Forced Air |
Fireplace & Spa Number of Fireplaces: 1Fireplace: Gas LogHas a Fireplace |
Windows, Doors, Floors & Walls Window: Tilt Out Windows, Vinyl/Aluminum Trim, Window TreatmentsFlooring: Carpet, Ceramic Tile, Wood |
Levels, Entrance, & Accessibility Stories: 2Levels: TwoFloors: Carpet, Ceramic Tile, Wood |
Security Security: Smoke Detector(s) |

|
|---|
Exterior Home Features Roof: CompositionPatio / Porch: Front Porch, ScreenedFencing: FencedExterior: Under Ground IrrigationFoundation: Crawl Space |
Parking & Garage Number of Garage Spaces: 2Number of Covered Spaces: 2Has a GarageHas an Attached GarageHas Open ParkingParking Spaces: 2Parking: Attached,Garage Door Opener,Driveway,Concrete |
Water & Sewer Sewer: Public Sewer |
Surface & Elevation Topography: Level |

|
|---|
Year Built Year Built: 2005 |
Property Type / Style Property Type: ResidentialProperty Subtype: Single Family Residence, ResidentialArchitecture: Traditional |
Building Construction Materials: Stone, Vinyl Siding |
Property Information Parcel Number: 0534440105000 |

|
|---|
Price List Price: $580,000Price Per Sqft: $239/sqft |

|
|---|
MLS Status: Sold |

|
|---|
Direction & Address City: GreerCommunity: Riverwood Farm |
School Information Elementary School: WoodlandJr High / Middle School: RiversideHigh School: Riverside |

|
|---|
Building Area Building Area: 2576 Square Feet |

|
|---|
Community Features: Clubhouse, Common Areas, Gated, Street Lights, Playground, Pool, Sidewalks, Tennis Court(s) |
Other Playground |

|
|---|
HOA Fee Includes: Pool, Street Lights, Restrictive CovenantsHas an HOA |

|
|---|
Lot Area: 9147.6 sqft |

|
|---|
Mls Number: 1599437Living Area Range: 2400-2599Living Area Range Units: Square FeetAttic: Pull Down Stairs, Storage |

|
|---|
ClubhouseCommon AreasGatedStreet LightsPlaygroundPoolSidewalksTennis Court(s) |
Price and Tax history
| Date | Event | Price |
|---|---|---|
Sep 3, 2026 Source: Greater Greenville AOR #1599437 | Sold | $580,000 |
Aug 9, 2026 Source: Greater Greenville AOR #1599437 | Contingent | $580,000 |
Jul 31, 2026 Source: Greater Greenville AOR #1599437 | Listed For Sale | $580,000 |
Jul 31, 2026 Source: BHHS broker feed #1593121 | ListingRemoved | $599,500 |
Jul 7, 2026 Source: Greater Greenville AOR #1593121 | PriceChange | $599,500 Price decreased by 4% |
May 28, 2026 Source: Greater Greenville AOR #1593121 | Listed For Sale | $625,000 |
May 31, 2012 Source: Greater Greenville AOR #1238996 | Sold | $298,000 |
Feb 23, 2012 Source: Agent Provided | Listed For Sale | $305,000 |
Aug 4, 2010 Source: Agent Provided | ListingRemoved | $273,372 |
Mar 25, 2009 Source: N/A | Sold | $272,900 |
Jan 8, 2009 Source: Agent Provided | PriceChange | $273,372 Price decreased by 9% |
Jan 4, 2009 Source: Agent Provided | PriceChange | $299,900 Price decreased by 0% |
Oct 14, 2008 Source: Agent Provided | PriceChange | $300,000 Price decreased by 9% |
Aug 4, 2008 Source: Agent Provided | Listed For Sale | $329,500 |
Aug 17, 2006 Source: N/A | Sold | $310,000 |
| Year | Property tax | Tax assessment |
|---|---|---|
| 2025 | $7,709 | $401,860 |
Home facts updated by county records
Market trends in Greer
Last updated August 2026
Avg. sale price
$402K
$4.5KMoM
Sale-to-List Price
99.1%
0.1%MoM
Price per sq ft
$191
$3MoM
Available listings
479
7MoM
Around this home
What Locals Say about Greer
At least 378 Trulia users voted on each feature.

90 % Say car is needed

85 % Say yards are well-kept

81 % Say parking is easy

81 % Say it's dog friendly

79 % Say there's holiday spirit

66 % Say kids play outside

65 % Say it's quiet

62 % Say people would walk alone at night

55 % Say neighbors are friendly

51 % Say they plan to stay for at least 5 years

50 % Say streets are well-lit

42 % Say there are sidewalks

38 % Say there's wildlife

33 % Say it's walkable to grocery stores

32 % Say there are community events

30 % Say it's walkable to restaurants
Sourced by Trulia users. Learn more about our methodology.
LGBTQ Local Legal Protections
LGBTQ Local Legal Protections



IDX information is provided exclusively for personal, non-commercial use, and may not be used for any purpose other than to identify prospective properties consumers may be interested in purchasing. Information is deemed reliable but not guaranteed.
Frequently asked questions about 6 Aldgate Way
- What is 6 Aldgate Way estimated to be worth?Trulia's estimated value for 6 Aldgate Way in Greer, SC is $580,100.
- What is the price history for 6 Aldgate Way?6 Aldgate Way in Greer, SC last sold for $580,000 in September 2026.
- Is Greer a buyer's or seller's market?Greer is currently a buyer's market, based on recent for-sale activity.
- What's the median sale price in Greer?The median sale price in Greer is $402K. That is up $4.5K from the prior month.
- Does 6 Aldgate Way have air conditioning?Yes, 6 Aldgate Way in Greer, SC has air conditioning.
- Does 6 Aldgate Way have a pool?Yes, 6 Aldgate Way in Greer, SC has a pool.
Explore by feature - Pet Friendly
 NEW - 1 DAY AGOSPECIAL OFFERPET FRIENDLY
 PET FRIENDLY
 SPECIAL OFFERPET FRIENDLYFURNISHED
 NEW - 1 DAY AGOSPECIAL OFFERPET FRIENDLY$1,431 - $2,128/mo1-3 bd1-3 baLEO Jamestown- Single Family Rental Homes | 100 Galatians Dr,
Greer, SC 29651 NEW - 1 DAY AGOSPECIAL OFFERPET FRIENDLY
 SPECIAL OFFERPET FRIENDLY
 PET FRIENDLY
 NEW - 2 DAYS AGOSPECIAL OFFERPET FRIENDLYFURNISHED
 SPECIAL OFFERPET FRIENDLY
 PET FRIENDLY
Explore by feature - Garage
- NEW - 1 DAY AGOSPECIAL OFFERPET FRIENDLY
- SPECIAL OFFERPET FRIENDLY
 NEW - 13 HRS AGOSPECIAL OFFERPET FRIENDLY
 APPLY INSTANTLYPET FRIENDLY
 APPLY INSTANTLYPET FRIENDLY
 APPLY INSTANTLY
 APPLY INSTANTLY
 APPLY INSTANTLY
 APPLY INSTANTLYPET FRIENDLY
 PET FRIENDLY
Explore by feature - Air Conditioning
- PET FRIENDLY
- NEW - 1 DAY AGOSPECIAL OFFERPET FRIENDLY
- NEW - 2 DAYS AGOSPECIAL OFFERPET FRIENDLYFURNISHED
- SPECIAL OFFERPET FRIENDLY
 SPECIAL OFFERPET FRIENDLY
- NEW - 13 HRS AGOSPECIAL OFFERPET FRIENDLY
 PET FRIENDLY
 SPECIAL OFFERPET FRIENDLY
 NEW - 13 HRS AGOSPECIAL OFFERPET FRIENDLY
 NEW - 20 HRS AGOPET FRIENDLYINCOME RESTRICTED
Explore by feature - Pool
- NEW - 1 DAY AGOSPECIAL OFFERPET FRIENDLY
- PET FRIENDLY
- SPECIAL OFFERPET FRIENDLYFURNISHED
- NEW - 1 DAY AGOSPECIAL OFFERPET FRIENDLY$1,431 - $2,128/mo1-3 bd1-3 baLEO Jamestown- Single Family Rental Homes | 100 Galatians Dr,
Greer, SC 29651 - SPECIAL OFFERPET FRIENDLY
- PET FRIENDLY
- NEW - 2 DAYS AGOSPECIAL OFFERPET FRIENDLYFURNISHED
- SPECIAL OFFERPET FRIENDLY
- PET FRIENDLY
 PET FRIENDLY$1,214 - $2,410/moStudio-3 bd1-2 baThe James at Greer Station Townhomes | 127 Park Ave,
Greer, SC 29651
Explore by feature - Washer/dryer
- PET FRIENDLY
- NEW - 1 DAY AGOSPECIAL OFFERPET FRIENDLY$1,431 - $2,128/mo1-3 bd1-3 baLEO Jamestown- Single Family Rental Homes | 100 Galatians Dr,
Greer, SC 29651 - NEW - 1 DAY AGOSPECIAL OFFERPET FRIENDLY
- PET FRIENDLY
- NEW - 2 DAYS AGOSPECIAL OFFERPET FRIENDLYFURNISHED
- SPECIAL OFFERPET FRIENDLY
- PET FRIENDLY
- PET FRIENDLY$1,214 - $2,410/moStudio-3 bd1-2 baThe James at Greer Station Townhomes | 127 Park Ave,
Greer, SC 29651 - NEW - 13 HRS AGOSPECIAL OFFERPET FRIENDLY
- PET FRIENDLY
Explore by feature - Outdoor Space
- NEW - 13 HRS AGOSPECIAL OFFERPET FRIENDLY
- APPLY INSTANTLY
 APPLY INSTANTLY
- APPLY INSTANTLYPET FRIENDLY
 PET FRIENDLY
- PET FRIENDLY
- PET FRIENDLY
- PET FRIENDLY
- PET FRIENDLY
Apartments for Rent
- PET FRIENDLY
- PET FRIENDLY
 NEW - 1 DAY AGOPET FRIENDLY
- NEW - 1 DAY AGOPET FRIENDLY$1,431 - $2,128/mo1-3 bd1-3 baLEO Jamestown- Single Family Rental Homes | 100 Galatians Dr,
Greer, SC 29651 - PET FRIENDLY
 PET FRIENDLY
- PET FRIENDLY
 PET FRIENDLY
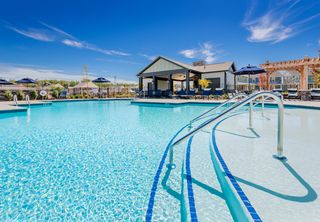 PET FRIENDLYTotal price$2,720 - $3,195/mo2-3 bd2 baHomestead at Hartness | 1095 Hartness Dr,
Greenville, SC 29615- NEW - 1 DAY AGOPET FRIENDLY
- NEW - 13 HRS AGOPET FRIENDLY
- PET FRIENDLY
 PET FRIENDLYINCOME RESTRICTED
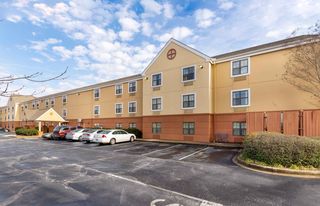 PET FRIENDLYFURNISHED
- PET FRIENDLY
 See more homes for rent inGreer
Off Market Homes Near 6 Aldgate Way
 SOLDSEP 22, 2026Bridgett Whiteside, Flagship SC Properties, LLC
 SOLDSEP 22, 2026Virginia Hayes, Coldwell Banker Caine/Williams
 SOLDSEP 21, 2026Barb Riggs, Marchant Real Estate Inc.
 SOLDSEP 21, 2026Jamie Ownbey, BHHS C Dan Joyner - Midtown
 SOLDSEP 21, 2026Mikel Ann Scott, Marchant Real Estate Inc.
 SOLDSEP 21, 2026Katrina Carrera Campbell, Blackstream International RE
 SOLDSEP 21, 2026Leslie Horne and Associates
 SOLDSEP 18, 2026Barbara Van Matre, Bluefield Realty Group
 See more homes for sale inGreer


Homes for sale near 6 Aldgate Way
 0.26 ACRESMadeline Hutcheson, Coldwell Banker Caine/Williams
 NEW - 10 HRS AGO0.27 ACRESReal Home International
 0.25 ACRESSteven Koleno, Beycome Brokerage Realty LLC
 Hally Postlewaite, Keller Williams Greenville Central
 Lisa Reese, BHHS C Dan Joyner - Midtown
 0.4 ACRESLynn West, Coldwell Banker Caine/Williams
- See more homes for sale inGreer


- Results are loading