


Listed by Michael A Bellovich, RE/MAX Alliance, (618) 635-2900 . Bought with Key Estates Realty and Property Management
716 Springfield Rd
Gillespie, IL 62033
 3 Beds
 2 Baths
 1,971 sqft (on 0.57 acres)
$215,000
Last Sold: Aug 19, 2026
2% below list $219K
$109/sqft
Est. Refi. Payment $1,460/mo*
$215,000
Last Sold: Aug 19, 2026
2% below list $219K
$109/sqft
Est. Refi. Payment $1,460/mo*
3 Beds
2 Baths
1,971 sqft
(on 0.57 acres)
Home Value
Trulia Estimate
$210KSince last month
$0 (0%)Since last year
Increased$3K (+1.5%)Since last sale
Increased$4K (+1.8%)Learn more about this home's value by checking out its Trulia Estimate, the value of nearby homes, and how much similar homes have sold for.
Trulia Estimate
The of this home's value increased by +174% in the last 10 years
| Month | Estimated value |
|---|---|
2026 | |
| August 2026 | $219K |
| July 2026 | $219K |
| June 2026 | $187K |
| May 2026 | $189K |
| April 2026 | $195K |
| March 2026 | $187K |
| February 2026 | $193K |
| January 2026 | $182K |
2025 | |
2024 | |
2023 | |
2022 | |
2021 | |
2020 | |
2019 | |
2018 | |
2017 | |
2016 | |
Comparable sales
These are recently sold homes that have a similar location or other similar features to this home, like bedrooms, bathrooms, and square footage. Get a sense of the expected prices in the area by viewing these homes.Address | Distance | Property Type | Sold Price | Sold Date | Bed | Bath | Sqft |
|---|---|---|---|---|---|---|---|
0.25 | Single-Family Home | $214,900 | 08/29/25 | 4 | 2 | 1,800 | |
0.42 | Single-Family Home | $170,000 | 03/03/26 | 3 | 2 | 1,550 | |
0.12 | Single-Family Home | $80,000 | 07/09/26 | 4 | 2 | 1,895 | |
0.71 | Single-Family Home | $209,000 | 06/26/26 | 3 | 2 | 2,002 | |
0.53 | Single-Family Home | $170,000 | 05/05/26 | 3 | 1.5 | 1,830 | |
0.20 | Single-Family Home | $160,000 | 01/30/26 | 3 | 1 | 1,200 | |
0.27 | Single-Family Home | $182,250 | 03/23/26 | 2 | 2 | 1,208 | |
0.04 | Single-Family Home | $96,500 | 05/08/26 | 3 | 1 | 1,333 | |
0.42 | Single-Family Home | $194,000 | 09/30/25 | 4 | 1.5 | 1,555 |
Nearby home prices
Get a sense of expected prices in the area by checking the value of nearby homes.Address | Distance | Price | Bed | Bath | Sqft | Status |
|---|---|---|---|---|---|---|
0.04 | $96,500 | 3 | 1 | 1,333 | Recently Sold | |
0.05 | $161,800 | 3 | 1 | 1,200 | Off Market | |
0.12 | $80,000 | 4 | 2 | 1,895 | Recently Sold | |
0.20 | $160,000 | 3 | 1 | 1,200 | Recently Sold | |
0.19 | $98,100 | 1 | 1 | 1,100 | Off Market | |
0.21 | $96,100 | 2 | 1 | 1,000 | Off Market | |
0.25 | $225,800 | 4 | 2 | 1,800 | Off Market | |
0.28 | $227,300 | 3 | 2 | 1,422 | Off Market | |
0.27 | $132,700 | 3 | 1 | 1,100 | Off Market | |
0.27 | $182,250 | 2 | 2 | 1,208 | Recently Sold | |
0.29 | $262,500 | 3 | 2.5 | 1,950 | Off Market |
Local Information
- Map ViewExplore the area around 716 Springfield Rd.

- Schools1 Preschool School1 Elementary School1 Middle School1 High School

- Shop & Eat

-- mins to
Home Highlights

Property Type
Single-Family Home

Year Built
1990

Lot Size
0.57 acres
Living Area
1,971 sqft

Price/Sqft
$109/sqft

Parking
2 Car Garage
About this House
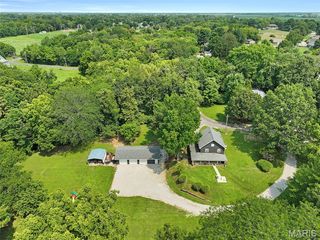
Don't miss this well-maintained ranch home offering the perfect blend of comfort, convenience, and space! Situated on a corner lot just over a half acre, this 3-bedroom, 2-bath home features desirable one-level living and a spacious floor plan. The large master suite offers a private retreat, while the additional bedrooms provide plenty of room for family, guests, or a home office. The heart of the home is the inviting eat-in kitchen, complete with modern custom cabinetry, abundant cabinet space, and a breakfast/coffee bar that's perfect for busy mornings or casual entertaining. Designed with gathering in mind, the home's open living spaces flow effortlessly to the back patio, creating the perfect setting for cookouts, relaxing evenings, or family get-togethers. The partially fenced backyard offers room to play, garden, or simply enjoy the outdoors. The oversized attached 2-car garage provides ample storage and includes a versatile bonus room that can be transformed into a rec room, man cave, she shed, home gym, office, or additional living space to fit your needs. Conveniently located on Route 4, this move-in-ready home is ideal for first-time buyers, growing families, or anyone looking to enjoy the ease of single-level living with plenty of space inside and out.
716 Springfield Rd, Gillespie, IL 62033 is a 3 bedroom, 2 bathroom, 1,971 sqft single-family home built in 1990. It last sold for $215,000 on Aug 19, 2026 (2% below the $219,000 asking price). It is currently off market. The Trulia Estimate is $210,200, with a rent estimate of $1,526/month.
Home Details for 716 Springfield Rd

|
|---|
MLS Status: Closed |

|
|---|
Interior Details Basement: Crawl SpaceNumber of Rooms: 7Types of Rooms: Primary Bedroom, Bedroom, Primary Bathroom, Bathroom, Kitchen, Laundry, Living Room, Other, Recreation Room |
Beds & Baths Number of Bedrooms: 3Main Level Bedrooms: 3Number of Bathrooms: 2Number of Bathrooms (full): 2Number of Bathrooms (main level): 2 |
Dimensions and Layout Living Area: 1971 Square Feet |
Appliances & Utilities Utilities: Cable AvailableAppliances: Dishwasher, Dryer, Electric Range, Refrigerator, WasherDishwasherDryerLaundry: Main LevelRefrigeratorWasher |
Heating & Cooling Heating: Forced Air,Natural GasHas CoolingAir Conditioning: Central Air,ElectricHas HeatingHeating Fuel: Forced Air |
Fireplace & Spa No Fireplace |
Gas & Electric Electric: Ameren, Other |
Levels, Entrance, & Accessibility Levels: One |

|
|---|
Exterior Home Features Patio / Porch: Patio, Porch, See RemarksOther Structures: Shed(s) |
Parking & Garage Number of Garage Spaces: 2Number of Covered Spaces: 2No CarportHas a GarageHas an Attached GarageHas Open ParkingParking Spaces: 2Parking: Attached,Garage,Circular Driveway |
Frontage Road Surface Type: GravelNot on Waterfront |
Water & Sewer Sewer: Public Sewer |
Finished Area Finished Area (above surface): 1971 Square Feet |

|
|---|
Cumulative Days on Market: 41 |

|
|---|
Year Built Year Built: 1990 |
Property Type / Style Property Type: ResidentialProperty Subtype: Single Family ResidenceArchitecture: Traditional,Ranch |
Building Construction Materials: Vinyl SidingAttached To Another StructureDoes Not Include Home Warranty |
Property Information Parcel Number: 1000318500 |

|
|---|
Price List Price: $219,000Price Per Sqft: $109/sqft |
Status Change & Dates Off Market Date: Wed Aug 19 2026Possession Timing: Close Of Escrow |

|
|---|
Direction & Address City: GillespieCommunity: None |
School Information Elementary School: Gillespie Dist 7Jr High / Middle School: Gillespie Dist 7High School: Gillespie Community High SchooHigh School District: GILLESPIE DIST 7 |

|
|---|
Building Area Building Area: 1971 Square Feet |

|
|---|
Association for this Listing: Southwestern Illinois Board of REALTORSNo HOA |

|
|---|
Lot Area: 0.57 acres |

|
|---|
Special Conditions: Standard |

|
|---|
Listing Terms: Cash, Conventional, FHA, USDA Loan, VA Loan |

|
|---|
BasementMls Number: 26042920Above Grade Unfinished Area: 1971Showing Requirements: 24 Hour Notice, Appointment Only, Lockbox |
Price and Tax history
| Date | Event | Price |
|---|---|---|
Aug 19, 2026 Source: MARIS #26042920 | Sold | $215,000 |
Jul 12, 2026 Source: MARIS #26042920 | Contingent | $219,000 |
Jul 9, 2026 Source: MARIS #26042920 | Listed For Sale | $219,000 |
May 8, 2025 Source: MARIS #25027587 | ListingRemoved | $219,000 |
Apr 29, 2025 Source: MARIS #25027587 | Listed For Sale | $219,000 |
Feb 17, 2022 Source: MARIS #21058015 | Sold | $154,900 |
Jan 8, 2022 Source: MARIS #21058015 | Contingent | $154,900 |
Oct 21, 2021 Source: MARIS #21058015 | PendingToActive | $154,900 |
Sep 14, 2021 Source: MARIS #21058015 | Contingent | $154,900 |
Sep 10, 2021 Source: MARIS #21058015 | PriceChange | $154,900 Price decreased by 3% |
Aug 12, 2021 Source: MARIS #21058015 | Listed For Sale | $159,900 |
Oct 1, 2009 Source: N/A | Sold | $101,000 |
| Year | Property tax | Tax assessment |
|---|---|---|
| 2024 | $2,983 | $173,223 |
Home facts updated by county records
Market trends in East Gillespie
Last updated July 2026
Avg. sale price
—
Sale-to-List Price
—
Price per sq ft
—
Available listings
—
Around this home
LGBTQ Local Legal Protections
LGBTQ Local Legal Protections



IDX information is provided exclusively for personal, non-commercial use, and may not be used for any purpose other than to identify prospective properties consumers may be interested in purchasing.
Information is deemed reliable but not guaranteed. Some IDX listings have been excluded from this website. Click here for more information
Frequently asked questions about 716 Springfield Rd
- What is 716 Springfield Rd estimated to be worth?Trulia's estimated value for 716 Springfield Rd in Gillespie, IL is $210,200.
- What is the price history for 716 Springfield Rd?716 Springfield Rd in Gillespie, IL last sold for $215,000 in August 2026.
- Is Gillespie a buyer's or seller's market?Gillespie is currently a seller's market, based on recent for-sale activity.
- What are the closest schools to 716 Springfield Rd?The closest schools to 716 Springfield Rd in Gillespie, IL are Benld Elementary School (Pre-K, rated 6/10), Gillespie High School (rated 4/10), Gillespie Middle School (rated 5/10).
- Does 716 Springfield Rd have air conditioning?Yes, 716 Springfield Rd in Gillespie, IL has air conditioning.
- Does 716 Springfield Rd have laundry facilities?Yes, 716 Springfield Rd in Gillespie, IL has in-unit laundry.
Apartments for Rent

 NEW - 18 MIN AGOAPPLY INSTANTLY
 See more homes for rent inGillespie
Off Market Homes Near 716 Springfield Rd
 SOLDAUG 14, 2026Market Pro Realty, Inc
 SOLDAUG 7, 2026360 Prime Realty Group, LLC
- SOLDJUN 23, 2026
- SOLDJUN 3, 2026
 See more homes for sale inGillespie


Homes for sale near 716 Springfield Rd
 OPEN SAT, 11-1PM0.25 ACRESRE/MAX Alliance
 0.39 ACRESTarrant and Harman Real Estate and Auction Co
 OPEN SUN, 12-2PM1.21 ACRESRE/MAX Alliance
- See more homes for sale inGillespie


- Results are loading