


Listed by Dana M Allen, Key Estates Realty and Property Management, (618) 444-7222 . Bought with Zdefault Office
$215,900
 4 Beds
 2 Baths
 1,890 sqft (on 0.34 acres)
105 E Elm St, Gillespie, IL 62033
Est. Refi. Payment $1,548/mo*
Refinance Your HomeCurrently Off Market - Sold Aug 28, 2026 for $215,000
Home Value
Trulia Estimate
$216KSince last month
$100 (0%)Since last year
Increased$79K (+57.9%)Since last sale
Increased$1K (+0.5%)Learn more about this home's value by checking out its Trulia Estimate, the value of nearby homes, and how much similar homes have sold for.
Trulia Estimate
The of this home's value increased by +58% in the last 10 years
| Month | Estimated value |
|---|---|
2026 | |
| October 2026 | $216K |
| September 2026 | $216K |
| August 2026 | $215K |
| July 2026 | $117K |
| June 2026 | $102K |
| May 2026 | $97K |
| March 2026 | $100K |
| February 2026 | $153K |
| January 2026 | $139K |
2025 | |
Comparable sales
These are recently sold homes that have a similar location or other similar features to this home, like bedrooms, bathrooms, and square footage. Get a sense of the expected prices in the area by viewing these homes.Address | Distance | Property Type | Sold Price | Sold Date | Bed | Bath | Sqft |
|---|---|---|---|---|---|---|---|
0.31 | Single-Family Home | $170,000 | 05/05/26 | 3 | 1.5 | 1,830 | |
0.42 | Single-Family Home | $215,000 | 08/14/26 | 3 | 2 | 1,600 | |
0.43 | Single-Family Home | $209,000 | 06/26/26 | 3 | 2 | 2,002 | |
0.21 | Single-Family Home | $129,000 | 12/16/25 | 3 | 2 | 1,650 | |
0.41 | Single-Family Home | $170,000 | 03/03/26 | 3 | 2 | 1,550 | |
0.26 | Single-Family Home | $145,000 | 10/15/26 | 3 | 1 | 1,400 | |
0.08 | Single-Family Home | $148,000 | 10/21/25 | 2 | 1 | 1,400 | |
0.13 | Single-Family Home | $119,000 | 06/23/26 | 3 | 1 | 1,375 |
Nearby home prices
Get a sense of expected prices in the area by checking the value of nearby homes.Address | Distance | Price | Bed | Bath | Sqft | Status |
|---|---|---|---|---|---|---|
0.00 | $215,400 | 4 | 2 | 1,963 | Off Market | |
0.02 | $143,100 | 4 | 2 | 1,300 | Off Market | |
0.03 | $111,800 | Studio | - | - | Off Market | |
0.03 | $114,400 | 3 | 2 | 1,877 | Off Market | |
0.04 | - | Studio | - | - | Off Market | |
0.04 | $111,100 | 3 | 1 | 1,508 | Off Market | |
0.04 | - | Studio | - | - | Off Market | |
0.04 | - | - | - | - | Off Market | |
0.04 | $152,600 | 3 | 1 | 1,738 | Off Market | |
0.04 | $156,600 | 4 | 2.5 | 2,200 | Off Market | |
0.04 | - | - | - | - | Off Market | |
0.04 | $164,300 | 4 | 3 | 2,250 | Off Market | |
0.05 | $67,400 | 2 | 1 | 1,210 | Off Market | |
0.05 | - | Studio | - | - | Off Market | |
0.05 | - | Studio | - | - | Off Market | |
0.05 | $231,700 | 3 | 1.5 | 2,300 | Off Market | |
0.05 | - | Studio | - | - | Off Market | |
0.05 | $107,800 | Studio | - | - | Off Market | |
0.06 | $88,200 | 3 | 1 | - | Off Market | |
0.06 | $77,500 | 2 | 1 | 1,200 | Off Market |
Local Information
- Map ViewExplore the area around 105 E Elm St.

- Schools1 Preschool School1 Elementary School1 Middle School1 High School

- Shop & Eat

-- mins to
Home Highlights

Single-Family Home

Built in 1994

0.34 acre lot

1,890 sqft

$114/sqft

2 Car Garage
About this House
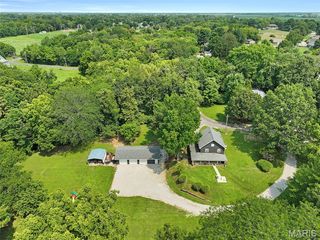
Welcome home to a place where comfort, functionality, and outdoor living come together beautifully.
From the moment you arrive, you’ll appreciate the inviting front porch—the perfect spot to begin your day with a cup of coffee or unwind in the evening with a glass of iced tea while watching the neighborhood pass by.
Step inside to a thoughtfully designed floor plan featuring a spacious galley kitchen with everything within easy reach, making meal preparation both efficient and enjoyable. The adjoining dining area is filled with natural light and opens directly onto the backyard deck, creating a seamless transition for entertaining family and friends.
Outside, your own backyard retreat awaits. The deck overlooks the sparkling pool, creating the perfect setting for summer barbecues, lazy afternoons in the sun, or evenings spent making memories with those you love. The fenced backyard offers privacy, room for pets and play, and plenty of space to enjoy the outdoors.
This home features a desirable split-bedroom floor plan. The main level offers two bedrooms, including a spacious primary suite with its own private full bathroom. Upstairs, you’ll find two additional bedrooms and a generously sized full bath complete with an oversized storage closet—perfect for linens, seasonal clothing, holiday décor, or extra household storage.
Need even more space? The full poured concrete basement offers endless possibilities. With tall ceilings, a plumbing rough-in already in place for a future third bathroom, and ample square footage, it’s ready to become the family room, recreation area, home office, guest suite, or additional living space you’ve always wanted. The home also includes a radon mitigation system that’s already installed for added peace of mind, along with a sump pump.
A spacious attached two-car garage provides plenty of room for vehicles, tools, hobbies, and additional storage.
Whether you’re enjoying quiet mornings on the front porch, hosting friends around the pool, or envisioning the possibilities of the unfinished basement, this home offers the space, comfort, and flexibility to fit your lifestyle today—and room to grow tomorrow.
Schedule your private showing and experience everything this beautiful home has to offer.
From the moment you arrive, you’ll appreciate the inviting front porch—the perfect spot to begin your day with a cup of coffee or unwind in the evening with a glass of iced tea while watching the neighborhood pass by.
Step inside to a thoughtfully designed floor plan featuring a spacious galley kitchen with everything within easy reach, making meal preparation both efficient and enjoyable. The adjoining dining area is filled with natural light and opens directly onto the backyard deck, creating a seamless transition for entertaining family and friends.
Outside, your own backyard retreat awaits. The deck overlooks the sparkling pool, creating the perfect setting for summer barbecues, lazy afternoons in the sun, or evenings spent making memories with those you love. The fenced backyard offers privacy, room for pets and play, and plenty of space to enjoy the outdoors.
This home features a desirable split-bedroom floor plan. The main level offers two bedrooms, including a spacious primary suite with its own private full bathroom. Upstairs, you’ll find two additional bedrooms and a generously sized full bath complete with an oversized storage closet—perfect for linens, seasonal clothing, holiday décor, or extra household storage.
Need even more space? The full poured concrete basement offers endless possibilities. With tall ceilings, a plumbing rough-in already in place for a future third bathroom, and ample square footage, it’s ready to become the family room, recreation area, home office, guest suite, or additional living space you’ve always wanted. The home also includes a radon mitigation system that’s already installed for added peace of mind, along with a sump pump.
A spacious attached two-car garage provides plenty of room for vehicles, tools, hobbies, and additional storage.
Whether you’re enjoying quiet mornings on the front porch, hosting friends around the pool, or envisioning the possibilities of the unfinished basement, this home offers the space, comfort, and flexibility to fit your lifestyle today—and room to grow tomorrow.
Schedule your private showing and experience everything this beautiful home has to offer.
105 E Elm St, Gillespie, IL 62033 is a 4 bedroom, 2 bathroom, 1,890 sqft single-family home built in 1994. It last sold for the $215,000 asking price on Aug 28, 2026. This property is not currently displayed as for sale or rent on Trulia. The Trulia Estimate is $215,900, with a rent estimate of $1,816/month.
Home Details for 105 E Elm St

|
|---|
Interior Details Basement: Concrete,Full,Storage Space,Sump Pump,UnfinishedNumber of Rooms: 7Types of Rooms: Primary Bedroom, Bedroom 2, Bedroom 3, Bedroom 4, Primary Bathroom, Bathroom 2, Dining Room, Kitchen, Laundry, Living Room |
Beds & Baths Number of Bedrooms: 4Main Level Bedrooms: 2Number of Bathrooms: 2Number of Bathrooms (full): 2Number of Bathrooms (main level): 1 |
Dimensions and Layout Living Area: 1890 Square Feet |
Appliances & Utilities Utilities: Electricity Connected, Natural Gas Connected, Sewer Connected, Water ConnectedAppliances: Dishwasher, Dryer, Microwave, Range, Refrigerator, WasherDishwasherDryerLaundry: Inside,Laundry Room,Main LevelMicrowaveRefrigeratorWasher |
Heating & Cooling Heating: Forced AirHas CoolingAir Conditioning: Central AirHas HeatingHeating Fuel: Forced Air |
Fireplace & Spa No Fireplace |
Gas & Electric Electric: Single Phase, AmerenHas Electric on Property |
Windows, Doors, Floors & Walls Window: Double Pane Windows, Window Coverings, Window TreatmentsDoor: Panel Door(s), Storm Door(s)Flooring: Carpet, Combination, Luxury Vinyl |
Levels, Entrance, & Accessibility Levels: One and One HalfFloors: Carpet, Combination, Luxury Vinyl |
Security Security: Carbon Monoxide Detector(s), Firewall(s) |

|
|---|
Exterior Home Features Roof: Architectural ShinglePatio / Porch: Deck, Front PorchFencing: Back Yard, Privacy, Vinyl, WoodExterior: Entry Steps/Stairs, Private Yard, StorageHas a Private Pool |
Parking & Garage Number of Garage Spaces: 2Number of Covered Spaces: 2No CarportHas a GarageHas an Attached GarageParking Spaces: 2Parking: Additional Parking,Alley Access,Attached,Garage,Garage Door Opener,Garage Faces Rear,Gravel,Inside Entrance,Storage |
Pool Pool: Above GroundPool |
Frontage Road Frontage: City StreetRoad Surface Type: ConcreteNot on Waterfront |
Water & Sewer Sewer: Public Sewer |
Farm & Range Frontage Length: 100 |
Finished Area Finished Area (above surface): 1890 Square Feet |

|
|---|
Cumulative Days on Market: 38 |

|
|---|
Year Built Year Built: 1994 |
Property Type / Style Property Type: ResidentialProperty Subtype: Single Family ResidenceStructure Type: HouseArchitecture: Traditional |
Building Building: Basement, PoolConstruction Materials: Frame, Vinyl SidingNot Attached PropertyDoes Not Include Home Warranty |
Property Information Included in Sale: Building, LandParcel Number: 1000258101 |

|
|---|
Price List Price: $215,000Price Per Sqft: $114/sqft |
Status Change & Dates Off Market Date: Fri Aug 28 2026Possession Timing: Close Of Escrow, Negotiable |

|
|---|
MLS Status: Closed |

|
|---|
Direction & Address City: GillespieCommunity: Not In A Subdivision |
School Information Elementary School: Gillespie Dist 7Jr High / Middle School: Gillespie Dist 7High School: Gillespie Community High SchooHigh School District: GILLESPIE DIST 7 |

|
|---|
Building Area Building Area: 1890 Square Feet |
Community rooms Fitness Center |

|
|---|
Community Features: Fitness Center, Lake, Park, Playground, Restaurant, Sidewalks, Street LightsNot Senior Community |
Other Playground |

|
|---|
Association for this Listing: Southwestern Illinois Board of REALTORSNo HOA |

|
|---|
Lot Area: 0.34 acres |

|
|---|
Special Conditions: Standard |

|
|---|
Listing Terms: Cash, Conventional, FHA, USDA Loan, VA Loan |

|
|---|
Business Information Ownership: Private |

|
|---|
BasementMls Number: 26046659Above Grade Unfinished Area: 1890Showing Requirements: Appointment Only, Lockbox, Register and Show, Showing Service, Sign, Vacant |

|
|---|
LakeParkPlaygroundRestaurantSidewalksStreet Lights |
Price and Tax history
| Date | Event | Price |
|---|---|---|
Aug 28, 2026 Source: MARIS #26046659 | Sold | $215,000 |
Jul 31, 2026 Source: MARIS #26046659 | Contingent | $215,000 |
Jul 21, 2026 Source: MARIS #26046659 | Listed For Sale | $215,000 |
| Year | Property tax | Tax assessment |
|---|---|---|
| 2025 | $2,202 | $104,214 |
Home facts updated by county records
Market trends in Gillespie
Last updated September 2026
Avg. sale price
—
Sale-to-List Price
—
Price per sq ft
—
Available listings
8
3MoM
Sourced by Trulia Market Trends
Around this home
What Locals Say about Gillespie
This October
Trick-or-Treat Score
Built from what locals say about this neighborhood.- 80% say there are sidewalks
- 74% say neighbors are friendly
- 50% say there's holiday spirit
Trulia Trick or TreatStart Ghost Hunt
At least 3 Trulia users voted on each feature.

100 % Say yards are well-kept

100 % Say it's dog friendly

100 % Say people would walk alone at night

100 % Say parking is easy

86 % Say it's walkable to restaurants

80 % Say it's walkable to grocery stores

80 % Say there are sidewalks

74 % Say neighbors are friendly

67 % Say car is needed

67 % Say streets are well-lit

57 % Say kids play outside

56 % Say they plan to stay for at least 5 years

50 % Say there's holiday spirit

29 % Say there's wildlife

22 % Say there are community events

20 % Say it's quiet
Sourced by Trulia users. Learn more about our methodology.
LGBTQ Local Legal Protections
LGBTQ Local Legal Protections



IDX information is provided exclusively for personal, non-commercial use, and may not be used for any purpose other than to identify prospective properties consumers may be interested in purchasing.
Information is deemed reliable but not guaranteed. Some IDX listings have been excluded from this website. Click here for more information
Frequently asked questions about 105 E Elm St
- What is 105 E Elm St estimated to be worth?Trulia's estimated value for 105 E Elm St in Gillespie, IL is $215,900.
- What is the price history for 105 E Elm St?105 E Elm St in Gillespie, IL last sold for $215,000 in August 2026.
- Is Gillespie a buyer's or seller's market?Gillespie is currently a seller's market, based on recent for-sale activity.
- What are the closest schools to 105 E Elm St?The closest schools to 105 E Elm St in Gillespie, IL are Benld Elementary School (Pre-K, rated 6/10), Gillespie High School (rated 4/10), Gillespie Middle School (rated 5/10).
- Does 105 E Elm St have air conditioning?Yes, 105 E Elm St in Gillespie, IL has air conditioning.
- Does 105 E Elm St have a pool?Yes, 105 E Elm St in Gillespie, IL has a pool.
Apartments for Rent

 APPLY INSTANTLY
 See more homes for rent inGillespie
Off Market Homes Near 105 E Elm St
 SOLDSEP 30, 2026Key Estates Realty and Property Management
 SOLDSEP 24, 2026Cisler & Associates Real Estate
 SOLDSEP 4, 20261st Choice Realty Pros, LLC
 SOLDAUG 31, 2026Century 21 Reid Baugher Realty
 SOLDAUG 25, 2026
 See more homes for sale inGillespie



Homes for sale near 105 E Elm St


- Results are loading