

716 Regent Dr
Shakopee, MN 55379
 2 Beds
 1 Bath
 1,296 sqft
2 Beds
1 Bath
1,296 sqft
Local Information
- Map ViewExplore the area around 716 Regent Dr.

- Schools1 Elementary School1 Middle School1 High School

- Shop & Eat

-- mins to
Home Highlights

Property Type
Townhouse

Year Built
1998
Living Area
1,296 sqft

Price/Sqft
$209

Parking
2 Car Garage

HOA
$300/Monthly
Description
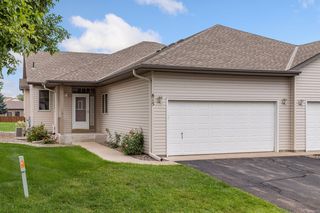
Welcome to this charming one-story townhome offering the perfect blend of comfort, convenience, and potential. With both bedrooms located on the main level, this home is ideal for easy, one-level living. The spacious unfinished basement—with a bathroom rough-in—presents an exciting opportunity to add equity and personalize the space to your needs. You'll love the inviting curb appeal and unbeatable location, just minutes from scenic parks, top-rated schools, local restaurants, and more. Inside, the home is ready for your finishing touches—new paint and carpet will go a long way in making this home truly shine. Don't miss out on this unbeatable opportunity to own in a desirable Shakopee neighborhood! See our Matterport 3D virtual tour for more!
716 Regent Dr, Shakopee, MN 55379 is a 2 bedroom, 1 bathroom, 1,296 sqft townhouse built in 1998. It last sold for $267,800 on Aug 8, 2025 (4% above the $257,800 asking price). It is currently off market. The Trulia Estimate is $270,800, with a rent estimate of $1,812/month.
Home Details for 716 Regent Dr

|
|---|
MLS Status: Closed |

|
|---|
Interior Details Basement: Full,UnfinishedNumber of Rooms: 9Types of Rooms: Bedroom, Bedroom 2, Informal Dining Room, Kitchen, Laundry, Living Room, Unfinished |
Beds & Baths Number of Bedrooms: 2Number of Bathrooms: 1Number of Bathrooms (full): 1 |
Dimensions and Layout Living Area: 1296 Square FeetFoundation Area: 1296 |
Appliances & Utilities Appliances: Dishwasher, Disposal, Dryer, Microwave, Range, Refrigerator, Washer, Water Softener OwnedDishwasherDisposalDryerLaundry: Laundry Room,Main Level,SinkMicrowaveRefrigeratorWasher |
Heating & Cooling Heating: Forced AirHas CoolingAir Conditioning: Central AirHas HeatingHeating Fuel: Forced Air |
Fireplace & Spa No Fireplace |
Gas & Electric Gas: Natural Gas |
Levels, Entrance, & Accessibility Stories: 1Levels: OneAccessibility: None |
View No View |

|
|---|
Exterior Home Features Roof: Asphalt PitchedNo Private Pool |
Parking & Garage Number of Garage Spaces: 2Number of Covered Spaces: 2No CarportHas a GarageHas an Attached GarageHas Open ParkingParking Spaces: 2Parking: Attached,Asphalt,Garage Door Opener |
Pool Pool: None |
Frontage Road Frontage: CurbsRoad Surface Type: PavedNot on Waterfront |
Water & Sewer Sewer: City Sewer/Connected |
Finished Area Finished Area (above surface): 1296 Square Feet |

|
|---|
Cumulative Days on Market: 14 |

|
|---|
Year Built Year Built: 1998 |
Property Type / Style Property Type: ResidentialProperty Subtype: Townhouse Side x Side |
Building Not a New ConstructionAttached To Another StructureNo Additional Parcels |
Property Information Parcel Number: 272430510 |

|
|---|
Price List Price: $257,800 |
Status Change & Dates Off Market Date: Mon Jul 21 2025 |

|
|---|
Direction & Address City: ShakopeeCommunity: Orchard Park West 1st Cic 1058 |
School Information High School District: Shakopee |

|
|---|
Building Area Building Area: 1296 Square Feet |

|
|---|
HOA Fee Includes: Maintenance Structure, Hazard Insurance, Lawn Care, Maintenance Grounds, Professional Mgmt, Snow RemovalHOA Name: Freedom Townhome AssociationHOA Phone: 612-564-2296Has an HOAHOA Fee: $300/Monthly |

|
|---|
Contingencies: None |

|
|---|
BasementMls Number: 6749935Above Grade Unfinished Area: 1296 |
Last check for updates: about 4 hours ago
Listed by Mark A Nelson, (612) 483-4663
Nelson Family Realty
Bought with: Jason Gonzalez, (651) 757-5462, Coldwell Banker Realty
Source: NorthstarMLS as distributed by MLS GRID, MLS#6749935
Price History for 716 Regent Dr
| Date | Price | Event | Source |
|---|---|---|---|
| 08/08/2025 | $267,800 | Sold | NorthstarMLS as distributed by MLS GRID #6749935 |
| 07/21/2025 | $257,800 | Pending | NorthstarMLS as distributed by MLS GRID #6749935 |
| 07/07/2025 | $257,800 | Listed For Sale | NorthstarMLS as distributed by MLS GRID #6749935 |
| 12/09/1999 | $138,725 | Sold | N/A |
Market trends in Shakopee
Last updated June 2026
Avg. sale price
$359K
$1.03KMoM
Sale-to-List Price
100.0%
Price per sq ft
$180
$5MoM
Available listings
164
7MoM

- Results are loading
Property Tax and Assessment
| Year | 2025 |
|---|---|
| Tax | $2,882 |
| Assessment | $295,700 |
Home facts updated by county records
Comparable Sales for 716 Regent Dr
Address | Distance | Property Type | Sold Price | Sold Date | Bed | Bath | Sqft |
|---|---|---|---|---|---|---|---|
0.08 | Townhouse | $270,000 | 11/24/25 | 2 | 1.5 | 1,285 | |
0.11 | Townhouse | $260,000 | 08/26/25 | 3 | 2 | 1,910 | |
0.01 | Townhouse | $339,000 | 10/23/25 | 4 | 3 | 2,707 | |
0.62 | Townhouse | $270,000 | 06/30/26 | 2 | 2 | 1,363 | |
0.06 | Townhouse | $360,000 | 01/13/26 | 4 | 3 | 2,692 | |
0.58 | Townhouse | $235,000 | 09/12/25 | 3 | 2 | 1,498 | |
0.76 | Townhouse | $251,000 | 06/08/26 | 2 | 1.5 | 1,483 | |
0.80 | Townhouse | $240,000 | 07/01/26 | 2 | 1.5 | 1,303 |
Nearby homes
Get a sense of prices in the area by checking nearby homes. SOLDNOV 24, 2025Keller Williams Preferred Rlty
 OFF MARKETKeller Williams Classic Realty


Assigned Schools
These are the assigned schools for 716 Regent Dr.
- Shakopee West Junior High School
- 6-8
- Public
- 899 Students
5/10GreatSchools RatingParent Rating AverageTerrible experiences with staff and students. After pulling my daughter from this school she is thriving and doesnt have to worry about being bullied or a staff that was unable to control its students. 0/10Parent Review2mo ago - Shakopee Senior High School
- 9-12
- Public
- 2823 Students
7/10GreatSchools RatingParent Rating AverageA great school, opportunities for education and skills development, beautiful building, amazing teachersParent Review2y ago - Jackson Elementary School
- K-5
- Public
- 683 Students
7/10GreatSchools RatingParent Rating AverageMy son enroll at Jackson with way below average reading abilities and scores Jackson Elementary help him turn around in less than a year. THE BEST SCHOOL AROUND BY FAR....Great staff and best Principal.Parent Review10y ago  Check out schools near 716 Regent Dr.
What Locals Say about Shakopee
At least 188 Trulia users voted on each feature.

89 % Say car is needed

88 % Say it's dog friendly

87 % Say parking is easy

80 % Say yards are well-kept

79 % Say kids play outside

74 % Say people would walk alone at night

74 % Say there are sidewalks

68 % Say there's holiday spirit

64 % Say streets are well-lit

64 % Say it's quiet

51 % Say neighbors are friendly

50 % Say it's walkable to restaurants

50 % Say they plan to stay for at least 5 years

48 % Say it's walkable to grocery stores

48 % Say there's wildlife

36 % Say there are community events
Sourced by Trulia users. Learn more about our methodology.
LGBTQ Local Legal Protections
LGBTQ Local Legal Protections



Apartments for Rent
 PET FRIENDLYTotal price$1,416 - $2,700/moStudio-3 bd1-2 baThe Blakeley | 1600 Windermere Way,
Shakopee, MN 55379 PET FRIENDLYFURNISHED
 PET FRIENDLY
 NEW - 8 HRS AGOPET FRIENDLY
 NEW - 1 DAY AGOPET FRIENDLY
 PET FRIENDLY
 PET FRIENDLYFURNISHED
 PET FRIENDLY
 NEW - 2 DAYS AGOPET FRIENDLYFURNISHED
 PET FRIENDLY$1,436 - $1,620/mo1-2 bd1 baCrosstown Commons - Income Guidelines Apply | 1200 Crosstown Blvd,
Chaska, MN 55318 NEW - 11 HRS AGOPET FRIENDLY
 NEW - 1 DAY AGOPET FRIENDLYINCOME RESTRICTED
 PET FRIENDLY
 See more homes for rent inShakopee
Explore by feature - Pet Friendly
- SPECIAL OFFERPET FRIENDLY
- SPECIAL OFFERPET FRIENDLYTotal price$1,416 - $2,700/moStudio-3 bd1-2 baThe Blakeley | 1600 Windermere Way,
Shakopee, MN 55379 - NEW - 2 DAYS AGOPET FRIENDLYFURNISHED
- NEW - 1 DAY AGOSPECIAL OFFERPET FRIENDLY
 SPECIAL OFFERPET FRIENDLY
- SPECIAL OFFERPET FRIENDLYFURNISHED
- PET FRIENDLY
- NEW - 11 HRS AGOPET FRIENDLY
- NEW - 8 HRS AGOSPECIAL OFFERPET FRIENDLY
- PET FRIENDLY
Explore by feature - Garage
- SPECIAL OFFERPET FRIENDLY
- NEW - 2 DAYS AGOPET FRIENDLYFURNISHED
- NEW - 1 DAY AGOSPECIAL OFFERPET FRIENDLY
- SPECIAL OFFERPET FRIENDLY
- PET FRIENDLY
- NEW - 11 HRS AGOPET FRIENDLY
- PET FRIENDLY
- PET FRIENDLYFURNISHED
- PET FRIENDLY
 NEW - 5 HRS AGOAPPLY INSTANTLYPET FRIENDLY
Explore by feature - Air Conditioning
- NEW - 2 DAYS AGOPET FRIENDLYFURNISHED
- SPECIAL OFFERPET FRIENDLYFURNISHED
- NEW - 11 HRS AGOPET FRIENDLY
- NEW - 8 HRS AGOSPECIAL OFFERPET FRIENDLY
- PET FRIENDLY
- NEW - 1 DAY AGOPET FRIENDLYINCOME RESTRICTED
- PET FRIENDLY
- NEW - 5 HRS AGOAPPLY INSTANTLYPET FRIENDLY
 NEW - 1 DAY AGOAPPLY INSTANTLY
Explore by feature - Pool
- SPECIAL OFFERPET FRIENDLYTotal price$1,416 - $2,700/moStudio-3 bd1-2 baThe Blakeley | 1600 Windermere Way,
Shakopee, MN 55379 - NEW - 2 DAYS AGOPET FRIENDLYFURNISHED
- PET FRIENDLY
- NEW - 8 HRS AGOSPECIAL OFFERPET FRIENDLY
- PET FRIENDLY
- PET FRIENDLYFURNISHED
 NEW - 5 HRS AGOPET FRIENDLY
 NEW - 5 HRS AGOAPPLY INSTANTLYPET FRIENDLY
 APPLY INSTANTLY
Explore by feature - Washer/dryer
- SPECIAL OFFERPET FRIENDLYFURNISHED
- NEW - 11 HRS AGOPET FRIENDLY
- NEW - 8 HRS AGOSPECIAL OFFERPET FRIENDLY
- PET FRIENDLY
- PET FRIENDLYFURNISHED
- NEW - 1 DAY AGOPET FRIENDLYINCOME RESTRICTED
- PET FRIENDLY
- NEW - 1 DAY AGOAPPLY INSTANTLY
 APPLY INSTANTLYPET FRIENDLY
Explore by feature - Outdoor Space
 PET FRIENDLY
 PET FRIENDLY
- NEW - 5 HRS AGOAPPLY INSTANTLYPET FRIENDLY
 APPLY INSTANTLYPET FRIENDLY
 APPLY INSTANTLYPET FRIENDLY

Homes for sale near 716 Regent Dr
 Coldwell Banker Realty - Southwest Regional
 See more homes for sale inShakopee


Off Market Homes Near 716 Regent Dr
 SOLDJUL 17, 2026Call It Closed International Realty
 SOLDJUL 15, 2026Real Broker, LLC
 SOLDJUL 13, 2026Coldwell Banker Realty - Southwest Regional
 SOLDJUL 13, 2026Leyendecker Realty
- See more homes for sale inShakopee


Based on information submitted to the MLS GRID as of 2026-07-22 22:13:11 PDT. All data is obtained from various sources and may not have been verified by broker or MLS GRID. Supplied Open House Information is subject to change without notice. All information should be independently reviewed and verified for accuracy. Properties may or may not be listed by the office/agent presenting the information. Some IDX listings have been excluded from this website. Click here for more information
By searching NorthstarMLS listings you agree to the NorthstarMLS End User License Agreement
By searching NorthstarMLS listings you agree to the NorthstarMLS End User License Agreement