


$443,200
 4 Beds
 2.5 Baths
 2,544 sqft
7159 Firestone Rd, Whitestown, IN 46075
Est. Refi. Payment $2,695/mo*
Refinance Your HomeCurrently Off Market - Sold Sep 9, 2026 for $435,000 (3% below list price)
Home Value
Trulia Estimate
$443KSince last month
$100 (0%)Since last year
Decreased$9K (-2.1%)Since last sale
Increased$8K (+1.8%)Learn more about this home's value by checking out its Trulia Estimate, the value of nearby homes, and how much similar homes have sold for.
Trulia Estimate
The of this home's value decreased by -2% in the last 10 years
| Month | Estimated value |
|---|---|
2026 | |
| September 2026 | $443K |
| August 2026 | $443K |
| July 2026 | $443K |
| June 2026 | $444K |
| May 2026 | $452K |
Comparable sales
These are recently sold homes that have a similar location or other similar features to this home, like bedrooms, bathrooms, and square footage. Get a sense of the expected prices in the area by viewing these homes.Address | Distance | Property Type | Sold Price | Sold Date | Bed | Bath | Sqft |
|---|---|---|---|---|---|---|---|
0.07 | Single-Family Home | $450,000 | 10/10/25 | 4 | 2.5 | 2,658 | |
0.04 | Single-Family Home | $442,000 | 05/11/26 | 5 | 3 | 2,736 | |
0.07 | Single-Family Home | $430,000 | 09/26/25 | 4 | 2.5 | 2,658 | |
0.07 | Single-Family Home | $450,000 | 10/27/25 | 5 | 3 | 2,669 | |
0.07 | Single-Family Home | $410,000 | 11/26/25 | 3 | 2 | 2,602 | |
0.07 | Single-Family Home | $389,900 | 12/16/25 | 3 | 2 | 2,413 | |
0.19 | Single-Family Home | $452,000 | 11/12/25 | 5 | 3 | 2,736 | |
0.09 | Single-Family Home | $385,000 | 11/26/25 | 3 | 2 | 1,891 | |
0.23 | Single-Family Home | $483,235 | 11/12/25 | 4 | 3.5 | 2,600 |
Nearby home prices
Get a sense of expected prices in the area by checking the value of nearby homes.Address | Distance | Price | Bed | Bath | Sqft | Status |
|---|---|---|---|---|---|---|
0.04 | $421,500 | 3 | 2.5 | 2,426 | Off Market | |
0.04 | $442,000 | 5 | 3 | 2,736 | Recently Sold | |
0.05 | $402,800 | 5 | 3 | 1,680 | Off Market | |
0.03 | $425,400 | 3 | 2 | 2,602 | Off Market | |
0.06 | $452,200 | 5 | 3.5 | 3,174 | Off Market | |
0.04 | $470,200 | 3 | 2.5 | 2,391 | Off Market | |
0.06 | $427,900 | 5 | 3 | 2,736 | Off Market | |
0.05 | $433,600 | 3 | 2 | 2,420 | Off Market | |
0.05 | $407,400 | 4 | 2.5 | 2,401 | Off Market | |
0.05 | $424,400 | 3 | 2.5 | 2,390 | Off Market | |
0.07 | $459,300 | 5 | 3 | 2,662 | Off Market |
Local Information
- Map ViewExplore the area around 7159 Firestone Rd.

- Schools1 Elementary School1 Middle School1 High School

- Shop & Eat

-- mins to
Home Highlights

Single-Family Home

Built in 2025

2,544 sqft

$171/sqft

3 Car Garage

HOA $103/mo
About this House
Better than new in Whitestown's popular Cardinal Pointe community, this 4-bedroom, 2.5-bath Pulte home offers one of the neighborhood's most sought-after and functional floor plans, with generous living space, a dedicated main-floor office, and a 3-car garage. Ideally positioned with an east-facing rear exposure, the main living areas and kitchen are filled with beautiful morning light. Thoughtfully upgraded and meticulously maintained, this home reflects exceptional care. The seller, an engineer by trade, was highly detail-oriented throughout the building process and continued that same level of attention after closing. Since completion, the home has been lightly lived in and beautifully cared for, with upgraded lighting, curtain rods, and hardware throughout, a covered front porch, a gas range, ample storage, and Pulte's signature oversized walk-in, tile shower. This neighborhood offers the benefit of a more established setting without ongoing new construction. Residents enjoy neighborhood amenities and GCI golf membership opportunities. The location also offers quick connectivity to Anson, Brownsburg, Zionsville, SR 267, and I-65, making daily commutes and local conveniences especially easy. With transferable Pulte warranties still in place, including the remaining one-year touch-up warranty, this home combines the advantages of newer construction with the added value of thoughtful upgrades, careful ownership, and a move-in-ready feel, making Firestone a rare opportunity to own a pristine, better-than-new home in one of Whitestown's most convenient communities.
7159 Firestone Rd, Whitestown, IN 46075 is a 4 bedroom, 3 bathroom, 2,544 sqft single-family home built in 2025. It last sold for $435,000 on Sep 9, 2026 (3% below the $449,900 asking price). This property is not currently displayed as for sale or rent on Trulia. The Trulia Estimate is $443,200, with a rent estimate of $2,856/month.
Last check for updates: about 8 hours ago
Listed by Chelsea Tarquini Noble, (217) 474-3212
Berkshire Hathaway HomeServices
Bought with: Cecily Davis, CENTURY 21 Scheetz
Co-Buyer's Agent: Laura Heigl, (317) 525-2272, CENTURY 21 Scheetz
Source: MIBOR as distributed by MLS GRID, MLS#22099987
Home Details for 7159 Firestone Rd

|
|---|
MLS Status: Sold |

|
|---|
Interior Details Number of Rooms: 10Types of Rooms: Bedroom 2, Bedroom 3, Bedroom 4, Dining Room, Kitchen, Laundry, Living Room, Loft, Sitting Room |
Beds & Baths Number of Bedrooms: 4Number of Bathrooms: 3Number of Bathrooms (full): 2Number of Bathrooms (half): 1Number of Bathrooms (main level): 1 |
Dimensions and Layout Living Area: 2544 Square Feet |
Appliances & Utilities Appliances: Dishwasher, Dryer, Electric Water Heater, Disposal, Microwave, Gas Oven, Refrigerator, WasherDishwasherDisposalDryerLaundry: Upper Level,SinkMicrowaveRefrigeratorWasher |
Heating & Cooling Heating: Natural GasHas CoolingAir Conditioning: Central AirHas HeatingHeating Fuel: Natural Gas |
Levels, Entrance, & Accessibility Stories: 2Levels: Two |

|
|---|
Exterior Home Features Patio / Porch: Covered, PatioExterior: Smart Lock(s)Foundation: Slab |
Parking & Garage Number of Garage Spaces: 3Number of Covered Spaces: 3No CarportHas a GarageHas an Attached GarageParking Spaces: 3Parking: Attached |
Farm & Range Horse Amenities: None |

|
|---|
Cumulative Days on Market: 96 |

|
|---|
Year Built Year Built: 2025 |
Property Type / Style Property Type: ResidentialProperty Subtype: Residential, Single Family ResidenceArchitecture: Traditional |
Building Construction Materials: Brick, Cement Siding, Shingle SidingNot a New ConstructionNot Attached PropertyNo Additional Parcels |
Property Information Parcel Number: 060312000005171020 |

|
|---|
Price List Price: $449,900Price Per Sqft: $171/sqft |
Status Change & Dates Off Market Date: Sun Aug 09 2026Possession Timing: Close Of Escrow, Negotiable |

|
|---|
Direction & Address City: WhitestownCommunity: Cardinal Pointe |
School Information High School District: Lebanon Community School Corp |

|
|---|
Buyer Agent Buyer Company Name: Heigl Real Estate Group | CENTURY 21 Scheetz |

|
|---|
Building Details Builder Name: Pulte Homes |
Building Area Building Area: 2544 Square Feet |

|
|---|
HOA Fee Includes: Clubhouse, ParkPlayground, ManagementHOA Phone: 317-631-2213Has an HOAHOA Fee: $310/Quarterly |

|
|---|
Lot Area: 8712 sqft |

|
|---|
Mls Number: 22099987Attic: Access Only |

|
|---|
HOA Amenities: Clubhouse,Park,Playground,Pool,Snow Removal |
Price and Tax history
| Date | Event | Price |
|---|---|---|
Sep 9, 2026 Source: MIBOR as distributed by MLS GRID #22099987 | Sold | $435,000 |
Aug 11, 2026 Source: MIBOR as distributed by MLS GRID #22099987 | Pending | $449,900 |
Jun 27, 2026 Source: MIBOR as distributed by MLS GRID #22099987 | PriceChange | $449,900 Price decreased by 1% |
Jun 11, 2026 Source: MIBOR as distributed by MLS GRID #22099987 | PriceChange | $454,000 Price decreased by 1% |
May 6, 2026 Source: MIBOR as distributed by MLS GRID #22099987 | Listed For Sale | $459,000 |
| Year | Property tax | Tax assessment |
|---|---|---|
| 2025 | $9 | $500 |
Home facts updated by county records
Market trends in Lebanon
Last updated August 2026
Avg. sale price
$287K
$14.67KMoM
Sale-to-List Price
98.9%
0.1%MoM
Price per sq ft
$175
$2MoM
Available listings
89
9MoM
Around this home
What Locals Say about Lebanon
At least 103 Trulia users voted on each feature.

86 % Say parking is easy

84 % Say car is needed

84 % Say there are sidewalks

83 % Say it's dog friendly

82 % Say yards are well-kept

78 % Say kids play outside

73 % Say there's holiday spirit

67 % Say people would walk alone at night

54 % Say streets are well-lit

50 % Say neighbors are friendly

49 % Say they plan to stay for at least 5 years

47 % Say it's walkable to restaurants

47 % Say it's quiet

46 % Say it's walkable to grocery stores

33 % Say there's wildlife

29 % Say there are community events
Sourced by Trulia users. Learn more about our methodology.
LGBTQ Local Legal Protections
LGBTQ Local Legal Protections



Based on information submitted to the MLS GRID as of 2026-09-14 01:08:20 PDT. All data is obtained from various sources and may not have been verified by broker or MLS GRID. Supplied Open House Information is subject to change without notice. All information should be independently reviewed and verified for accuracy. Properties may or may not be listed by the office/agent presenting the information. Some IDX listings have been excluded from this website. Click here for more information
Frequently asked questions about 7159 Firestone Rd
- What is 7159 Firestone Rd estimated to be worth?Trulia's estimated value for 7159 Firestone Rd in Whitestown, IN is $443,200.
- What is the price history for 7159 Firestone Rd?7159 Firestone Rd in Whitestown, IN last sold for $435,000 in September 2026.
- Is Whitestown a buyer's or seller's market?Whitestown is currently a buyer's market, based on recent for-sale activity.
- What's the median sale price in Whitestown?The median sale price in Whitestown is $287K. That is down $14.67K from the prior month.
- Does 7159 Firestone Rd have air conditioning?Yes, 7159 Firestone Rd in Whitestown, IN has air conditioning.
- Does 7159 Firestone Rd have a pool?Yes, 7159 Firestone Rd in Whitestown, IN has a pool.
Explore by feature - Pet Friendly
 PET FRIENDLY$1,670 - $2,596/mo1-3 bd2 baThe E - Elevated Living in Whitestown | 5821 Elevated Way,
Whitestown, IN 46075 PET FRIENDLY$1,729 - $2,919/mo1-3 bd1-2 baHickory Cottages Apartment Homes | 901 Kelly Green Ln,
Lebanon, IN 46052 SPECIAL OFFERPET FRIENDLY
 PET FRIENDLY
 PET FRIENDLY
 PET FRIENDLY
 PET FRIENDLY
 PET FRIENDLY
 PET FRIENDLYFURNISHED
 PET FRIENDLY
Explore by feature - Garage
- PET FRIENDLY$1,729 - $2,919/mo1-3 bd1-2 baHickory Cottages Apartment Homes | 901 Kelly Green Ln,
Lebanon, IN 46052 - PET FRIENDLY
- PET FRIENDLY
- PET FRIENDLY
- PET FRIENDLYFURNISHED
- PET FRIENDLY
 APPLY INSTANTLYPET FRIENDLY
 APPLY INSTANTLYPET FRIENDLY
 APPLY INSTANTLYPET FRIENDLY
 APPLY INSTANTLYPET FRIENDLY
Explore by feature - Air Conditioning
- PET FRIENDLY$1,729 - $2,919/mo1-3 bd1-2 baHickory Cottages Apartment Homes | 901 Kelly Green Ln,
Lebanon, IN 46052 - SPECIAL OFFERPET FRIENDLY
- PET FRIENDLY
- PET FRIENDLY
- PET FRIENDLY
- PET FRIENDLYFURNISHED
 PET FRIENDLY
 SPECIAL OFFERPET FRIENDLY
 PET FRIENDLY
 PET FRIENDLY
Explore by feature - Pool
- PET FRIENDLY$1,670 - $2,596/mo1-3 bd2 baThe E - Elevated Living in Whitestown | 5821 Elevated Way,
Whitestown, IN 46075 - PET FRIENDLY$1,729 - $2,919/mo1-3 bd1-2 baHickory Cottages Apartment Homes | 901 Kelly Green Ln,
Lebanon, IN 46052 - SPECIAL OFFERPET FRIENDLY
- PET FRIENDLY
- PET FRIENDLY
- PET FRIENDLY
- PET FRIENDLY
 INCOME RESTRICTED
 PET FRIENDLY
- APPLY INSTANTLYPET FRIENDLY
Explore by feature - Washer/dryer
- PET FRIENDLY$1,670 - $2,596/mo1-3 bd2 baThe E - Elevated Living in Whitestown | 5821 Elevated Way,
Whitestown, IN 46075 - PET FRIENDLY$1,729 - $2,919/mo1-3 bd1-2 baHickory Cottages Apartment Homes | 901 Kelly Green Ln,
Lebanon, IN 46052 - SPECIAL OFFERPET FRIENDLY
- PET FRIENDLY
- PET FRIENDLY
- PET FRIENDLYFURNISHED
- PET FRIENDLY
- INCOME RESTRICTED
- PET FRIENDLY
- PET FRIENDLY
Apartments for Rent
- PET FRIENDLY$1,670 - $2,596/mo1-3 bd2 baThe E - Elevated Living in Whitestown | 5821 Elevated Way,
Whitestown, IN 46075 - PET FRIENDLY
- PET FRIENDLY
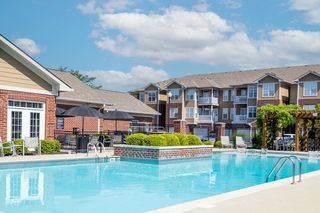 PET FRIENDLY$1,556 - $2,327/mo1-3 bd1-3 baWesthaven Luxury Apartments | 7105 Westhaven Cir,
Zionsville, IN 46077 PET FRIENDLYFURNISHED
- PET FRIENDLY
- PET FRIENDLY
- PET FRIENDLY
- PET FRIENDLY
 See more homes for rent inWhitestown
Off Market Homes Near 7159 Firestone Rd
 SOLDSEP 14, 2026MIBOR REALTOR® Association, Sold
 SOLDSEP 11, 2026CENTURY 21 Scheetz, Sold
 SOLDSEP 11, 2026Pulte Realty of Indiana, LLC, Sold
 SOLDSEP 10, 2026Engel & Volkers, Sold
 SOLDSEP 10, 2026Integrity Real Estate, Sold
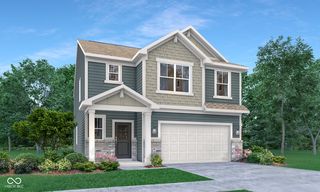 SOLDSEP 10, 2026Compass Indiana, LLC, Sold
 SOLDSEP 10, 2026MIBOR REALTOR® Association, Sold
 SOLDSEP 9, 2026Tabitha Casto, TruVant Realty, IRMLS
 SOLDSEP 9, 2026F.C. Tucker Company, Sold
 SOLDSEP 9, 2026Keller Williams Indy Metro NE, Sold
 See more homes for sale inWhitestown
Homes for sale near 7159 Firestone Rd
 0.28 ACRESF.C. Tucker Company, Active
 OPEN SAT, 10-12PMBerkshire Hathaway Home, Active
- See more homes for sale inWhitestown


- Results are loading