


$229,900
 3 Beds
 1.5 Baths
 1,643 sqft (on 1 acre)
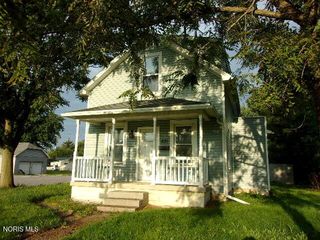
7155 Pemberville Rd, Risingsun, OH 43457
Est. Mortgage $1,551/mo*
Get Pre-QualifiedHome Highlights

Single-Family Home

Built in 1917

1 acre lot

$140/sqft
Local Information
- Map ViewExplore the area around 7155 Pemberville Rd.

- Schools1 Preschool School2 Elementary Schools1 Middle School1 High School

- Shop & Eat

-- mins to
About this House
Welcome to this charming and well-maintained 3-bedroom, 1.5-bath home situated on 1 acre in the Lakota School District. Offering 1,643 sq. ft. of living space, this home has lots of character, natural lighting, and a comfortable layout with a bright sunroom and an additional flexible room that could be used as a home office, nursery, bonus room, or potential 4th sleeping space. Wide-open fields to both the east and west provide beautiful views and create the perfect setting to enjoy some of the most beautiful sunrises and sunsets. The property also includes a partial basement and deep partial crawl space, providing additional storage.
Outside, you’ll find a 12' x 20' outbuilding with a concrete floor and electric, offering excellent space for storage, hobbies, a workshop, or equipment.
The home has seen numerous updates and improvements in recent years, including:
* Vinyl flooring on the main level — 2023
* Carpet on the upper level — 2026
* Renovated half bath/laundry - 2023
* Windows — 2017
* Plumbing throughout — 2025
* Gutters — 2021
* Water pressure tank — 2024
* Electrical panel — 2017
* Exterior doors — 2024 and 2026
* Water fixtures and lighting throughout
* Outbuilding metal roof and siding — 2025
* Professionally cleaned ductwork — 2023
* Gravel driveway — 2026
The sale includes all appliances: refrigerator, dishwasher, stove, washer, dryer, water softener, dehumidifier, and four window A/C units, all less than two years old.
**Property Features**
* $229,900
* 3 bedrooms plus additional flexible room
* 1.5 bathrooms
* 1,643 sq. ft.
* 1 acre
* Sunroom
* Partial basement and deep partial crawl space
* 12' x 20' outbuilding with concrete floor and electric
* Lakota School District
* Forced-air propane heat
* Window A/C units
* Appliances included
* For Sale By Owner
A great opportunity to own a charming home on 1 acre with beautiful open views, numerous recent updates, an outbuilding, and additional flexible living space. With natural light throughout and peaceful views in both directions, this property offers a wonderful combination of character, functionality, and country living.
**Showings available beginning September 13th by appointment only. Serious inquiries welcome.**
Outside, you’ll find a 12' x 20' outbuilding with a concrete floor and electric, offering excellent space for storage, hobbies, a workshop, or equipment.
The home has seen numerous updates and improvements in recent years, including:
* Vinyl flooring on the main level — 2023
* Carpet on the upper level — 2026
* Renovated half bath/laundry - 2023
* Windows — 2017
* Plumbing throughout — 2025
* Gutters — 2021
* Water pressure tank — 2024
* Electrical panel — 2017
* Exterior doors — 2024 and 2026
* Water fixtures and lighting throughout
* Outbuilding metal roof and siding — 2025
* Professionally cleaned ductwork — 2023
* Gravel driveway — 2026
The sale includes all appliances: refrigerator, dishwasher, stove, washer, dryer, water softener, dehumidifier, and four window A/C units, all less than two years old.
**Property Features**
* $229,900
* 3 bedrooms plus additional flexible room
* 1.5 bathrooms
* 1,643 sq. ft.
* 1 acre
* Sunroom
* Partial basement and deep partial crawl space
* 12' x 20' outbuilding with concrete floor and electric
* Lakota School District
* Forced-air propane heat
* Window A/C units
* Appliances included
* For Sale By Owner
A great opportunity to own a charming home on 1 acre with beautiful open views, numerous recent updates, an outbuilding, and additional flexible living space. With natural light throughout and peaceful views in both directions, this property offers a wonderful combination of character, functionality, and country living.
**Showings available beginning September 13th by appointment only. Serious inquiries welcome.**
Home Details for 7155 Pemberville Rd

|
|---|
Interior Details BasementAtticNumber of Rooms: 7Types of Rooms: Dining Room, Laundry Room, Mud Room, Workshop, Sun RoomCeiling Fan |
Heating & Cooling Heating: Forced Air, GasHeating Fuel: Forced Air |
Levels, Entrance, & Accessibility Stories: 2Floors: Carpet, Linoleum Vinyl |
Appliances & Utilities Dishwasher |

|
|---|
Days on Market: <1 day on Trulia |

|
|---|
Year Built Year Built: 1917Year Updated: 1950 |
Property Type / Style Property Type: Single Family HomeArchitecture: Conventional |

|
|---|
Exterior Home Features Exterior: Other |

|
|---|
Price Price Per Sqft: $140 |

|
|---|
Units in Building: 1 |

|
|---|
Lot Area: 1 acre |
Around this home
What Locals Say about Risingsun
At least 1 Trulia users voted on each feature.

100 % Say kids play outside

100 % Say yards are well-kept

100 % Say car is needed

100 % Say people would walk alone at night

100 % Say parking is easy

50 % Say streets are well-lit

50 % Say there's wildlife

25 % Say neighbors are friendly
Sourced by Trulia users. Learn more about our methodology.
Market trends in Risingsun
Last updated August 2026
Avg. sale price
—
Sale-to-List Price
—
Price per sq ft
—
Available listings
—
Home Value
Trulia Estimate
$196KSince last month
Decreased$1K (-0.5%)Since last year
Increased$13K (+7.4%)Since last sale
Increased$98K (+99.6%)Learn more about this home's value by checking out its Trulia Estimate, the value of nearby homes, and how much similar homes have sold for.
Trulia Estimate
The of this home's value increased by +150% in the last 10 years
| Month | Estimated value |
|---|---|
2026 | |
| August 2026 | $196K |
| August 2026 | $196K |
| July 2026 | $197K |
| June 2026 | $197K |
| May 2026 | $195K |
| April 2026 | $189K |
| March 2026 | $191K |
| February 2026 | $185K |
| January 2026 | $181K |
2025 | |
2024 | |
2023 | |
2022 | |
2021 | |
2020 | |
2019 | |
2018 | |
2017 | |
2016 | |
Comparable sales
These are recently sold homes that have a similar location or other similar features to this home, like bedrooms, bathrooms, and square footage. Get a sense of the expected prices in the area by viewing these homes.Address | Distance | Property Type | Sold Price | Sold Date | Bed | Bath | Sqft |
|---|---|---|---|---|---|---|---|
1.43 | Single-Family Home | $199,900 | 04/10/26 | 3 | 2 | 1,416 | |
1.59 | Single-Family Home | $125,000 | 12/01/25 | 3 | 1 | 1,830 | |
1.18 | Single-Family Home | $440,000 | 07/28/26 | 4 | 3 | 2,533 | |
2.22 | Single-Family Home | $309,000 | 10/17/25 | 3 | 2 | 1,912 | |
2.27 | Single-Family Home | $140,000 | 10/09/25 | 3 | 1 | 1,244 | |
2.64 | Single-Family Home | $145,000 | 11/26/25 | 3 | 1.5 | 1,056 | |
2.75 | Single-Family Home | $155,000 | 10/20/25 | 4 | 2 | 1,644 | |
2.80 | Single-Family Home | $309,000 | 10/27/25 | 3 | 2 | 1,912 | |
2.87 | Single-Family Home | $135,000 | 04/17/26 | 3 | 2 | 2,221 | |
2.86 | Single-Family Home | $65,000 | 05/15/26 | 3 | 1 | 1,248 |
Nearby home prices
Get a sense of expected prices in the area by checking the value of nearby homes.Address | Distance | Price | Bed | Bath | Sqft | Status |
|---|---|---|---|---|---|---|
0.42 | $156,900 | 3 | 2 | 1,377 | Off Market | |
0.90 | $386,900 | 3 | 1.5 | 2,161 | Off Market | |
1.04 | $263,700 | 3 | 2 | 1,248 | Off Market | |
1.18 | $440,000 | 4 | 3 | 2,533 | Recently Sold | |
1.27 | $263,800 | 3 | 2 | 1,620 | Off Market | |
1.27 | - | 3 | 2 | 1,512 | Off Market | |
1.28 | $156,200 | 2 | 1 | 720 | Off Market | |
1.43 | $199,900 | 3 | 2 | 1,416 | Recently Sold |
Price and Tax history
| Date | Event | Price |
|---|---|---|
Sep 12, 2026 Source: N/A | Listed For Sale | $229,900 |
Oct 5, 2018 Source: NORIS #6028764 | Sold | $98,000 |
Aug 27, 2018 Source: Agent Provided | Pending | $100,000 |
Jul 31, 2018 Source: Agent Provided | Listed For Sale | $100,000 |
Jan 4, 2005 Source: N/A | Sold | $70,000 |
| Year | Property tax | Tax assessment |
|---|---|---|
| 2025 | $1,538 | $110,000 |
Home facts updated by county records
LGBTQ Local Legal Protections
LGBTQ Local Legal Protections



This property is for sale by owner and Zillow, Inc. is displaying it at the owner’s request. It is not subject to a listing agreement with Zillow, Inc. or its affiliates.
Similar Homes You May Like
 NEW - 2 DAYS AGO0.35 ACRESKey Realty, LTD
 NEW CONSTRUCTION0.3 ACRESTroy Keller, Real Estate Showcase, RES
 AUCTION
 FOR SALE BY OWNER
 FOR SALE BY OWNER
 AUCTION
 NEW CONSTRUCTIONGoddard Murphy & Co Inc
- NEW CONSTRUCTIONGoddard Murphy & Co Inc
- NEW CONSTRUCTIONGoddard Murphy & Co Inc
- NEW CONSTRUCTIONGoddard Murphy & Co Inc
- NEW CONSTRUCTIONGoddard Murphy & Co Inc
 0.5 ACRESWalter Real Estate & Auctionee
 0.36 ACRESCentury 21 Bolte Real Estate
 FOR SALE BY OWNER0.75 ACRES
 0.38 ACRESKeller Williams Citywide
 NEW - 1 DAY AGO0.68 ACRESThe Property Collective
 NEW CONSTRUCTION
 NEW CONSTRUCTION
 NEW CONSTRUCTION
 NEW CONSTRUCTION
 NEW CONSTRUCTION
 NEW CONSTRUCTION
 NEW CONSTRUCTION
 See more homes for sale inRisingsun




- Results are loading
Frequently asked questions about 7155 Pemberville Rd
- What is the estimated monthly payment for 7155 Pemberville Rd?Based on a $229,900 list price with 20% down at today's rates, the estimated monthly payment for 7155 Pemberville Rd in Risingsun, OH is approximately $1,573 (about $1,243 principal & interest, $255 property taxes, and $75 homeowner's insurance). This is an estimate. Actual payment depends on your loan terms.
- What are the closest schools to 7155 Pemberville Rd?The closest schools to 7155 Pemberville Rd in Risingsun, OH are Lakota Elementary School (Pre-K, rated 6/10), Lakota High School (rated 6/10), Lakota Middle School (Elementary, rated 5/10).
- What is 7155 Pemberville Rd estimated to be worth?Trulia's estimated value for 7155 Pemberville Rd in Risingsun, OH is $195,700.
- Does 7155 Pemberville Rd have laundry facilities?Yes, 7155 Pemberville Rd in Risingsun, OH has laundry facilities.
- How big is the lot at 7155 Pemberville Rd?The lot at 7155 Pemberville Rd in Risingsun, OH is about 1 acre.
7155 Pemberville Rd, Risingsun, OH 43457 is a 3 bedroom, 2 bathroom, 1,643 sqft single-family home built in 1917. This property is currently available for sale and was listed on Sep 12, 2026.