


227 W Main St
Wayne, OH 43466
 3 Beds
 1 Bath
 1,470 sqft (on 0.55 acres)
3 Beds
1 Bath
1,470 sqft
(on 0.55 acres)
Home Highlights

Parking
Garage

Outdoor
Patio

Price/Sqft
$156

Listed
88 days ago

Climate Control
Forced Air, Natural Gas & Central Air, Ceiling Fans
Local Information
- Map ViewExplore the area around 227 W Main St.

- Schools1 Preschool School2 Elementary Schools1 Middle School1 High School

- Shop & Eat

-- mins to
About this House
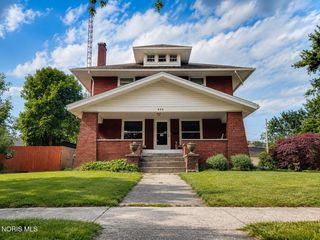
Over half an acre, a heated 36x28 garage, and nearly 1,500 square feet of living space make this 3-bedroom Wayne home a standout. Situated across two parcels and surrounded by mature trees, the property offers privacy, small-town charm, and exceptional space for vehicles, storage, hobbies, or a workshop. A long driveway leads to the oversized detached garage, complete with heat and an upstairs workshop area. Inside the home, you'll find a spacious open living and dining area filled with natural light, plus a sunroom overlooking the peaceful backyard. The expansive upstairs bedroom offers a flexible layout that could accommodate a bedroom, home office, sitting area, or additional storage. Owned and cared for by the same family for more than 40 years, the home has been kept clean and well maintained. Notable features include newer living and dining room windows, PEX plumbing in the bathroom, a roof approximately 10 years old, and an HVAC system that has been professionally serviced every six months since installation. Located in the heart of Wayne, this property offers a rare combination of land, privacy, usable living space, and an impressive heated garage, with the opportunity to move in now and personalize it over time.
Last check for updates: about 7 hours ago
Listing courtesy of Travis Kaufman, (419) 277-9041
Key Realty LTD
Gavin Shank, (419) 297-4666
Key Realty LTD
Source: NORIS, MLS#10008324
Also Listed on NORIS.
Home Details for 227 W Main St

|
|---|
Interior Details Number of Rooms: 8Types of Rooms: Bedroom 2, Bedroom 3, Dining Room, Kitchen, Living Room, Sun Room, Utility Room |
Beds & Baths Number of Bedrooms: 3Number of Bathrooms: 1Number of Bathrooms (full): 1 |
Dimensions and Layout Living Area: 1470 Square Feet |
Appliances & Utilities Utilities: Electricity Connected, Natural Gas Connected, Sewer Connected, Water ConnectedAppliances: Water Heater, Gas Range, RefrigeratorLaundry: Gas Dryer Hookup,Main LevelRefrigerator |
Heating & Cooling Heating: Forced Air,Natural GasHas CoolingAir Conditioning: Ceiling Fan(s),Central Air,GasHas HeatingHeating Fuel: Forced Air |
Fireplace & Spa No Fireplace |
Gas & Electric Electric: 100 Amp ServiceHas Electric on Property |
Windows, Doors, Floors & Walls Window: Window TreatmentsDoor: Storm Door(s)Flooring: Hardwood, LinoleumCommon Walls: No Common Walls |
Levels, Entrance, & Accessibility Number of Stories: 1Levels: One and One HalfFloors: Hardwood, Linoleum |
View Has a ViewView: Trees/Woods |

|
|---|
Exterior Home Features Roof: ShinglePatio / Porch: Side Patio, Front PatioFencing: Partial, WoodOther Structures: Garage(s), WorkshopFoundation: Crawl SpaceNo Private Pool |
Parking & Garage Number of Garage Spaces: 4No CarportHas a GarageNo Attached GarageHas Open ParkingParking Spaces: 6Parking: Asphalt,Detached Garage,Driveway,Garage Door Opener,Heated Garage,Oversized |
Frontage Road Frontage: City StreetRoad Surface Type: ConcreteNot on Waterfront |
Water & Sewer Sewer: Public Sewer |

|
|---|
Days on Market: 88 |

|
|---|
Year Built Year Built: 1900 |
Property Type / Style Property Type: ResidentialProperty Subtype: Single Family ResidenceStructure Type: HouseArchitecture: Farmhouse,Traditional |
Building Construction Materials: Vinyl SidingNot a New ConstructionNot Attached PropertyHas Additional Parcels |
Property Information Parcel Number: L45412160406006000Additional Parcels Description: L49412160406005000 |

|
|---|
Price List Price: $229,700Price Per Sqft: $156 |
Status Change & Dates Possession Timing: Close Of Escrow |

|
|---|
MLS Status: Active |

|
|---|

|
|---|
Direction & Address City: WayneCommunity: None |
School Information Elementary School: ElmwoodJr High / Middle School: ElmwoodHigh School: ElmwoodHigh School District: Elmwood |

|
|---|
Listing Agent Listing ID: 10008324 |

|
|---|
Building Area Building Area: 1470 Square Feet |

|
|---|
No HOA |

|
|---|
Lot Area: 0.55 acres |

|
|---|
Listing Terms: Cash, Conventional, FHA, USDA Loan, VA Loan |

|
|---|
Mls Number: 10008324Attribution Contact: 419-277-9041 |
Around this home
What Locals Say about Wayne
At least 1 Trulia users voted on each feature.

100 % Say it's dog friendly

100 % Say it's walkable to restaurants

100 % Say parking is easy

100 % Say car is needed

100 % Say people would walk alone at night

100 % Say neighbors are friendly

100 % Say there's holiday spirit

100 % Say yards are well-kept

100 % Say it's quiet

50 % Say streets are well-lit

50 % Say there's wildlife
Sourced by Trulia users. Learn more about our methodology.
Market trends in Wayne
Last updated July 2026
Avg. sale price
—
Sale-to-List Price
—
Price per sq ft
—
Available listings
—
Home Value
Trulia Estimate
$227KSince last month
Increased$2K (+1%)Since last year
Increased$87K (+61.9%)Learn more about this home's value by checking out its Trulia Estimate, the value of nearby homes, and how much similar homes have sold for.
Trulia Estimate
The of this home's value increased by +175% in the last 10 years
| Month | Estimated value |
|---|---|
2026 | |
| August 2026 | $227K |
| July 2026 | $224K |
| June 2026 | $226K |
| May 2026 | $162K |
| April 2026 | $156K |
| March 2026 | $147K |
| February 2026 | $146K |
| January 2026 | $145K |
2025 | |
2024 | |
2023 | |
2022 | |
2021 | |
2020 | |
2019 | |
2018 | |
2017 | |
2016 | |
Comparable sales
These are recently sold homes that have a similar location or other similar features to this home, like bedrooms, bathrooms, and square footage. Get a sense of the expected prices in the area by viewing these homes.Address | Distance | Property Type | Sold Price | Sold Date | Bed | Bath | Sqft |
|---|---|---|---|---|---|---|---|
0.16 | Single-Family Home | $166,000 | 04/08/26 | 3 | 1 | 1,352 | |
0.19 | Single-Family Home | $170,000 | 10/20/25 | 3 | 1 | 1,378 | |
0.27 | Single-Family Home | $190,000 | 03/27/26 | 2 | 1 | 1,448 | |
0.45 | Single-Family Home | $120,500 | 10/03/25 | 3 | 1 | 1,464 | |
0.22 | Single-Family Home | $145,000 | 05/12/26 | 3 | 1 | 1,015 | |
0.16 | Single-Family Home | $165,000 | 07/02/26 | 2 | 1 | 960 | |
0.25 | Single-Family Home | $124,000 | 12/04/25 | 3 | 1 | 1,039 |
Nearby home prices
Get a sense of expected prices in the area by checking the value of nearby homes.Address | Distance | Price | Bed | Bath | Sqft | Status |
|---|---|---|---|---|---|---|
0.05 | $228,800 | 4 | 2 | 2,149 | Off Market | |
0.10 | $357,400 | 4 | 2 | 2,273 | For Sale | |
0.15 | $218,400 | 4 | 2 | 1,780 | Off Market | |
0.15 | $177,100 | 3 | 1 | 1,540 | Off Market | |
0.19 | $315,700 | 3 | 2.5 | 2,152 | Off Market | |
0.16 | $166,000 | 3 | 1 | 1,352 | Recently Sold | |
0.16 | $165,000 | 2 | 1 | 960 | Recently Sold | |
0.19 | $181,200 | 3 | 1 | 1,378 | Off Market | |
0.19 | $95,200 | 2 | - | 734 | Off Market | |
0.20 | $186,100 | 3 | 1.5 | 1,160 | Off Market | |
0.21 | $141,500 | 3 | 2 | 1,210 | Off Market |
Price and Tax history
| Date | Event | Price |
|---|---|---|
Aug 24, 2026 Source: NORIS #10008324 | PendingToActive | $229,700 |
Aug 10, 2026 Source: NORIS #10008324 | Contingent | $229,700 |
Jun 26, 2026 Source: NORIS #10008324 | PriceChange | $229,700 Price decreased by 6% |
Jun 12, 2026 Source: NORIS #10008324 | PendingToActive | $244,900 |
Jun 6, 2026 Source: NORIS #10008324 | Contingent | $244,900 |
Jun 4, 2026 Source: NORIS #10008324 | Listed For Sale | $244,900 |
| Year | Property tax | Tax assessment |
|---|---|---|
| 2025 | $1,304 | $120,700 |
Home facts updated by county records
LGBTQ Local Legal Protections
LGBTQ Local Legal Protections



Travis Kaufman, Key Realty LTD
Agent Phone: (419) 277-9041
Listing information is provided exclusively for personal, non-commercial use, and may not be used for any purpose other than to identify prospective properties consumers may be interested in purchasing. Information is deemed reliable but not guaranteed. ©2026 NORIS. All rights reserved.
Similar Homes You May Like
 0.54 ACRESCentury 21 Bolte Real Estate
 0.38 ACRESKeller Williams Citywide
 AUCTION
 0.36 ACRESCentury 21 Bolte Real Estate
 0.71 ACRESWMS Marketing Services
 See more homes for sale inWayne




New Listings near 227 W Main St

Frequently asked questions about 227 W Main St
- What is the estimated monthly payment for 227 W Main St?Based on a $229,700 list price with 20% down at today's rates, the estimated monthly payment for 227 W Main St in Wayne, OH is approximately $1,533 (about $1,203 principal & interest, $255 property taxes, and $75 homeowner's insurance). This is an estimate. Actual payment depends on your loan terms.
- What are the closest schools to 227 W Main St?The closest schools to 227 W Main St in Wayne, OH are Elmwood Elementary School (Pre-K, rated 6/10), Elmwood High School (rated 5/10), Elmwood Middle School (Elementary, rated 5/10).
- What is 227 W Main St estimated to be worth?Trulia's estimated value for 227 W Main St in Wayne, OH is $226,600.
- Does 227 W Main St have air conditioning?Yes, 227 W Main St in Wayne, OH has air conditioning.
- Does 227 W Main St have laundry facilities?Yes, 227 W Main St in Wayne, OH has laundry facilities.
- How big is the lot at 227 W Main St?The lot at 227 W Main St in Wayne, OH is about 0.55 acres (23,958 sq ft).
227 W Main St, Wayne, OH 43466 is a 3 bedroom, 1 bathroom, 1,470 sqft single-family home built in 1900. This property is currently available for sale and was listed by NORIS on May 28, 2026. The MLS # for this home is MLS# 10008324.