


$131,800
 3 Beds
 1.5 Baths
 1,948 sqft
715 N 5th St, Springfield, IL 62702
Est. Refi. Payment $999/mo*
Refinance Your HomeCurrently Off Market - Sold Feb 11, 2025 for $120,000
Home Value
Trulia Estimate
$132KSince last month
Increased$400 (+0.3%)Since last year
Increased$9K (+7%)Since last sale
Increased$12K (+9.8%)Learn more about this home's value by checking out its Trulia Estimate, the value of nearby homes, and how much similar homes have sold for.
Trulia Estimate
The of this home's value increased by +83% in the last 10 years
| Month | Estimated value |
|---|---|
2026 | |
| September 2026 | $132K |
| August 2026 | $131K |
| July 2026 | $130K |
| June 2026 | $129K |
| May 2026 | $128K |
| April 2026 | $126K |
| March 2026 | $126K |
| February 2026 | $125K |
| January 2026 | $126K |
2025 | |
2024 | |
2023 | |
2022 | |
2021 | |
2020 | |
2019 | |
2018 | |
2017 | |
2016 | |
Comparable sales
These are recently sold homes that have a similar location or other similar features to this home, like bedrooms, bathrooms, and square footage. Get a sense of the expected prices in the area by viewing these homes.Address | Distance | Property Type | Sold Price | Sold Date | Bed | Bath | Sqft |
|---|---|---|---|---|---|---|---|
0.27 | Single-Family Home | $116,000 | 05/28/26 | 3 | 1 | 1,312 | |
0.29 | Single-Family Home | $65,000 | 01/02/26 | 3 | 2 | 1,793 | |
0.34 | Single-Family Home | $120,000 | 07/06/26 | 2 | 1.5 | 1,321 | |
0.16 | Single-Family Home | $16,500 | 08/11/26 | 3 | 2 | 2,256 | |
0.29 | Single-Family Home | $43,000 | 09/10/26 | 4 | 2 | 1,760 | |
0.40 | Single-Family Home | $97,900 | 01/08/26 | 4 | 1 | 1,612 | |
0.37 | Single-Family Home | $126,500 | 04/10/26 | 2 | 1.5 | 1,280 | |
0.52 | Single-Family Home | $82,515 | 04/20/26 | 2 | 2 | 1,956 | |
0.63 | Single-Family Home | $74,900 | 03/30/26 | 4 | 2 | 2,053 |
Nearby home prices
Get a sense of expected prices in the area by checking the value of nearby homes.Address | Distance | Price | Bed | Bath | Sqft | Status |
|---|---|---|---|---|---|---|
0.11 | $950,400 | Studio | - | 13,624 | Off Market | |
0.11 | $147,900 | 3 | 1.5 | 1,976 | Off Market | |
0.07 | $168,800 | 4 | 3 | 3,348 | Off Market | |
0.16 | $16,500 | 3 | 2 | 2,256 | Recently Sold | |
0.14 | $148,800 | 4 | 2 | 2,192 | Off Market | |
0.16 | $258,000 | 4 | 3.5 | 2,652 | Recently Sold | |
0.19 | $57,200 | 3 | 2 | 2,048 | Off Market | |
0.20 | $196,600 | 4 | 4 | 2,000 | Off Market | |
0.25 | $112,100 | 2 | 1 | 1,943 | Off Market | |
0.21 | $130,000 | 3 | 2 | 1,122 | For Sale | |
0.28 | $72,400 | 2 | 1 | 1,050 | Off Market |
Local Information
- Map ViewExplore the area around 715 N 5th St.

- Schools1 Elementary School1 Middle School1 High School

- Shop & Eat

-- mins to
Home Highlights

Single-Family Home

Built in 1910

1,948 sqft

$68/sqft

Garage
About this House
Stately 3 bed/ 1.5 ba Home sitting on a nice long lot in area known as the Medical District! Home offers such character~ column foyer, crown molding, french doors, built ins, original trim & doors & neat focal wall textures! There has also been updates to Kitchen & baths so it is VERY move in ready! Grand foyer welcomes guests w/ original WOW front door, hardwood flrs & picturesque staircase. Huge Liv Rm offers wall of built ins, gas FP, hardwood flrs and large windows! Din Rm has wall o windows, great space for enormous table & china closet. Kit was updated in 2018 w countertops, glass backsplash & plenty cooking room! Updated tiled 1/2 ba and Laundry/ Mud Rm complete mainfloor. Upstairs finds Grand Master w 2 closets, front exposure & attached Bed Rm that can be office, playroom or workout /yoga space. One other bedroom & refreshed full ba complete upper flr. Attic is ready to be refinished for additional liv space if needed. 2 car detached garage. The backyard is fenced, large & backs up to Art Association! Plenty Room for a wonderful Backyard Oasis. See IT now before you are TOO LATE!!
715 N 5th St, Springfield, IL 62702 is a 3 bedroom, 2 bathroom, 1,948 sqft single-family home in Enos Park, built in 1910. It last sold for $120,000 on Feb 11, 2025 (6% below the $127,500 asking price). More recently, it was listed as a rental in June 2015 with an asking price of $900 per month. That rental listing was removed on July 2, 2015. This property is not currently displayed as for sale or rent on Trulia. The Trulia Estimate is $131,800, with a rent estimate of $1,448/month.
Last check for updates: about 9 hours ago
Listed by Kim Wenda, (217) 341-3555
RE/MAX Professionals
Bought with: Jessica Shaffer, (217) 871-3063, Land & Home Real Estate
Originating MLS: Capital Area Association of Realtors
Source: RMLS Alliance as distributed by MLS GRID, MLS#CA1033837
Based on information submitted to the MLS GRID as of 2026-09-19 15:52:48 PDT. All data is obtained from various sources and may not have been verified by broker or MLS GRID. Supplied Open House Information is subject to change without notice. All information should be independently reviewed and verified for accuracy. Properties may or may not be listed by the office/agent presenting the information. Some IDX listings have been excluded from this website. Click here for more information
Home Details for 715 N 5th St

|
|---|
Interior Details Basement: Full,UnfinishedNumber of Rooms: 14Types of Rooms: Bedroom 1, Bedroom 2, Bedroom 3, Additional Level, Additional Room, Kitchen, Laundry, Living Room, Lower Level, Main Level, Third Floor, Upper Level |
Beds & Baths Number of Bedrooms: 3Number of Bathrooms: 2Number of Bathrooms (full): 1Number of Bathrooms (half): 1 |
Dimensions and Layout Living Area: 1948 Square Feet |
Appliances & Utilities Appliances: Range, Refrigerator, Gas Water HeaterRefrigerator |
Heating & Cooling Heating: Hot Water,RadiantHas HeatingHeating Fuel: Hot Water |
Fireplace & Spa Number of Fireplaces: 1Fireplace: Gas Starter, Living RoomHas a Fireplace |
Windows, Doors, Floors & Walls Window: Window Treatments |
Levels, Entrance, & Accessibility Levels: Two |
Security Security: Security System |

|
|---|
Exterior Home Features Roof: ShinglePatio / Porch: Patio, PorchFoundation: Brick/Mortar |
Parking & Garage Number of Garage Spaces: 2Number of Covered Spaces: 2No CarportHas a GarageNo Attached GarageParking Spaces: 2Parking: Detached |
Frontage Road Surface Type: Paved |
Water & Sewer Sewer: Public Sewer |

|
|---|
Cumulative Days on Market: 4 |

|
|---|
Year Built Year Built: 1910 |
Property Type / Style Property Type: ResidentialProperty Subtype: Single Family Residence, Residential |
Building Construction Materials: Frame, Aluminum SidingNot a New Construction |
Property Information Parcel Number: 14270160031 |

|
|---|
Price List Price: $127,500 |

|
|---|
MLS Status: Sold |

|
|---|
Direction & Address City: SpringfieldCommunity: None |
School Information High School: Springfield District #186 |

|
|---|
Building Area Building Area: 1948 Square Feet |

|
|---|
Not Senior Community |

|
|---|
Association for this Listing: Capital Area Association of Realtors |

|
|---|
Lot Area: 6688 sqft |

|
|---|
Mobile Home Park Mobile Home Units: Feet |

|
|---|
BasementMls Number: CA1033837Attribution Contact: Mobl: 217-341-3555 |
Price and Tax history
| Date | Event | Price |
|---|---|---|
Feb 11, 2025 Source: RMLS Alliance as distributed by MLS GRID #CA1033837 | Sold | $120,000 |
Jan 13, 2025 Source: RMLS Alliance as distributed by MLS GRID #CA1033837 | Contingent | $127,500 |
Jan 9, 2025 Source: RMLS Alliance as distributed by MLS GRID #CA1033837 | Listed For Sale | $127,500 |
Sep 4, 2018 Source: RMLS Alliance as distributed by MLS GRID #CA184859 | Sold | $76,500 |
Jul 27, 2018 Source: Agent Provided | Listed For Sale | $79,900 |
Jul 2, 2015 Source: Agent Provided | ListingRemoved | $900 |
Jun 25, 2015 Source: Agent Provided | Listed For Rent | $900 |
Aug 27, 2007 Source: N/A | Sold | $74,000 |
| Year | Property tax | Tax assessment |
|---|---|---|
| 2024 | $2,242 | $80,082 |
Home facts updated by county records
Market trends in Springfield
Last updated August 2026
Avg. sale price
$190K
$2.08KMoM
Sale-to-List Price
100.0%
Price per sq ft
$116
$1MoM
Available listings
317
25MoM
Around this home
Neighborhood Overview

Neighborhood stats provided by third party data sources.
What Locals Say about Enos Park
At least 11 Trulia users voted on each feature.

100 % Say there are sidewalks

90 % Say it's dog friendly

88 % Say parking is easy

74 % Say kids play outside

73 % Say it's walkable to grocery stores

67 % Say streets are well-lit

67 % Say car is needed

65 % Say it's walkable to restaurants

65 % Say yards are well-kept

52 % Say people would walk alone at night

50 % Say there are community events

46 % Say neighbors are friendly

40 % Say they plan to stay for at least 5 years

25 % Say there's wildlife

25 % Say there's holiday spirit

18 % Say it's quiet
Sourced by Trulia users. Learn more about our methodology.
LGBTQ Local Legal Protections
LGBTQ Local Legal Protections



Frequently asked questions about 715 N 5th St
- What is 715 N 5th St estimated to be worth?Trulia's estimated value for 715 N 5th St in Springfield, IL is $131,800.
- What is the price history for 715 N 5th St?715 N 5th St in Springfield, IL last sold for $120,000 in February 2025.
- Is Springfield a buyer's or seller's market?Springfield is currently a seller's market, based on recent for-sale activity.
- What's the median sale price in Springfield?The median sale price in Springfield is $190K. That is down $2.08K from the prior month.
- Does 715 N 5th St have laundry facilities?Yes, 715 N 5th St in Springfield, IL has laundry facilities.
- How big is the lot at 715 N 5th St?The lot at 715 N 5th St in Springfield, IL is about 0.15 acres (6,688 sq ft).
Explore by feature - Pet Friendly
 PET FRIENDLY
 PET FRIENDLY
 PET FRIENDLY
 PET FRIENDLY
 PET FRIENDLY
 SPECIAL OFFERPET FRIENDLY
 PET FRIENDLYTotal price$950 - $1,600/mo1-4 bd1-2 baCedar Point Apartments | 1666 Seven Pines Rd,
Springfield, IL 62704 SPECIAL OFFERPET FRIENDLY
 PET FRIENDLY
 PET FRIENDLY
Explore by feature - Garage
 APPLY INSTANTLYPET FRIENDLY
 NEW - 2 DAYS AGOAPPLY INSTANTLYPET FRIENDLY
 APPLY INSTANTLY
 APPLY INSTANTLYPET FRIENDLY
 APPLY INSTANTLYPET FRIENDLY
 APPLY INSTANTLYPET FRIENDLY
 APPLY INSTANTLYPET FRIENDLY
 APPLY INSTANTLY
 NEW - 1 DAY AGOPET FRIENDLY
 NEW - 1 DAY AGOPET FRIENDLY
Explore by feature - Air Conditioning
- PET FRIENDLY
- SPECIAL OFFERPET FRIENDLY
- PET FRIENDLYTotal price$950 - $1,600/mo1-4 bd1-2 baCedar Point Apartments | 1666 Seven Pines Rd,
Springfield, IL 62704 - SPECIAL OFFERPET FRIENDLY
- PET FRIENDLY
- PET FRIENDLY

 PET FRIENDLY
 NEW - 1 DAY AGOAPPLY INSTANTLYPET FRIENDLY
 NEW - 2 DAYS AGOAPPLY INSTANTLY
Explore by feature - Pool
- PET FRIENDLY
- SPECIAL OFFERPET FRIENDLY
- PET FRIENDLY
 APPLY INSTANTLY
Explore by feature - Washer/dryer
- PET FRIENDLY
- SPECIAL OFFERPET FRIENDLY
- PET FRIENDLYTotal price$950 - $1,600/mo1-4 bd1-2 baCedar Point Apartments | 1666 Seven Pines Rd,
Springfield, IL 62704 
- PET FRIENDLY
- PET FRIENDLY
- NEW - 1 DAY AGOAPPLY INSTANTLYPET FRIENDLY
- NEW - 2 DAYS AGOAPPLY INSTANTLY
 APPLY INSTANTLY
Explore by feature - Outdoor Space
- NEW - 2 DAYS AGOAPPLY INSTANTLYPET FRIENDLY
- APPLY INSTANTLYPET FRIENDLY
- APPLY INSTANTLYPET FRIENDLY
 PET FRIENDLY
 NEW - 14 HRS AGOAPPLY INSTANTLYPET FRIENDLY
 NEW - 2 DAYS AGOAPPLY INSTANTLYPET FRIENDLY
 APPLY INSTANTLYPET FRIENDLYFURNISHED
 APPLY INSTANTLY
 APPLY INSTANTLYPET FRIENDLY
 APPLY INSTANTLYPET FRIENDLYFURNISHED
Apartments for Rent
- PET FRIENDLY
- PET FRIENDLY

- PET FRIENDLY
- PET FRIENDLY
- PET FRIENDLY
- PET FRIENDLY
- PET FRIENDLY
 APPLY INSTANTLY
- NEW - 2 DAYS AGOAPPLY INSTANTLY
- APPLY INSTANTLY
 NEW - 2 DAYS AGOAPPLY INSTANTLYPET FRIENDLY
 APPLY INSTANTLYPET FRIENDLY
 See more homes for rent inSpringfield
Off Market Homes Near 715 N 5th St
 SOLDSEP 18, 2026Logan Frazier, The Real Estate Group, Inc.
 SOLDSEP 18, 2026Kyle T Killebrew, The Real Estate Group, Inc.
 SOLDSEP 17, 2026Robert M Nevill, The Real Estate Group, Inc.
 SOLDSEP 16, 2026Rebecca L Hendricks, The Real Estate Group, Inc.
 SOLDSEP 16, 2026Jay Myers, Real Broker, LLC
 SOLDSEP 16, 2026Melissa M Grady, The Real Estate Group, Inc.
 SOLDSEP 16, 2026Cindy E Grady, The Real Estate Group, Inc.
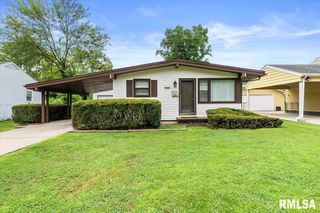 SOLDSEP 16, 2026Jan L Brewer, RE/MAX Professionals
 SOLDSEP 16, 2026Megan M Pressnall, The Real Estate Group, Inc.
 SOLDSEP 15, 2026Clayton C Yates, The Real Estate Group, Inc.
 See more homes for sale inSpringfield
Homes for sale near 715 N 5th St
 Jami R Winchester, The Real Estate Group, Inc.
 Beycome Brokerage Realty LLC, Active
 Linda L Maier, Century 21 Real Estate Assoc
 NEWCOMING SOONMichelle Good Trumpy, The Real Estate Group, Inc.
 Ben Call, The Real Estate Group, Inc.
 Jami R Winchester, The Real Estate Group, Inc.
 Logan Frazier, The Real Estate Group, Inc.
 Kyle T Killebrew, The Real Estate Group, Inc.
- See more homes for sale inSpringfield


- Results are loading