


$184,900
 3 Beds
 2 Baths
 1,838 sqft
401 E Keys Ave, Springfield, IL 62702
Est. Mortgage $1,399/mo*
Get Pre-QualifiedHome Highlights

Single-Family Home

Built in 1914

$101/sqft

Garage
Local Information
- Map ViewExplore the area around 401 E Keys Ave.

- Schools1 Elementary School1 Middle School1 High School

- Shop & Eat

-- mins to
About this House
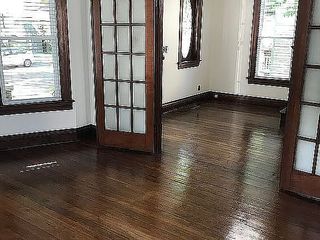
Showings to begin 09/21 - Some homes are more than a collection of rooms—they hold generations of stories. Built in 1914 and cherished by the same owners for 43 years, this beautiful three-bedroom, two-bath home is ready for its next chapter. The inviting front porch and beautiful wood-and-glass entry with sidelights set the tone for an interior filled with original character, including oak floors and woodwork, pocket doors, substantial trim, a grand staircase and a coffered dining-room ceiling. Formal living and dining rooms provide plenty of gathering space, while the updated kitchen, additional dining area and three-season sunroom offer comfort for everyday living. A finished third floor provides wonderful flexibility for an office, recreation room, studio, hobby or living space. Situated on a corner lot with mature trees and landscaping, the property also features a deck and detached two-car garage. Replacement windows, downstairs central air, upstairs mini-splits and many additional improvements enhance the home’s comfort and functionality while allowing its architectural beauty to remain the star. Located just one block from Lincoln Park and the historic Brinkerhoff Mansion, this remarkable home offers space, history and details rarely found at this price point. They simply don’t build them like this anymore.
Last check for updates: about 21 hours ago
Listing courtesy of Michelle Good Trumpy, (217) 341-6918
The Real Estate Group, Inc.
Originating MLS: Capital Area Association of Realtors
Source: RMLS Alliance as distributed by MLS GRID, MLS#CA1046584
Also Listed on RMLS Alliance as distributed by MLS GRID.
Based on information submitted to the MLS GRID as of 2026-09-26 12:07:44 PDT. All data is obtained from various sources and may not have been verified by broker or MLS GRID. Supplied Open House Information is subject to change without notice. All information should be independently reviewed and verified for accuracy. Properties may or may not be listed by the office/agent presenting the information. Some IDX listings have been excluded from this website. Click here for more information
Home Details for 401 E Keys Ave

|
|---|
Interior Details Basement: Crawl Space,Full,UnfinishedNumber of Rooms: 16Types of Rooms: Bedroom 1, Bedroom 2, Bedroom 3, Additional Level, Additional Room, Additional Room 2, Kitchen, Living Room, Lower Level, Main Level, Recreation Room, Third Floor, Upper Level |
Beds & Baths Number of Bedrooms: 3Number of Bathrooms: 2Number of Bathrooms (full): 2 |
Dimensions and Layout Living Area: 1838 Square Feet |
Appliances & Utilities Appliances: Dishwasher, Dryer, Range, Refrigerator, WasherDishwasherDryerRefrigeratorWasher |
Heating & Cooling Heating: Baseboard,RadiantHas HeatingHeating Fuel: Baseboard |
Windows, Doors, Floors & Walls Window: Replacement Windows, Window Treatments, Blinds |
Levels, Entrance, & Accessibility Levels: Two |

|
|---|
Exterior Home Features Roof: ShinglePatio / Porch: Deck, Porch, EnclosedFoundation: Concrete Perimeter |
Parking & Garage Number of Garage Spaces: 2Number of Covered Spaces: 2No CarportHas a GarageNo Attached GarageParking Spaces: 2Parking: Detached,Paved |
Water & Sewer Sewer: Public Sewer |

|
|---|
Cumulative Days on Market: 1Days on Market: 10 |

|
|---|
Year Built Year Built: 1914 |
Property Type / Style Property Type: ResidentialProperty Subtype: Single Family Residence, Residential |
Building Construction Materials: Concrete, Vinyl SidingNot a New Construction |
Property Information Parcel Number: 14220306015 |

|
|---|
Price List Price: $184,900Price Per Sqft: $101 |

|
|---|
MLS Status: Pending (No Showings) |

|
|---|
Direction & Address City: SpringfieldCommunity: None |
School Information Elementary School: McClernandJr High / Middle School: WashingtonHigh School: Lanphier High School |

|
|---|
Listing Agent Listing ID: CA1046584 |

|
|---|
Building Area Building Area: 1838 Square Feet |

|
|---|
Not Senior Community |

|
|---|
Association for this Listing: Capital Area Association of Realtors |

|
|---|
Lot Area: 6912.5 sqft |

|
|---|
Mobile Home Park Mobile Home Units: Feet |

|
|---|
BasementMls Number: CA1046584Attribution Contact: Mobl: 217-341-6918 |
Around this home
Neighborhood Overview

Neighborhood stats provided by third party data sources.
What Locals Say about Lincoln Park
At least 8 Trulia users voted on each feature.

100 % Say parking is easy

100 % Say it's dog friendly

100 % Say car is needed

92 % Say yards are well-kept

89 % Say there are sidewalks

79 % Say neighbors are friendly

78 % Say kids play outside

78 % Say there's wildlife

69 % Say it's quiet

60 % Say streets are well-lit

57 % Say there's holiday spirit

50 % Say it's walkable to restaurants

45 % Say people would walk alone at night

45 % Say it's walkable to grocery stores

38 % Say there are community events

10 % Say they plan to stay for at least 5 years
Sourced by Trulia users. Learn more about our methodology.
Market trends in Springfield
Last updated August 2026
Avg. sale price
$190K
$2.08KMoM
Sale-to-List Price
100.0%
Price per sq ft
$116
$1MoM
Available listings
317
25MoM
Home Value
Trulia Estimate
$186KSince last month
Increased$38K (+25.9%)Since last year
Increased$37K (+24.6%)Since last sale
Increased$131K (+240.6%)Learn more about this home's value by checking out its Trulia Estimate, the value of nearby homes, and how much similar homes have sold for.
Trulia Estimate
The of this home's value increased by +140% in the last 10 years
| Month | Estimated value |
|---|---|
2026 | |
| September 2026 | $186K |
| August 2026 | $147K |
| July 2026 | $147K |
| June 2026 | $148K |
| May 2026 | $150K |
| April 2026 | $147K |
| March 2026 | $143K |
| February 2026 | $145K |
| January 2026 | $145K |
2025 | |
2024 | |
2023 | |
2022 | |
2021 | |
2020 | |
2019 | |
2018 | |
2017 | |
2016 | |
Comparable sales
These are recently sold homes that have a similar location or other similar features to this home, like bedrooms, bathrooms, and square footage. Get a sense of the expected prices in the area by viewing these homes.Address | Distance | Property Type | Sold Price | Sold Date | Bed | Bath | Sqft |
|---|---|---|---|---|---|---|---|
0.05 | Single-Family Home | $190,000 | 03/20/26 | 3 | 2 | 1,352 | |
0.52 | Single-Family Home | $65,000 | 01/02/26 | 3 | 2 | 1,793 | |
0.39 | Single-Family Home | $78,000 | 09/30/25 | 4 | 2 | 1,352 | |
0.38 | Single-Family Home | $95,000 | 07/06/26 | 2 | 1.5 | 1,793 | |
0.56 | Single-Family Home | $43,000 | 09/10/26 | 4 | 2 | 1,760 | |
0.21 | Single-Family Home | $181,000 | 11/14/25 | 4 | 2 | 2,429 | |
0.31 | Single-Family Home | $55,000 | 07/09/26 | 3 | 1 | 1,201 | |
0.32 | Single-Family Home | $55,000 | 07/09/26 | 2 | 1 | 1,184 | |
0.33 | Single-Family Home | $63,000 | 07/07/26 | 3 | 1 | 1,320 | |
0.37 | Single-Family Home | $191,000 | 10/20/25 | 3 | 1.5 | 1,625 |
Nearby home prices
Get a sense of expected prices in the area by checking the value of nearby homes.Address | Distance | Price | Bed | Bath | Sqft | Status |
|---|---|---|---|---|---|---|
0.02 | $193,100 | 4 | 2 | 1,880 | Off Market | |
0.02 | $111,000 | 3 | 1 | 1,569 | Off Market | |
0.06 | $202,400 | 4 | 2 | 1,904 | Off Market | |
0.07 | $205,500 | 3 | 2 | 2,533 | Off Market | |
0.06 | $140,800 | 4 | 2 | 1,542 | Off Market | |
0.05 | $190,000 | 3 | 2 | 1,352 | Recently Sold | |
0.07 | $124,200 | 3 | 1.5 | 1,296 | Off Market | |
0.08 | $206,000 | 5 | 3 | 2,952 | Recently Sold | |
0.06 | $390,000 | 12 | 8 | 6,448 | Recently Sold | |
0.10 | $82,500 | 4 | 3 | 1,570 | Recently Sold | |
0.10 | $126,200 | 2 | 1.5 | 1,243 | Off Market | |
0.11 | $138,400 | 3 | 2.5 | 1,618 | Off Market |
Price and Tax history
| Date | Event | Price |
|---|---|---|
Sep 23, 2026 Source: RMLS Alliance as distributed by MLS GRID #CA1046584 | Pending | $184,900 |
Sep 21, 2026 Source: RMLS Alliance as distributed by MLS GRID #CA1046584 | Listed For Sale | $184,900 |
Jan 1, 1983 Source: N/A | Sold | $54,500 |
| Year | Property tax | Tax assessment |
|---|---|---|
| 2024 | $2,994 | $139,950 |
Home facts updated by county records
LGBTQ Local Legal Protections
LGBTQ Local Legal Protections



Michelle Good Trumpy, The Real Estate Group, Inc.
Agent Phone: (217) 341-6918
Similar Homes You May Like
 Jerry George, The Real Estate Group, Inc.
 Jami R Winchester, The Real Estate Group, Inc.
 Melissa D Vorreyer, RE/MAX Professionals
 Ben Call, The Real Estate Group, Inc.
 Jami R Winchester, The Real Estate Group, Inc.
 Lisa A Haggerty, Keller Williams Capital
 Linda L Maier, Century 21 Real Estate Assoc
 Kyle T Killebrew, The Real Estate Group, Inc.
 Jim Fulgenzi, RE/MAX Professionals
 AUCTION
 NEW - 2 DAYS AGOPhilip M Stone, Century 21 Real Estate Assoc
 Joshua F Kruse, The Real Estate Group, Inc.
 Jerry George, The Real Estate Group, Inc.
 FOR SALE BY OWNER0.3 ACRES
 FOR SALE BY OWNER0.33 ACRES
 Diane Tinsley, The Real Estate Group, Inc.
 0.63 ACRESAndrew Kinney, The Real Estate Group, Inc.
 Logan Frazier, The Real Estate Group, Inc.
 Nikki Machin, The Real Estate Group, Inc.
 FOR SALE BY OWNER
 NEW - 2 DAYS AGOMark Hall, Campo Realty, Inc.
 Rebecca L Hendricks, The Real Estate Group, Inc.
 0.28 ACRESSteve A Contri, RE/MAX Professionals
 NEW - 1 DAY AGOJulie Davis, The Real Estate Group, Inc.
 Fritz Pfister, RE/MAX Professionals
 Lori A Skerston, Keller Williams Capital
 NEW - 1 DAY AGOLogan Dunaway, Campo Realty, Inc.
 FOR SALE BY OWNER
 Debra Sarsany, The Real Estate Group, Inc.
 Barbara D Endzelis, RE/MAX Professionals
 Jami R Winchester, The Real Estate Group, Inc.
 Megan M Pressnall, The Real Estate Group, Inc.
 NEW - 2 DAYS AGOJames J Skeeters, Keller Williams Capital
 Laura Baragiola, RE/MAX Professionals
 NEW - 2 DAYS AGOJami R Winchester, The Real Estate Group, Inc.
 Kevin Chrans, RE/MAX Professionals
 See more homes for sale inSpringfield


New Listings near 401 E Keys Ave
 NEW - 17 HRS AGOKaren D Harris, The Real Estate Group, Inc.
- NEW - 1 DAY AGOJulie Davis, The Real Estate Group, Inc.
 Randy Aldrich, The Real Estate Group, Inc.
 Ashley Coker, The Real Estate Group, Inc.
 NEW - 1 DAY AGOJami R Winchester, The Real Estate Group, Inc.
 Jennifer Coady, RE/MAX Professionals
- NEW - 2 DAYS AGOMark Hall, Campo Realty, Inc.
 OPEN SUN, 1-3PMKyle T Killebrew, The Real Estate Group, Inc.
- NEW - 2 DAYS AGOJames J Skeeters, Keller Williams Capital
 Jennifer Coady, RE/MAX Professionals
 Jami R Winchester, The Real Estate Group, Inc.
- Nikki Machin, The Real Estate Group, Inc.
- 0.63 ACRESAndrew Kinney, The Real Estate Group, Inc.
 COMING SOONJim Fulgenzi, RE/MAX Professionals
 0.99 ACRESBarbara D Endzelis, RE/MAX Professionals
- See more homes for sale inSpringfield
Frequently asked questions about 401 E Keys Ave
- What is the estimated monthly payment for 401 E Keys Ave?Based on a $184,900 list price with 20% down at today's rates, the estimated monthly payment for 401 E Keys Ave in Springfield, IL is approximately $1,413 (about $1,033 principal & interest, $305 property taxes, and $75 homeowner's insurance). This is an estimate. Actual payment depends on your loan terms.
- How does the list price for 401 E Keys Ave compare to homes in Springfield?401 E Keys Ave in Springfield, IL is listed at $184,900, about 3% below the $190K median sale price in Springfield.
- What do residents say about the Lincoln Park neighborhood?Residents describe the Lincoln Park neighborhood in Springfield, IL as easy to park in, dog-friendly, and well-kept. Most residents say you need a car. See homes for sale in Lincoln Park, Springfield.
- What are the closest schools to 401 E Keys Ave?The closest schools to 401 E Keys Ave in Springfield, IL are Lanphier High School (rated 1/10), Mcclernand Elementary School (rated 4/10), Washington Middle School (rated 1/10).
- Does 401 E Keys Ave have laundry facilities?Yes, 401 E Keys Ave in Springfield, IL has in-unit laundry.
- How big is the lot at 401 E Keys Ave?The lot at 401 E Keys Ave in Springfield, IL is about 0.16 acres (6,913 sq ft).
401 E Keys Ave, Springfield, IL 62702 is a 3 bedroom, 2 bathroom, 1,838 sqft single-family home built in 1914. 401 E Keys Ave is located in Lincoln Park, Springfield. This property is currently available for sale and was listed by RMLS Alliance as distributed by MLS GRID on Sep 17, 2026. The MLS # for this home is MLS# CA1046584.