


$385,000
Original price: $395,000
 5 Beds
 2.5 Baths
 3,248 sqft (on 0.38 acres)
715 E Marion St, Shelby, NC 28150
Est. Mortgage $2,264/mo*
Get Pre-QualifiedHome Highlights

Single-Family Home

Built in 1927

0.38 acre lot

$119/sqft

Garage
Local Information
- Map ViewExplore the area around 715 E Marion St.

- Schools1 Preschool School1 Elementary School1 Middle School1 High School

- Shop & Eat

-- mins to
About this House
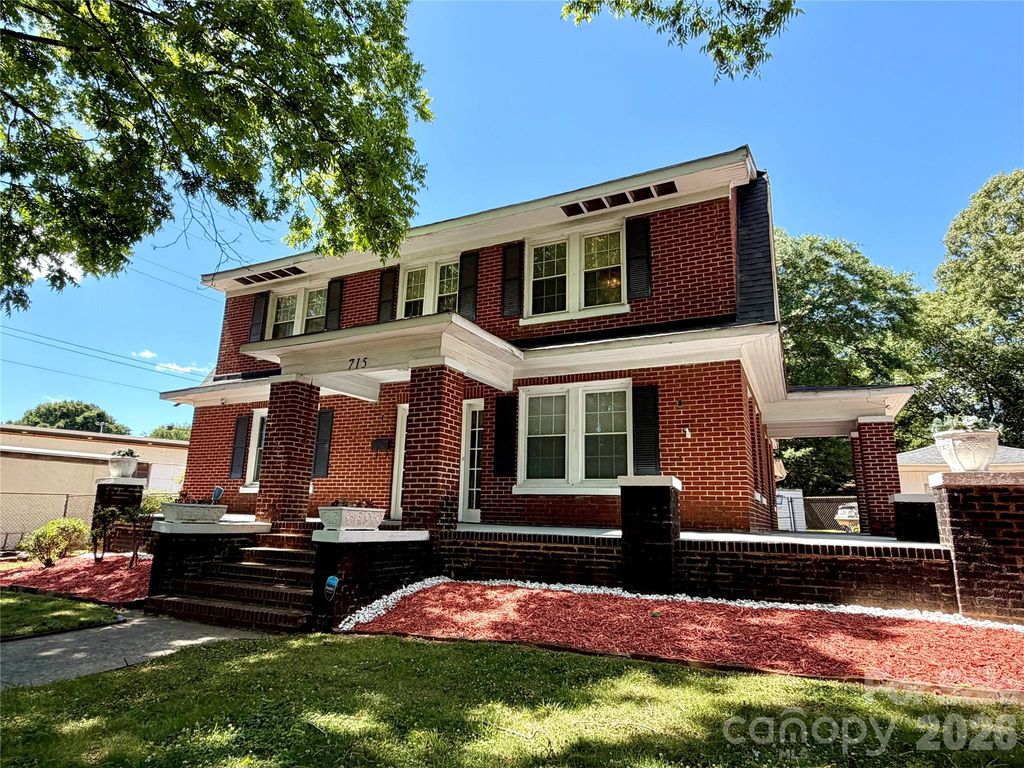
Step back in time with this classic 2 story colonial estate nestled in the historic district of Shelby! At over 3,200 sq ft & situated on a 1/3 acre corner lot, this stately brick historic charmer features a spacious layout with five full bedrooms, wrap around front porch, renovated kitchen & original hardwood floors. The oversized owner’s suite down (that can easily hold a California king bed) features an ensuite bath with dual vanities, granite, tile floor, large shower & a spacious walk-in closet. This 1/3 acre property also includes a large driveway for ample parking with detached one car garage that doubles as a possible workshop. It also features a basement for more storage. This home has been lovingly maintained & updated over the years & is a testament to the home’s 1920’s heritage. The property is also zoned for residential or office so possibilities abound. The house recently appraised for $425,000 so it is a great value. Truly a rare gem! Walking distance to downtown Shelby & all that it has to offer (retail, shopping, coffee, restaurants & more).
https://www.uptownshelby.com/
https://www.uptownshelby.com/
Last check for updates: about 3 hours ago
Listing Provided by: Michael Nester
Dickens Mitchener & Associates Inc
Source: Canopy MLS as distributed by MLS GRID, MLS#4387396
Also Listed on Canopy MLS as distributed by MLS GRID.
Home Details for 715 E Marion St

|
|---|
MLS Status: Active |

|
|---|
Interior Details Basement: Daylight,French Drain,Interior Entry,Storage Space,Sump Pump,UnfinishedNumber of Rooms: 14Types of Rooms: Primary Bedroom, Bedroom S, Bathroom Full, Bathroom Half, Breakfast, Dining Room, Kitchen, Laundry, Living Room, Mud |
Beds & Baths Number of Bedrooms: 5Main Level Bedrooms: 1Number of Bathrooms: 3Number of Bathrooms (full): 2Number of Bathrooms (half): 1 |
Dimensions and Layout Living Area: 3248 Square Feet |
Appliances & Utilities Utilities: Cable Connected, Electricity Connected, Wired Internet AvailableAppliances: Dishwasher, Disposal, Electric Oven, Electric Range, Electric Water Heater, Exhaust Fan, Refrigerator with Ice Maker, Self Cleaning OvenDishwasherDisposalLaundry: Electric Dryer Hookup,Laundry Room,Main Level,Sink,Washer Hookup |
Heating & Cooling Heating: Forced AirHas CoolingAir Conditioning: Central AirHas HeatingHeating Fuel: Forced Air |
Fireplace & Spa Fireplace: Living Room, Other - See Remarks |
Gas & Electric Has Electric on Property |
Windows, Doors, Floors & Walls Window: Insulated Windows, Window TreatmentsDoor: Insulated Door(s)Flooring: Tile, Vinyl, Wood |
Levels, Entrance, & Accessibility Stories: 2Levels: TwoFloors: Tile, Vinyl, Wood |
View No View |
Security Security: Carbon Monoxide Detector(s), Security System, Smoke Detector(s) |

|
|---|
Exterior Home Features Patio / Porch: Covered, Front Porch, Patio, Side Porch, Wrap AroundFencing: Back Yard, Chain Link, WoodOther Structures: Workshop |
Parking & Garage Number of Garage Spaces: 1Number of Covered Spaces: 1Open Parking Spaces: 5No CarportHas a GarageNo Attached GarageHas Open ParkingParking Spaces: 6Parking: Driveway,Detached Garage,On Street,Garage on Main Level |
Frontage Responsible for Road Maintenance: Publicly Maintained RoadRoad Surface Type: Concrete, Paved |
Water & Sewer Sewer: Public Sewer |
Surface & Elevation Elevation Units: Feet |
Finished Area Finished Area (above surface): 3248 Square Feet |

|
|---|
Cumulative Days on Market: 270Days on Market: 92 |

|
|---|
Year Built Year Built: 1927 |
Property Type / Style Property Type: ResidentialProperty Subtype: Single Family ResidenceArchitecture: Colonial |
Building Construction Materials: Brick Full, VinylNot a New ConstructionNo Additional Parcels |
Property Information Parcel Number: 18770 |

|
|---|
Price List Price: $385,000Price Per Sqft: $119 |

|
|---|
Direction & Address City: ShelbyCommunity: None |
School Information Elementary School: JeffersonJr High / Middle School: ShelbyHigh School: Shelby |

|
|---|
Listing Agent Listing ID: 4387396 |

|
|---|
Building Area Building Area: 3248 Square Feet |

|
|---|
Not Senior Community |

|
|---|
Lot Area: 0.3765 acres |

|
|---|
Special Conditions: Standard |

|
|---|
Listing Terms: Cash, Conventional, FHA, USDA Loan, VA Loan |

|
|---|
BasementMls Number: 4387396Attic: OtherAttribution Contact: mnester@dickensmitchener.comAbove Grade Unfinished Area: 3248 |
Around this home
What Locals Say about Shelby
At least 174 Trulia users voted on each feature.

87 % Say car is needed

81 % Say parking is easy

76 % Say yards are well-kept

72 % Say there's holiday spirit

66 % Say it's dog friendly

61 % Say kids play outside

60 % Say it's quiet

52 % Say there's wildlife

47 % Say streets are well-lit

47 % Say people would walk alone at night

46 % Say they plan to stay for at least 5 years

44 % Say neighbors are friendly

37 % Say there are sidewalks

32 % Say it's walkable to restaurants

30 % Say it's walkable to grocery stores

21 % Say there are community events
Sourced by Trulia users. Learn more about our methodology.
Market trends in Shelby
Last updated July 2026
Avg. sale price
$224K
$10.83KMoM
Sale-to-List Price
—
Price per sq ft
$156
$8MoM
Available listings
268
4MoM
Home Value
Learn more about this home's value by checking out the value of nearby homes and how much similar homes have sold for.
Comparable sales
These are recently sold homes that have a similar location or other similar features to this home, like bedrooms, bathrooms, and square footage. Get a sense of the expected prices in the area by viewing these homes.Address | Distance | Property Type | Sold Price | Sold Date | Bed | Bath | Sqft |
|---|---|---|---|---|---|---|---|
0.17 | Single-Family Home | $170,000 | 10/20/25 | 4 | 2 | 2,325 | |
0.02 | Single-Family Home | $474,889 | 06/26/26 | 6 | 6 | 3,898 | |
0.10 | Single-Family Home | $459,000 | 04/24/26 | 3 | 2 | 2,553 | |
0.23 | Single-Family Home | $430,000 | 05/13/26 | 3 | 2.5 | 2,235 | |
0.44 | Single-Family Home | $405,000 | 03/06/26 | 4 | 2 | 2,960 | |
0.27 | Single-Family Home | $425,000 | 03/17/26 | 3 | 2.5 | 2,616 | |
0.18 | Single-Family Home | $215,000 | 08/25/26 | 3 | 2.5 | 1,327 | |
0.44 | Single-Family Home | $215,000 | 06/24/26 | 3 | 2.5 | 2,581 | |
0.45 | Single-Family Home | $315,000 | 12/18/25 | 4 | 2 | 2,052 | |
0.45 | Single-Family Home | $140,000 | 02/13/26 | 4 | 2 | 2,160 |
Nearby home prices
Get a sense of expected prices in the area by checking the value of nearby homes.Address | Distance | Price | Bed | Bath | Sqft | Status |
|---|---|---|---|---|---|---|
0.02 | - | 6 | 6 | 3,898 | Foreclosure | |
0.08 | $112,100 | 4 | 2 | 1,666 | Off Market | |
0.09 | $280,000 | 4 | 2 | 1,731 | For Sale | |
0.09 | $210,700 | 3 | 2.5 | 1,240 | Off Market | |
0.05 | $188,400 | 3 | 2 | 1,064 | Off Market | |
0.11 | $325,000 | 3 | 2 | 2,115 | Off Market | |
0.06 | $148,800 | 2 | 1 | 1,064 | Off Market | |
0.08 | $189,200 | 3 | 2 | 1,080 | Off Market | |
0.10 | $459,000 | 3 | 2 | 2,553 | Recently Sold | |
0.15 | $242,200 | 4 | 2 | 2,563 | Off Market | |
0.09 | $182,700 | 3 | 1 | 1,236 | Off Market |
Price and Tax history
| Date | Event | Price |
|---|---|---|
Sep 8, 2026 Source: Canopy MLS as distributed by MLS GRID #4387396 | PriceChange | $385,000 Price decreased by 3% |
Jun 8, 2026 Source: Canopy MLS as distributed by MLS GRID #4387396 | Listed For Sale | $395,000 |
May 7, 2026 Source: Canopy MLS as distributed by MLS GRID #4315155 | ListingRemoved | $400,000 |
Nov 10, 2025 Source: Canopy MLS as distributed by MLS GRID #4315155 | Listed For Sale | $400,000 |
Apr 27, 2020 Source: Canopy MLS as distributed by MLS GRID #3591133 | Sold | $207,900 |
Feb 24, 2020 Source: Agent Provided | Pending | $219,900 |
Feb 12, 2020 Source: Agent Provided | Listed For Sale | $219,900 |
Nov 17, 2019 Source: Agent Provided | ListingRemoved | $209,900 |
Oct 8, 2019 Source: Agent Provided | PriceChange | $209,900 Price decreased by 2% |
Jun 18, 2019 Source: Agent Provided | PriceChange | $214,900 Price decreased by 2% |
Jun 5, 2019 Source: Agent Provided | PriceChange | $219,900 Price decreased by 2% |
May 16, 2019 Source: Agent Provided | PriceChange | $224,900 Price increased by 4% |
May 10, 2019 Source: Agent Provided | PendingToActive | $216,900 |
Apr 23, 2019 Source: Agent Provided | Pending | $216,900 |
Mar 26, 2019 Source: Agent Provided | PriceChange | $216,900 Price decreased by 4% |
Mar 5, 2019 Source: Agent Provided | PriceChange | $227,000 Price decreased by 1% |
Jan 25, 2019 Source: Agent Provided | PriceChange | $229,000 Price decreased by 5% |
Dec 21, 2018 Source: Agent Provided | Listed For Sale | $239,900 |
Apr 13, 2017 Source: N/A | Sold | $50,000 |
Dec 1, 2015 Source: Agent Provided | ListingRemoved | $94,500 |
Jul 30, 2015 Source: Agent Provided | PriceChange | $94,500 Price decreased by 0% |
Jun 12, 2015 Source: Agent Provided | PriceChange | $94,885 Price decreased by 0% |
Jun 5, 2015 Source: Agent Provided | PriceChange | $94,900 Price decreased by 5% |
Apr 3, 2015 Source: Agent Provided | PriceChange | $99,900 Price decreased by 15% |
Mar 5, 2015 Source: Agent Provided | PriceChange | $116,900 Price decreased by 1% |
Feb 13, 2015 Source: Agent Provided | Listed For Sale | $117,500 |
| Year | Property tax | Tax assessment |
|---|---|---|
| 2025 | $2,732 | $267,639 |
Home facts updated by county records
LGBTQ Local Legal Protections
LGBTQ Local Legal Protections



Michael Nester, Dickens Mitchener & Associates Inc
Based on information submitted to the MLS GRID as of 2026-09-07 06:43:33 PDT. All data is obtained from various sources and may not have been verified by broker or MLS GRID. Supplied Open House Information is subject to change without notice. All information should be independently reviewed and verified for accuracy. Properties may or may not be listed by the office/agent presenting the information. Some IDX listings have been excluded from this website. Click here for more information
Similar Homes You May Like
 0.74 ACRESFoothills Homes and Land, LLC
 1.79 ACRESBlue Real Estate Group LLC
 OPEN TUE, 9-7PM0.71 ACRESOpendoor Brokerage LLC
 0.3 ACRESMckenzie Property Management LLC
 0.45 ACRESFoothills Homes and Land, LLC
 0.47 ACRESOdean Keever & Associates, Inc.
 2 ACRESColdwell Banker Commercial Dominion Real Estate
 1.96 ACRESBetter Homes and Gardens Real Estate Paracle
 AUCTION4.92 ACRESFathom Realty NC LLC
 1.56 ACRESColdwell Banker Mountain View
 NEW CONSTRUCTION0.7 ACRESCKW Realty
 1.22 ACRESSutton Realty Professionals
 0.46 ACRESPremier Properties-NC & SC Inc
 0.81 ACRESColdwell Banker Mountain View
 3.16 ACRESKeller Williams Unified
 See more homes for sale inShelby


New Listings near 715 E Marion St
 FORECLOSURE1.18 ACRESColdwell Banker Boyd & Hassell
 NEWOPEN SUN, 1-3PM0.58 ACRESNorthGroup Real Estate LLC
 0.33 ACRESCharlotte Residential Realty INC
 NEW CONSTRUCTION1.17 ACRESEXP Realty LLC Mooresville
- See more homes for sale inShelby


Frequently asked questions about 715 E Marion St
- What is the estimated monthly payment for 715 E Marion St?Based on a $385,000 list price with 20% down at today's rates, the estimated monthly payment for 715 E Marion St in Shelby, NC is approximately $2,293 (about $2,019 principal & interest, $199 property taxes, and $75 homeowner's insurance). This is an estimate. Actual payment depends on your loan terms.
- How does the list price for 715 E Marion St compare to homes in Shelby?715 E Marion St in Shelby, NC is listed at $385,000, about 72% above the $224K median sale price in Shelby.
- What do residents say about Shelby?Residents describe Shelby, NC as easy to park in, well-kept, and dog-friendly. Most residents say you need a car. See homes for sale in Shelby, NC.
- What are the closest schools to 715 E Marion St?The closest schools to 715 E Marion St in Shelby, NC are Jefferson Elementary (Pre-K, rated 7/10), Shelby High (rated 3/10), Shelby Middle (rated 4/10).
- Does 715 E Marion St have air conditioning?Yes, 715 E Marion St in Shelby, NC has air conditioning.
- Does 715 E Marion St have laundry facilities?Yes, 715 E Marion St in Shelby, NC has laundry facilities.
715 E Marion St, Shelby, NC 28150 is a 5 bedroom, 3 bathroom, 3,248 sqft single-family home built in 1927. This property is currently available for sale and was listed by Canopy MLS as distributed by MLS GRID on May 29, 2026. The MLS # for this home is MLS# 4387396.