


$465,000
Original price: $472,000
 4 Beds
 4 Baths
 3,978 sqft (on 0.92 acres)
706 Crescent Dr, Cherryville, NC 28021
Est. Mortgage $2,881/mo*
Get Pre-QualifiedHome Highlights

Single-Family Home

Built in 1979

0.92 acre lot

$117/sqft

2 Open Spaces
Local Information
- Map ViewExplore the area around 706 Crescent Dr.

- Schools1 Preschool School2 Elementary Schools1 Middle School1 High School

- Shop & Eat

-- mins to
About this House
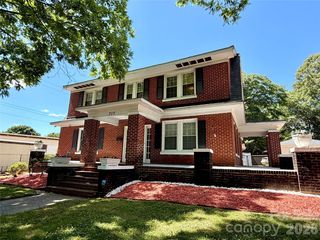
Welcome to this gorgeous custom home in Cherryville, providing 4 bedrooms, 4 full baths, beautiful design details, and flexible living spaces across multiple levels. The main level makes an immediate impression with soaring ceilings, an open layout, and a stunning two-story brick fireplace that anchors the living area. The kitchen is equally impressive with beautiful granite countertops, stainless steel appliances, a farmhouse sink, designer lighting touches, and seamless flow for entertaining. The main-level primary suite features an ensuite bath, while a second bedroom and full bath on the main level provide added convenience. Upstairs, you’ll find a bedroom, full bath, and bonus space—perfect for invitees, a home office, hobby room, or media area. The lower level expands the home’s versatility with additional living space, a 4th bedroom, full bath, and walk-out access to the backyard. Outdoor living shines with a gorgeous tiered deck overlooking the lot, creating the perfect setting for relaxing, dining, or entertaining. A beautifully designed custom home with space, style, and comfort inside and out! Included 100-Day Home Warranty with buyer activation
Last check for updates: about 13 hours ago
Listing Provided by: Whitney Hunt-Sailors
Opendoor Brokerage LLC
Source: Canopy MLS as distributed by MLS GRID, MLS#4370210
Also Listed on Canopy MLS as distributed by MLS GRID.
Home Details for 706 Crescent Dr

|
|---|
MLS Status: Active |

|
|---|
Interior Details Basement: FullNumber of Rooms: 18Types of Rooms: Primary Bedroom, Bedroom S, Bathroom Full, Billiard, Breakfast, Dining Room, Family Room, Kitchen, Laundry, Living Room, Recreation Room, Sitting |
Beds & Baths Number of Bedrooms: 4Main Level Bedrooms: 2Number of Bathrooms: 4Number of Bathrooms (full): 4 |
Dimensions and Layout Living Area: 3978 Square Feet |
Appliances & Utilities Appliances: Dishwasher, Electric Oven, Electric Range, MicrowaveDishwasherLaundry: In Basement,Utility Room,Laundry Closet,Main LevelMicrowave |
Heating & Cooling Heating: Central,ElectricHas CoolingAir Conditioning: Central AirHas HeatingHeating Fuel: Central |
Windows, Doors, Floors & Walls Flooring: Carpet, Vinyl |
Levels, Entrance, & Accessibility Stories: 2Levels: TwoFloors: Carpet, Vinyl |
View No View |

|
|---|
Exterior Home Features Roof: Composition |
Parking & Garage Open Parking Spaces: 2No CarportNo GarageNo Attached GarageHas Open ParkingParking Spaces: 2Parking: Driveway,Parking Space(s) |
Frontage Responsible for Road Maintenance: Publicly Maintained RoadRoad Surface Type: Concrete, Other |
Water & Sewer Sewer: Public Sewer |
Surface & Elevation Elevation Units: Feet |
Finished Area Finished Area (above surface): 2426 Square FeetFinished Area (below surface): 1552 Square Feet |

|
|---|
Cumulative Days on Market: 154Days on Market: 159 |

|
|---|
Year Built Year Built: 1979 |
Property Type / Style Property Type: ResidentialProperty Subtype: Single Family Residence |
Building Construction Materials: Brick Partial, WoodNot a New ConstructionNo Additional Parcels |
Property Information Parcel Number: 131147 |

|
|---|
Price List Price: $465,000Price Per Sqft: $117 |

|
|---|
Direction & Address City: CherryvilleCommunity: Eastwood Park |
School Information Elementary School: William B Beam IntermediateJr High / Middle School: John ChavisHigh School: Cherryville |

|
|---|
Listing Agent Listing ID: 4370210 |

|
|---|
Building Area Building Area: 2426 Square Feet |

|
|---|
Not Senior Community |

|
|---|
Lot Area: 0.92 acres |

|
|---|
Special Conditions: Standard |

|
|---|
Listing Terms: Cash, Conventional, FHA, VA Loan |

|
|---|
BasementMls Number: 4370210Attribution Contact: Whuntsailors@opendoor.comAbove Grade Unfinished Area: 2426 |
Around this home
What Locals Say about Cherryville
At least 43 Trulia users voted on each feature.

88 % Say yards are well-kept

87 % Say car is needed

82 % Say parking is easy

80 % Say there's holiday spirit

72 % Say it's dog friendly

67 % Say kids play outside

57 % Say neighbors are friendly

57 % Say they plan to stay for at least 5 years

56 % Say there's wildlife

56 % Say it's quiet

53 % Say streets are well-lit

48 % Say people would walk alone at night

45 % Say it's walkable to restaurants

33 % Say there are community events

29 % Say there are sidewalks

24 % Say it's walkable to grocery stores
Sourced by Trulia users. Learn more about our methodology.
Market trends in Cherryville
Last updated August 2026
Avg. sale price
—
Sale-to-List Price
—
Price per sq ft
—
Available listings
68
4MoM
Home Value
Trulia Estimate
$461KSince last month
Decreased$4K (-0.9%)Since last year
Increased$50K (+12.1%)Since last sale
Decreased$25K (-5.1%)Learn more about this home's value by checking out its Trulia Estimate, the value of nearby homes, and how much similar homes have sold for.
Trulia Estimate
The of this home's value increased by +122% in the last 10 years
| Month | Estimated value |
|---|---|
2026 | |
| September 2026 | $461K |
| August 2026 | $465K |
| July 2026 | $472K |
| June 2026 | $483K |
| May 2026 | $503K |
| April 2026 | $517K |
| March 2026 | $423K |
| February 2026 | $415K |
| January 2026 | $414K |
2025 | |
2024 | |
2023 | |
2022 | |
2021 | |
2020 | |
2019 | |
2018 | |
2017 | |
2016 | |
Comparable sales
These are recently sold homes that have a similar location or other similar features to this home, like bedrooms, bathrooms, and square footage. Get a sense of the expected prices in the area by viewing these homes.Address | Distance | Property Type | Sold Price | Sold Date | Bed | Bath | Sqft |
|---|---|---|---|---|---|---|---|
0.20 | Single-Family Home | $405,000 | 06/15/26 | 3 | 3 | 3,938 | |
0.17 | Single-Family Home | $575,000 | 06/16/26 | 3 | 3 | 3,512 | |
0.45 | Single-Family Home | $350,000 | 11/07/25 | 4 | 3 | 1,840 | |
0.20 | Single-Family Home | $270,000 | 12/23/25 | 4 | 2 | 1,686 | |
0.22 | Single-Family Home | $255,000 | 12/10/25 | 4 | 2 | 1,739 | |
0.70 | Single-Family Home | $455,000 | 10/31/25 | 3 | 2.5 | 2,806 | |
0.63 | Single-Family Home | $444,000 | 08/07/26 | 3 | 2.5 | 2,890 | |
0.49 | Single-Family Home | $315,000 | 05/08/26 | 3 | 2.5 | 2,024 | |
0.34 | Single-Family Home | $308,500 | 01/12/26 | 3 | 2 | 1,814 |
Nearby home prices
Get a sense of expected prices in the area by checking the value of nearby homes.Address | Distance | Price | Bed | Bath | Sqft | Status |
|---|---|---|---|---|---|---|
0.06 | $410,500 | 4 | 2.5 | 2,439 | Off Market | |
0.12 | $343,800 | 4 | 2.5 | 2,148 | Off Market | |
0.11 | - | - | - | - | Off Market | |
0.14 | $193,800 | 2 | 1 | 1,201 | Off Market | |
0.20 | $270,000 | 4 | 2 | 1,686 | Recently Sold | |
0.24 | $239,000 | 3 | 1 | 1,032 | Recently Sold | |
0.17 | $575,000 | 3 | 3 | 3,512 | Recently Sold | |
0.22 | $220,000 | 2 | 1 | 1,618 | Recently Sold | |
0.20 | $231,500 | 2 | 1 | 1,025 | Recently Sold | |
0.26 | - | - | - | - | Off Market | |
0.22 | $319,900 | 3 | 2.5 | 1,563 | For Sale |
Price and Tax history
| Date | Event | Price |
|---|---|---|
Sep 17, 2026 Source: Canopy MLS as distributed by MLS GRID #4370210 | PriceChange | $465,000 Price decreased by 1% |
Aug 20, 2026 Source: Canopy MLS as distributed by MLS GRID #4370210 | PriceChange | $472,000 Price decreased by 2% |
Jul 23, 2026 Source: Canopy MLS as distributed by MLS GRID #4370210 | PriceChange | $480,000 Price decreased by 2% |
Jun 25, 2026 Source: Canopy MLS as distributed by MLS GRID #4370210 | PriceChange | $490,000 Price decreased by 2% |
Jun 4, 2026 Source: Canopy MLS as distributed by MLS GRID #4370210 | PriceChange | $499,000 Price decreased by 2% |
May 21, 2026 Source: Canopy MLS as distributed by MLS GRID #4370210 | PriceChange | $510,000 Price decreased by 1% |
Apr 30, 2026 Source: Canopy MLS as distributed by MLS GRID #4370210 | PriceChange | $515,000 Price decreased by 2% |
Apr 15, 2026 Source: Canopy MLS as distributed by MLS GRID #4370210 | Listed For Sale | $523,000 |
Mar 26, 2026 Source: N/A | Sold | $485,500 |
Dec 1, 2022 Source: Canopy MLS as distributed by MLS GRID #3882195 | Sold | $339,000 |
Nov 11, 2022 Source: Canopy MLS as distributed by MLS GRID #3882195 | Pending | $349,000 |
Nov 7, 2022 Source: Canopy MLS as distributed by MLS GRID #3882195 | PriceChange | $349,000 Price decreased by 6% |
Nov 3, 2022 Source: Canopy MLS as distributed by MLS GRID #3882195 | PriceChange | $369,900 Price decreased by 3% |
Oct 24, 2022 Source: Canopy MLS as distributed by MLS GRID #3882195 | PriceChange | $379,900 Price decreased by 5% |
Oct 14, 2022 Source: Canopy MLS as distributed by MLS GRID #3882195 | PriceChange | $399,900 Price decreased by 2% |
Oct 10, 2022 Source: Canopy MLS as distributed by MLS GRID #3882195 | PriceChange | $409,900 Price decreased by 2% |
Oct 5, 2022 Source: Canopy MLS as distributed by MLS GRID #3882195 | PriceChange | $420,000 Price decreased by 6% |
Sep 28, 2022 Source: Canopy MLS as distributed by MLS GRID #3882195 | PriceChange | $449,000 Price decreased by 6% |
Sep 19, 2022 Source: Canopy MLS as distributed by MLS GRID #3882195 | PriceChange | $479,000 Price decreased by 4% |
Aug 10, 2022 Source: Canopy MLS as distributed by MLS GRID #3882195 | PriceChange | $499,000 Price decreased by 9% |
Jul 27, 2022 Source: Canopy MLS as distributed by MLS GRID #3882195 | PriceChange | $549,900 Price decreased by 4% |
Jul 18, 2022 Source: Canopy MLS as distributed by MLS GRID #3882195 | PriceChange | $574,900 Price decreased by 4% |
Jul 14, 2022 Source: Canopy MLS as distributed by MLS GRID #3882195 | Listed For Sale | $599,000 |
May 12, 2021 Source: N/A | Sold | $250,000 |
| Year | Property tax | Tax assessment |
|---|---|---|
| 2025 | $4,364 | $404,440 |
Home facts updated by county records
LGBTQ Local Legal Protections
LGBTQ Local Legal Protections



Whitney Hunt-Sailors, Opendoor Brokerage LLC
Based on information submitted to the MLS GRID as of 2026-09-22 00:13:16 PDT. All data is obtained from various sources and may not have been verified by broker or MLS GRID. Supplied Open House Information is subject to change without notice. All information should be independently reviewed and verified for accuracy. Properties may or may not be listed by the office/agent presenting the information. Some IDX listings have been excluded from this website. Click here for more information
Similar Homes You May Like
 0.85 ACRESSellstate Choice Realty
 0.61 ACRESOpendoor Brokerage LLC
 OPEN TUE, 9-7PM0.34 ACRESOpendoor Brokerage LLC
 0.38 ACRESDickens Mitchener & Associates Inc
 NEW CONSTRUCTION0.7 ACRESCKW Realty
 2.03 ACRESDiane Ledbetter Real Estate
 OPEN SUN, 2-4PM0.66 ACRESHoward Hanna Allen Tate SouthPark
 NEW CONSTRUCTIONEHC Brokerage LP
 0.87 ACRESSouthern Homes of the Carolinas, Inc
 0.57 ACRESCentury 21 Mountain Lifestyles
 NEW CONSTRUCTIONAdams Homes Realty-NC, Inc.
 NEW CONSTRUCTION0.31 ACRESEHC Brokerage LP
 2.21 ACRESColdwell Banker Mountain View
 0.81 ACRESColdwell Banker Mountain View
 OPEN SAT, 2-4PM0.52 ACRESHoward Hanna Allen Tate Shelby
 NEW CONSTRUCTIONAdams Homes Realty-NC, Inc.
 0.27 ACRESHoward Hanna Allen Tate Gastonia
 NEW CONSTRUCTIONAdams Homes Realty-NC, Inc.
 See more homes for sale inCherryville


New Listings near 706 Crescent Dr
 NEW CONSTRUCTION
 NEW - 16 HRS AGO1 ACREVickie Spurling Realty Inc
 3 ACRESInnovation Properties LLC
 0.27 ACRESEXP Realty LLC Ballantyne
 2.16 ACRESFathom Realty NC LLC
 0.72 ACRESVickie Spurling Realty Inc
 NEW CONSTRUCTION
- 2.21 ACRESColdwell Banker Mountain View
- See more homes for sale inCherryville


Frequently asked questions about 706 Crescent Dr
- What is the estimated monthly payment for 706 Crescent Dr?Based on a $465,000 list price with 20% down at today's rates, the estimated monthly payment for 706 Crescent Dr in Cherryville, NC is approximately $2,916 (about $2,512 principal & interest, $329 property taxes, and $75 homeowner's insurance). This is an estimate. Actual payment depends on your loan terms.
- What do residents say about Cherryville?Residents describe Cherryville, NC as well-kept, easy to park in, and dog-friendly. Most residents say you need a car. See homes for sale in Cherryville, NC.
- What are the closest schools to 706 Crescent Dr?The closest schools to 706 Crescent Dr in Cherryville, NC are Cherryville Elementary School (Pre-K, rated 5/10), Cherryville Senior High School (rated 8/10), John Chavis Middle School (rated 7/10).
- What is 706 Crescent Dr estimated to be worth?Trulia's estimated value for 706 Crescent Dr in Cherryville, NC is $460,500.
- Does 706 Crescent Dr have air conditioning?Yes, 706 Crescent Dr in Cherryville, NC has air conditioning.
- Does 706 Crescent Dr have laundry facilities?Yes, 706 Crescent Dr in Cherryville, NC has laundry facilities.
706 Crescent Dr, Cherryville, NC 28021 is a 4 bedroom, 4 bathroom, 3,978 sqft single-family home built in 1979. This property is currently available for sale and was listed by Canopy MLS as distributed by MLS GRID on Apr 15, 2026. The MLS # for this home is MLS# 4370210.