


$435,000
 4 Beds
 3 Baths
 2,128 sqft (on 3.17 acres)
715 Bee Gee Rd, Driftwood, TX 78619
Est. Mortgage $2,979/mo*
Get Pre-QualifiedHome Highlights

Mobile/Manufactured

Built in 1993

3.17 acre lot

$204/sqft
Local Information
- Map ViewExplore the area around 715 Bee Gee Rd.

- Schools1 Preschool School2 Elementary Schools1 Middle School1 High School

- Shop & Eat

-- mins to
About this House
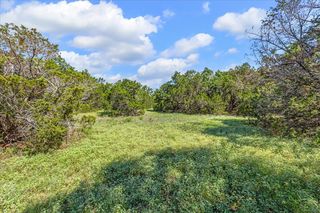
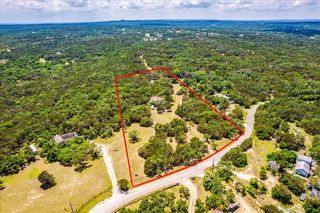
Come check out this country living property! This home has a beautiful corner fireplace, library with lots of bookshelves, eat-in kitchen with a dining area as well! Detached workshop/garage area. 3 Plus acres and lots of beautiful trees!
Last check for updates: about 7 hours ago
Listing courtesy of Molly Wendt, (512) 847-2291
Century 21 Randall Morris & As, (512) 847-2291
Source: Unlock MLS, MLS#6590166
Also Listed on Unlock MLS.
Home Details for 715 Bee Gee Rd

|
|---|
MLS Status: Active |

|
|---|
Beds & Baths Number of Bedrooms: 4Main Level Bedrooms: 4Number of Bathrooms: 3Number of Bathrooms (full): 3 |
Dimensions and Layout Living Area: 2128 Square Feet |
Appliances & Utilities Utilities: Electricity ConnectedAppliances: Electric Oven, RefrigeratorRefrigerator |
Heating & Cooling Heating: CentralHas CoolingAir Conditioning: Ceiling Fan(s), Central AirHas HeatingHeating Fuel: Central |
Fireplace & Spa Number of Fireplaces: 1Fireplace: Living Room |
Gas & Electric Has Electric on Property |
Windows, Doors, Floors & Walls Window: BlindsFlooring: Linoleum, No Carpet, Vinyl |
Levels, Entrance, & Accessibility Stories: 1Levels: OneAccessibility: Accessible Full BathFloors: Linoleum, No Carpet, Vinyl |
View Has a ViewView: Rural |

|
|---|
Exterior Home Features Roof: MetalPatio / Porch: PorchFencing: NoneOther Structures: See RemarksExterior: RV HookupFoundation: Pillar/Post/PierNo Private Pool |
Parking & Garage No GarageNo Attached GarageParking: Additional Parking |
Pool Pool: None |
Frontage Waterfront: NoneNot on Waterfront |
Water & Sewer Sewer: Septic Tank |
Farm & Range Not Allowed to Raise Horses |

|
|---|
Days on Market: 180+ |

|
|---|
Year Built Year Built: 1993 |
Property Type / Style Property Type: ResidentialProperty Subtype: Manufactured Home |
Building Not a New Construction |
Property Information Condition: ResaleParcel Number: 1173350000059008 |

|
|---|
Price List Price: $435,000Price Per Sqft: $204 |
Status Change & Dates Possession Timing: Close Of Escrow |

|
|---|
Direction & Address City: DriftwoodCommunity: Rolling Oaks Sec 3 |
School Information Elementary School: Blue HoleElementary School District: Wimberley ISDJr High / Middle School: DanforthJr High / Middle School District: Wimberley ISDHigh School: WimberleyHigh School District: Wimberley ISD |

|
|---|
Listing Agent Listing ID: 6590166 |

|
|---|
Community Features: Clubhouse, Pool |

|
|---|
No HOA |

|
|---|
Lot Area: 3.17 Acres |

|
|---|
Special Conditions: Standard |

|
|---|
Listing Terms: Cash, Conventional |

|
|---|
Mls Number: 6590166Attribution Contact: (512) 847-2291 |

|
|---|
ClubhousePool |
Around this home
What Locals Say about Driftwood
At least 14 Trulia users voted on each feature.

100 % Say it's quiet

100 % Say it's dog friendly

100 % Say there's wildlife

95 % Say car is needed

86 % Say parking is easy

85 % Say yards are well-kept

85 % Say there's holiday spirit

85 % Say there are community events

79 % Say they plan to stay for at least 5 years

78 % Say neighbors are friendly

78 % Say people would walk alone at night

56 % Say kids play outside

11 % Say it's walkable to restaurants
Sourced by Trulia users. Learn more about our methodology.
Market trends in Driftwood
Last updated August 2026
Avg. sale price
—
Sale-to-List Price
—
Price per sq ft
—
Available listings
62
5MoM
Home Value
Trulia Estimate
$430KSince last month
Increased$15K (+3.5%)Since last year
Decreased$18K (-3.9%)Learn more about this home's value by checking out its Trulia Estimate, the value of nearby homes, and how much similar homes have sold for.
Trulia Estimate
The of this home's value increased by +92% in the last 10 years
| Month | Estimated value |
|---|---|
2026 | |
| September 2026 | $430K |
| August 2026 | $415K |
| July 2026 | $430K |
| June 2026 | $427K |
| May 2026 | $429K |
| April 2026 | $420K |
| March 2026 | $422K |
| February 2026 | $430K |
| January 2026 | $442K |
2025 | |
2024 | |
2023 | |
2022 | |
2021 | |
2020 | |
2019 | |
2018 | |
2017 | |
2016 | |
Comparable sales
These are recently sold homes that have a similar location or other similar features to this home, like bedrooms, bathrooms, and square footage. Get a sense of the expected prices in the area by viewing these homes.Address | Distance | Property Type | Sold Price | Sold Date | Bed | Bath | Sqft |
|---|---|---|---|---|---|---|---|
6.03 | Mobile / Manufactured | - | 04/15/26 | 2 | 1 | 672 |
Nearby home prices
Get a sense of expected prices in the area by checking the value of nearby homes.Address | Distance | Price | Bed | Bath | Sqft | Status |
|---|---|---|---|---|---|---|
0.23 | - | - | - | - | Off Market | |
0.23 | - | - | - | - | Recently Sold | |
0.50 | - | - | - | - | Recently Sold | |
0.56 | $699,000 | 4 | 2 | 1,310 | For Sale | |
0.57 | - | - | - | - | Off Market | |
0.62 | $799,000 | 3 | 2 | 1,816 | For Sale | |
0.62 | $626,200 | 3 | 2.5 | 2,444 | Off Market | |
0.61 | $208,400 | - | - | - | Off Market | |
0.65 | $380,000 | - | - | - | For Sale | |
0.68 | - | - | - | 1,064 | Off Market | |
0.73 | $210,000 | - | - | - | For Sale |
Price and Tax history
| Date | Event | Price |
|---|---|---|
Aug 12, 2026 Source: Unlock MLS #6590166 | PriceChange | $435,000 Price decreased by 3% |
Jan 20, 2026 Source: Unlock MLS #6590166 | Listed For Sale | $449,000 |
Jun 23, 2025 Source: Unlock MLS #1598852 | ListingRemoved | $467,500 |
Mar 20, 2025 Source: Central Texas MLS #569740 | PriceChange | $467,500 Price decreased by 1% |
Feb 21, 2025 Source: Unlock MLS #1598852 | Listed For Sale | $470,000 |
| Year | Property tax | Tax assessment |
|---|---|---|
| 2025 | $802 | $431,080 |
Home facts updated by county records
LGBTQ Local Legal Protections
LGBTQ Local Legal Protections



Molly Wendt, Century 21 Randall Morris & As, (512) 847-2291
Agent Phone: (512) 847-2291
Based on information from Unlock MLS (alternatively, from ACTRIS) for the period through 2026-09-22 00:06:36 PDT. Neither the Board nor ACTRIS guarantees or is in any way responsible for its accuracy. All data is provided “AS IS” and with all faults. Data maintained by the Board or ACTRIS may not reflect all real estate activity in the market.
Information being provided is for consumers’ personal, non-commercial use and may not be used for any purpose other than to identify prospective properties consumers may be interested in purchasing. Some IDX listings have been excluded from this website. Click here for more information
Information being provided is for consumers’ personal, non-commercial use and may not be used for any purpose other than to identify prospective properties consumers may be interested in purchasing. Some IDX listings have been excluded from this website. Click here for more information
Similar Homes You May Like
 1 ACREStephen Baldwin TREC #570496, BHHS Don Johnson Realtors - CL
 1 ACREMonica & Company Real Estate, Active
 0.62 ACRESManresa Global Realty, Active
 5.05 ACRESMisty Madrigal TREC #556892, Orchard Brokerage
 2.28 ACRESMonica & Company Real Estate, Active
 Century 21 Randall Morris & As, Active
 FOR SALE BY OWNER1 ACRE
 0.44 ACRESGrassroots Realty, LLC., Active
 0.7 ACRESColdwell Banker Apex, Active
 0.7 ACRESGibson Properties, Active
 FOR SALE BY OWNER
 2.86 ACRESLisa Polasek TREC #539469, RE/MAX Genesis
 5.1 ACRESCitywide Realty - Team Elite Group, Active
 1.5 ACRESCompass RE Texas, LLC, Active
 0.84 ACRESSacred Estate Realty, Active
 0.73 ACRESTina Morris TREC #523504, Keller Williams Heritage
 2.52 ACRESCentury 21 Randall Morris & As, Active
 2.31 ACRESDestini Evans TREC #749955, MAG Real Estate LLC
 2.82 ACRESPhyllis Browning Company - NB, Active
 Mary Rice TREC #751277, Real Broker, LLC
 0.51 ACRESRealty One Group Prosper, Active
 5 ACRESCentury 21 Randall Morris & As, Active
 2.08 ACRESSteven Lannom TREC #706781, Coldwell Banker D'Ann Harper
 See more homes for sale inDriftwood


New Listings near 715 Bee Gee Rd
 NEW - 2 DAYS AGO4.53 ACRESKatie Foerster TREC #619461, Keller Williams Heritage
 11.62 ACRESKeller Williams Realty, Active
- 1.5 ACRESCompass RE Texas, LLC, Active
 2.5 ACRESHills Of Texas Sky Realty, Active
 10.46 ACRESGIMME SHELTER!, Active
 6.61 ACRESKeller Williams - Lake Travis, Active
 NEW - 17 HRS AGO10 ACRESRealty Texas LLC, Active
 5.44 ACRESAshley Barnes TREC #725252, JPAR San Antonio
- See more homes for sale inDriftwood



Frequently asked questions about 715 Bee Gee Rd
- When was 715 Bee Gee Rd built?715 Bee Gee Rd in Driftwood, TX was built in 1993.
- What do residents say about Driftwood?Residents describe Driftwood, TX as quiet, dog-friendly, and easy to park in. Most residents say you need a car. See homes for sale in Driftwood, TX.
- What are the closest schools to 715 Bee Gee Rd?The closest schools to 715 Bee Gee Rd in Driftwood, TX are Blue Hole Primary School (Pre-K), Danforth Junior High School (rated 8/10), Jacob's Well Elementary School (rated 8/10).
- Is Driftwood a buyer's or seller's market?Driftwood is currently a buyer's market, based on recent for-sale activity.
- Does 715 Bee Gee Rd have air conditioning?Yes, 715 Bee Gee Rd in Driftwood, TX has air conditioning.
- Does 715 Bee Gee Rd have a pool?Yes, 715 Bee Gee Rd in Driftwood, TX has a pool.
715 Bee Gee Rd, Driftwood, TX 78619 is a 4 bedroom, 3 bathroom, 2,128 sqft mobile/manufactured built in 1993. This property is currently available for sale and was listed by Unlock MLS on Jan 20, 2026. The MLS # for this home is MLS# 6590166.