


$219,000
 2 Beds
 2.5 Baths
 1,160 sqft
311A Utterback, Kyle, TX 78640
Est. Mortgage $1,648/mo*
Get Pre-QualifiedHome Highlights

Townhouse

Built in 2004

$189/sqft

Garage

HOA $57/mo
Local Information
- Map ViewExplore the area around 311A Utterback.

- Schools1 Preschool School1 Elementary School1 Middle School1 High School

- Shop & Eat

-- mins to
About this House
What's unique:Private balconyFully fenced yardBuilt-in microwaveCeiling fansTwo spacious bedroomsDurable tile flooring
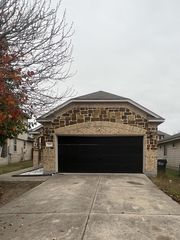
Charming townhouse nestled in the highly desirable Plum Creek neighborhood! Shaded by mature trees, the home welcomes you with a covered front porch and exterior steps, opening into a bright living and dining space featuring beautiful vinyl wood plank flooring and ceiling fans. The kitchen is equipped with a gas cooktop, built-in microwave, breakfast bar, pantry closet, durable tile flooring, and a cheerful window over the sink. Upstairs, you will find a convenient laundry closet and two spacious bedrooms, each with ceiling fans, including one that boasts access to a lovely private balcony. Energy efficiency and peace of mind are built right in with a 2018 HVAC system and a 2018 gas water heater. Step outside to enjoy the fully fenced yard with classic white vinyl picket fencing, a locked outdoor storage closet, and a small back patio complete with a sun shade for added privacy from the attached neighbor. Parking is easy with a 1-car detached garage plus an adjacent parking pad, allowing for up to two vehicles. Located right across from a community swing set and pocket park, this home also grants you access to Plum Creek’s world-class amenities, including a golf course, multiple parks and playgrounds, community pool, a dog park, pickleball courts, walking trails, and a catch-and-release fishing lake.
Last check for updates: about 6 hours ago
Listing courtesy of Allison Pflaum
Keller Williams Realty, (512) 312-1626
Rachel Ambrose, (512) 368-9841
Keller Williams Realty, (512) 448-4111
Source: Unlock MLS, MLS#3800881
Also Listed on Unlock MLS.
Home Details for 311A Utterback

|
|---|
Beds & Baths Number of Bedrooms: 2Number of Bathrooms: 3Number of Bathrooms (full): 2Number of Bathrooms (half): 1 |
Dimensions and Layout Living Area: 1160 Square Feet |
Appliances & Utilities Utilities: Electricity Connected, Internet-Cable, Natural Gas Connected, Sewer Connected, Water ConnectedAppliances: Built-In Oven(s), Dishwasher, Disposal, Gas Cooktop, Gas Range, Microwave, Gas Oven, Plumbed For Ice Maker, Vented Exhaust Fan, Gas Water HeaterDishwasherDisposalMicrowave |
Heating & Cooling Heating: CentralHas CoolingAir Conditioning: Central AirHas HeatingHeating Fuel: Central |
Gas & Electric Has Electric on Property |
Windows, Doors, Floors & Walls Window: Blinds, ScreensFlooring: Carpet, Tile, Vinyl |
Levels, Entrance, & Accessibility Stories: 2Levels: TwoAccessibility: NoneFloors: Carpet, Tile, Vinyl |
View Has a ViewView: Neighborhood, Park/Greenbelt |

|
|---|
Exterior Home Features Roof: Composition ShinglePatio / Porch: Covered, Front Porch, PatioFencing: Back Yard, Fenced, Gate, VinylOther Structures: NoneExterior: Balcony, Exterior Steps, Gutters Full, Lighting, PlaygroundFoundation: SlabNo Private Pool |
Parking & Garage Number of Garage Spaces: 1Number of Covered Spaces: 1Has a GarageNo Attached GarageParking Spaces: 1Parking: Detached, Driveway, Garage, Garage Faces Rear |
Pool Pool: None |
Frontage Waterfront: NoneNot on Waterfront |
Water & Sewer Sewer: Public Sewer |
Farm & Range Not Allowed to Raise Horses |

|
|---|
Days on Market: 136 |

|
|---|
Year Built Year Built: 2004 |
Property Type / Style Property Type: ResidentialProperty Subtype: Townhouse |
Building Not a New ConstructionAttached To Another StructureNo Additional Parcels |
Property Information Condition: ResaleParcel Number: 116539000B006A02 |

|
|---|
Price List Price: $219,000Price Per Sqft: $189 |
Status Change & Dates Possession Timing: Close Of Escrow, Funding |

|
|---|
MLS Status: Active |

|
|---|

|
|---|
Direction & Address City: KyleCommunity: Plum Creek |
School Information Elementary School: Laura B NegleyElementary School District: HaysCONSISDJr High / Middle School: R C BartonJr High / Middle School District: HaysCONSISDHigh School: Jack C HaysHigh School District: HaysCONSISD |

|
|---|
Listing Agent Listing ID: 3800881 |

|
|---|
Building Details Builder Name: Pulte |

|
|---|
Community Features: Common Grounds, Curbs, Dog Park, Fishing, Golf, Lake, Park, Pet Amenities, Picnic Area, Planned Social Activities, Playground, Pool, Sidewalks, Sport Court(s)/Facility |
Other Playground |

|
|---|
HOA Fee Includes: Common Area MaintenanceHOA Name: Plum Creek HOAHas an HOAHOA Fee: $172/Quarterly |

|
|---|
Lot Area: 5662.8 sqft |

|
|---|
Special Conditions: Standard |

|
|---|
Listing Terms: Cash, Conventional, FHA, Texas Vet, VA Loan |

|
|---|
Mls Number: 3800881Attribution Contact: allisontrickey@kw.com |

|
|---|
Common GroundsCurbsDog ParkFishingGolfLakeParkPet AmenitiesPicnic AreaPlanned Social ActivitiesPlaygroundPoolSidewalksSport Court(s)/Facility |
Around this home
What Locals Say about Kyle
At least 206 Trulia users voted on each feature.

89 % Say car is needed

87 % Say it's dog friendly

87 % Say there are sidewalks

82 % Say parking is easy

81 % Say yards are well-kept

76 % Say there's holiday spirit

73 % Say kids play outside

67 % Say people would walk alone at night

58 % Say it's quiet

57 % Say streets are well-lit

50 % Say they plan to stay for at least 5 years

49 % Say neighbors are friendly

42 % Say there's wildlife

30 % Say there are community events

18 % Say it's walkable to restaurants

14 % Say it's walkable to grocery stores
Sourced by Trulia users. Learn more about our methodology.
Market trends in Kyle
Last updated August 2026
Avg. sale price
$301K
$3.3KMoM
Sale-to-List Price
99.2%
Price per sq ft
$163
$3MoM
Available listings
449
15MoM
Home Value
Trulia Estimate
$214KSince last month
Increased$3K (+1.3%)Since last year
Decreased$3K (-1.5%)Learn more about this home's value by checking out its Trulia Estimate and the value of nearby homes.
Trulia Estimate
The of this home's value decreased by -2% in the last 10 years
| Month | Estimated value |
|---|---|
2026 | |
| October 2026 | $214K |
| September 2026 | $210K |
| August 2026 | $212K |
| July 2026 | $213K |
| June 2026 | $214K |
| May 2026 | $218K |
Nearby home prices
Get a sense of expected prices in the area by checking the value of nearby homes.Address | Distance | Price | Bed | Bath | Sqft | Status |
|---|---|---|---|---|---|---|
0.00 | $241,800 | 3 | 3 | 1,564 | Off Market | |
0.00 | $215,300 | 2 | 2.5 | 1,160 | Off Market | |
0.00 | $196,100 | 2 | 3 | 1,160 | Off Market | |
0.01 | - | - | - | - | Off Market | |
0.01 | $234,800 | 3 | 3 | 1,470 | Off Market | |
0.01 | - | 3 | 3 | 1,470 | Off Market | |
0.01 | - | - | - | - | Off Market | |
0.01 | $230,000 | 2 | 2.5 | 1,218 | Off Market | |
0.01 | - | - | - | - | Off Market | |
0.01 | - | - | - | - | Off Market | |
0.01 | - | - | - | - | Off Market | |
0.02 | - | - | - | - | Off Market | |
0.02 | - | - | - | - | Off Market | |
0.02 | - | - | - | - | Off Market | |
0.02 | $241,800 | 3 | 3 | 1,564 | Off Market | |
0.02 | $192,700 | - | - | - | Off Market | |
0.02 | $262,200 | Studio | - | - | Off Market | |
0.02 | - | - | - | - | Off Market | |
0.03 | - | - | - | - | Off Market | |
0.03 | - | - | - | - | Off Market |
Price and Tax history
| Date | Event | Price |
|---|---|---|
May 21, 2026 Source: Unlock MLS #3800881 | Listed For Sale | $219,000 |
LGBTQ Local Legal Protections
LGBTQ Local Legal Protections



Allison Pflaum, Keller Williams Realty, (512) 312-1626
Based on information from Unlock MLS (alternatively, from ACTRIS) for the period through 2026-10-04 13:23:51 PDT. Neither the Board nor ACTRIS guarantees or is in any way responsible for its accuracy. All data is provided “AS IS” and with all faults. Data maintained by the Board or ACTRIS may not reflect all real estate activity in the market.
Information being provided is for consumers’ personal, non-commercial use and may not be used for any purpose other than to identify prospective properties consumers may be interested in purchasing. Some IDX listings have been excluded from this website. Click here for more information
Information being provided is for consumers’ personal, non-commercial use and may not be used for any purpose other than to identify prospective properties consumers may be interested in purchasing. Some IDX listings have been excluded from this website. Click here for more information
Similar Homes You May Like
 Christies Intl Real Estate Lone Star
 See more homes for sale inKyle


New Listings near 311A Utterback
 NEW - 1 DAY AGO0.47 ACRESeXp Realty, LLC
- See more homes for sale inKyle




Frequently asked questions about 311A Utterback
- What is the estimated monthly payment for 311A Utterback?Based on a $219,000 list price with 20% down at today's rates, the estimated monthly payment for 311A Utterback in Kyle, TX is approximately $1,611 (about $1,235 principal & interest, $301 property taxes, and $75 homeowner's insurance). This is an estimate. Actual payment depends on your loan terms.
- How does the list price for 311A Utterback compare to homes in Kyle?311A Utterback in Kyle, TX is listed at $219,000, about 27% below the $301K median sale price in Kyle.
- What do residents say about Kyle?Residents describe Kyle, TX as dog-friendly, pedestrian-friendly, and easy to park in. See homes for sale in Kyle, TX.
- What are the closest schools to 311A Utterback?The closest schools to 311A Utterback in Kyle, TX are Jack C Hays High School (rated 5/10), Laura B Negley Elementary School (Pre-K, rated 8/10), R C Barton Middle School (rated 8/10).
- Does 311A Utterback have air conditioning?Yes, 311A Utterback in Kyle, TX has air conditioning.
- Does 311A Utterback have a pool?Yes, 311A Utterback in Kyle, TX has a pool.
311A Utterback, Kyle, TX 78640 is a 2 bedroom, 3 bathroom, 1,160 sqft townhouse built in 2004. This property is currently available for sale and was listed by Unlock MLS on May 21, 2026. The MLS # for this home is MLS# 3800881.