


$214,900
 3 Beds
 2 Baths
 1,430 sqft (on 0.56 acres)
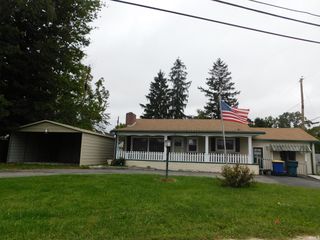
714 W Darrell Dr, Muncie, IN 47303
Est. Mortgage $1,409/mo*
Get Pre-QualifiedHome Highlights

Single-Family Home

Built in 1970

0.56 acre lot

$150/sqft

2 Car Garage
Local Information
- Map ViewExplore the area around 714 W Darrell Dr.

- Schools1 Elementary School1 Middle School1 High School

- Shop & Eat

-- mins to
About this House
What's unique:Wood burning fireplaceLarge fenced-in yardEat in kitchen
Welcome to a home where family, space, and opportunity come together. Being offered for sale for the very first time by its original owners, this 3-bedroom, 2-bathroom home is located in the desirable Delta School District in the Hamilton Village neighborhood and offers the room and outdoor space buyer's are looking for. Inside, you'll find an eat in kitchen, wood burning fireplace, and two separate living areas giving everyone a little more room to spread out. One space could serve as a traditional family room, while the second could become a playroom, home office, movie room, or additional gathering space. The primary bedroom includes a private en-suite bathroom with a stand-up shower, while the additional bedrooms share a full guest bathroom with a tub/shower combination. With three bedrooms and two full bathrooms, there is plenty of flexibility for a growing family, guests, or working from home. The backyard is where this property really shines. The large, fenced-in yard provides plenty of space for entertaining, pets to play, family gatherings, outdoor activities, gardening, or simply enjoying summer evenings together. A utility shed provides additional storage, while the double gates and multiple access points offer convenient access to the front, side, rear, and utility areas of the property. This original-owner property is ready for its next buyer to make it their own, so pack your bags because this one is ready for you! IMPORTANT SALE TERMS: This property is being sold AS IS ONLY. Seller will make NO repairs, improvements, replacements, or credits for repairs as part of the sale. Buyers are welcome and encouraged to conduct inspections and complete their own due diligence regarding the condition of the property.
Last check for updates: about 8 hours ago
Listing Provided by: Austin Rich
NextHome Elite Real Estate
Source: MIBOR as distributed by MLS GRID, MLS#22124516
Home Details for 714 W Darrell Dr

|
|---|
Interior Details Number of Rooms: 6Types of Rooms: Master Bedroom, Bedroom 2, Bedroom 3, Family Room, Kitchen, Living Room |
Beds & Baths Number of Bedrooms: 3Main Level Bedrooms: 3Number of Bathrooms: 2Number of Bathrooms (full): 2Number of Bathrooms (main level): 2 |
Dimensions and Layout Living Area: 1430 Square Feet |
Appliances & Utilities Appliances: Dryer, Gas Water Heater, Microwave, Electric Oven, Refrigerator, Washer, Water Softener OwnedDryerMicrowaveRefrigeratorWasher |
Heating & Cooling Heating: Forced Air,Natural GasHas CoolingAir Conditioning: Central AirHas HeatingHeating Fuel: Forced Air |
Fireplace & Spa Number of Fireplaces: 1Fireplace: Living Room, Wood Burning, MasonryHas a Fireplace |
Levels, Entrance, & Accessibility Stories: 1Levels: One |

|
|---|
Exterior Home Features Fencing: FencedOther Structures: StorageFoundation: Crawl Space |
Parking & Garage Number of Garage Spaces: 2Number of Covered Spaces: 2No CarportHas a GarageHas an Attached GarageParking Spaces: 2Parking: Attached |
Farm & Range Horse Amenities: None |

|
|---|
Cumulative Days on Market: 7Days on Market: 20 |

|
|---|
Year Built Year Built: 1970 |
Property Type / Style Property Type: ResidentialProperty Subtype: Residential, Single Family ResidenceArchitecture: Ranch |
Building Construction Materials: Brick, Vinyl SidingNot a New ConstructionNot Attached Property |
Property Information Parcel Number: 180721251002000006 |

|
|---|
Price List Price: $214,900Price Per Sqft: $150 |
Status Change & Dates Possession Timing: Close Of Escrow |

|
|---|
MLS Status: Active |

|
|---|
Direction & Address City: MuncieCommunity: Hamilton Village |
School Information High School District: Delaware Community School Corp |

|
|---|
Listing Agent Listing ID: 22124516 |

|
|---|
Building Area Building Area: 1430 Square Feet |

|
|---|
No HOA |

|
|---|
Lot Area: 0.56 acres |

|
|---|
Special Conditions: As Is |

|
|---|
Mls Number: 22124516Attribution Contact: Austin@mynexthomeelite.com |
Around this home
What Locals Say about Muncie
At least 426 Trulia users voted on each feature.

83 % Say parking is easy

82 % Say car is needed

81 % Say yards are well-kept

76 % Say it's dog friendly

67 % Say there's holiday spirit

58 % Say kids play outside

52 % Say it's quiet

52 % Say people would walk alone at night

48 % Say neighbors are friendly

45 % Say there are sidewalks

45 % Say there's wildlife

38 % Say they plan to stay for at least 5 years

37 % Say it's walkable to restaurants

30 % Say streets are well-lit

26 % Say it's walkable to grocery stores

16 % Say there are community events
Sourced by Trulia users. Learn more about our methodology.
Market trends in Muncie
Last updated August 2026
Avg. sale price
$174K
$1.33KMoM
Sale-to-List Price
98.6%
0.4%MoM
Price per sq ft
$115
$5MoM
Available listings
333
3MoM
Home Value
Trulia Estimate
$211KSince last month
Decreased$16K (-6.9%)Since last year
Decreased$2K (-0.7%)Learn more about this home's value by checking out its Trulia Estimate, the value of nearby homes, and how much similar homes have sold for.
Trulia Estimate
The of this home's value increased by +103% in the last 10 years
| Month | Estimated value |
|---|---|
2026 | |
| September 2026 | $211K |
| August 2026 | $226K |
| July 2026 | $228K |
| June 2026 | $230K |
| May 2026 | $228K |
| April 2026 | $225K |
| March 2026 | $219K |
| February 2026 | $215K |
| January 2026 | $212K |
2025 | |
2024 | |
2023 | |
2022 | |
2021 | |
2020 | |
2019 | |
2018 | |
2017 | |
2016 | |
Comparable sales
These are recently sold homes that have a similar location or other similar features to this home, like bedrooms, bathrooms, and square footage. Get a sense of the expected prices in the area by viewing these homes.Address | Distance | Property Type | Sold Price | Sold Date | Bed | Bath | Sqft |
|---|---|---|---|---|---|---|---|
0.17 | Single-Family Home | $205,000 | 11/19/25 | 3 | 1.5 | 1,385 | |
0.22 | Single-Family Home | $275,000 | 06/18/26 | 3 | 2 | 1,774 | |
0.13 | Single-Family Home | $225,000 | 12/30/25 | 3 | 2.5 | 1,794 | |
0.11 | Single-Family Home | $181,920 | 12/12/25 | 3 | 1 | 1,107 | |
0.48 | Single-Family Home | $219,900 | 07/14/26 | 3 | 2 | 1,422 | |
0.70 | Single-Family Home | $259,900 | 04/03/26 | 3 | 2 | 1,928 | |
0.78 | Single-Family Home | $236,000 | 08/28/26 | 3 | 2 | 1,500 | |
0.83 | Single-Family Home | $223,450 | 09/08/26 | 3 | 1.5 | 1,456 | |
0.87 | Single-Family Home | $242,000 | 05/15/26 | 3 | 2 | 1,984 | |
0.94 | Single-Family Home | $222,000 | 02/20/26 | 3 | 2 | 1,726 |
Nearby home prices
Get a sense of expected prices in the area by checking the value of nearby homes.Address | Distance | Price | Bed | Bath | Sqft | Status |
|---|---|---|---|---|---|---|
0.06 | $166,100 | 3 | 1.5 | 1,150 | Off Market | |
0.04 | $271,400 | 3 | 2 | 1,968 | Off Market | |
0.11 | - | 3 | 1 | 1,218 | Off Market | |
0.11 | $181,920 | 3 | 1 | 1,107 | Recently Sold | |
0.13 | $177,200 | 3 | 2 | 1,512 | Off Market | |
0.11 | $222,300 | 3 | 2 | 1,489 | Off Market | |
0.17 | $221,700 | 4 | 1 | 1,430 | Off Market | |
0.12 | $225,100 | 3 | 2 | 2,084 | Off Market | |
0.13 | $225,000 | 3 | 2.5 | 1,794 | Recently Sold | |
0.14 | $251,800 | 3 | 2 | 1,582 | Off Market | |
0.17 | $211,300 | 3 | 1.5 | 1,385 | Off Market |
Price and Tax history
| Date | Event | Price |
|---|---|---|
Sep 16, 2026 Source: IRMLS #202636782 | PendingToActive | $214,900 |
Sep 9, 2026 Source: IRMLS #202636782 | Pending | $214,900 |
Sep 5, 2026 Source: IRMLS #202636782 | Listed For Sale | $214,900 |
| Year | Property tax | Tax assessment |
|---|---|---|
| 2025 | $686 | $210,100 |
Home facts updated by county records
LGBTQ Local Legal Protections
LGBTQ Local Legal Protections



Austin Rich, NextHome Elite Real Estate
Based on information submitted to the MLS GRID as of 2026-09-25 12:58:26 PDT. All data is obtained from various sources and may not have been verified by broker or MLS GRID. Supplied Open House Information is subject to change without notice. All information should be independently reviewed and verified for accuracy. Properties may or may not be listed by the office/agent presenting the information. Some IDX listings have been excluded from this website. Click here for more information
Similar Homes You May Like
 2.67 ACRESRyan Orr, RE/MAX Real Estate Groups, IRMLS
 0.35 ACRESKeller Williams Indy Metro Partners
 0.51 ACRESTonya McCoy, Moving Real Estate, IRMLS
 0.4 ACRESRyan Orr, RE/MAX Real Estate Groups, IRMLS
 NEW - 2 DAYS AGOFOR SALE BY OWNER
 OPEN SAT, 12-2PM0.27 ACRESRE/MAX Real Estate Solutions
 0.41 ACRESTina Coons, RE/MAX Real Estate Groups, IRMLS
 Ryan Orr, RE/MAX Real Estate Groups, IRMLS
 0.39 ACRESKeller Williams Indy Metro NE
 OPEN SAT, 1-3PM0.27 ACRESRyan Orr, RE/MAX Real Estate Groups, IRMLS
 0.31 ACRESSuzie Mack, F.C. Tucker Realty Center, IRMLS
 0.25 ACRESSonia Radcliff, Uptown Realty Group, IRMLS
 Suzie Mack, F.C. Tucker Realty Center, IRMLS
 0.28 ACRESRE/MAX Real Estate Solutions
 OPEN SUN, 12-2PM0.44 ACRESCarpenter, REALTORS®
 0.31 ACRESRyan Orr, RE/MAX Real Estate Groups, IRMLS
 0.34 ACRESRyan Kramer, RE/MAX Real Estate Groups, IRMLS
 1.05 ACRESRyan Orr, RE/MAX Real Estate Groups, IRMLS
 0.59 ACRESRyan Orr, RE/MAX Real Estate Groups, IRMLS
 Ryan Orr, RE/MAX Real Estate Groups, IRMLS
 Ryan Orr, RE/MAX Real Estate Groups, IRMLS
 1.35 ACRESCortney Felton, NextHome Elite Real Estate, IRMLS
 0.29 ACRESCyndi Goodpaster, Moving Real Estate, IRMLS
 OPEN SAT, 1-3PM0.89 ACRESKeller Williams Indy Metro NE
 See more homes for sale inMuncie


New Listings near 714 W Darrell Dr
 NEW - 30 MIN AGO0.41 ACRESKeri Hir, Keri Hir, IRMLS
 NEW - 13 HRS AGO0.48 ACRESRealty Wealth Advisors
 NEW - 8 HRS AGO0.41 ACRESKathy J Smith, NextHome Elite Real Estate, IRMLS
 NEW - 9 HRS AGOSteve Slavin, Coldwell Banker Real Estate Group, IRMLS
 NEW - 1 DAY AGO0.3 ACRESRachel Sipe, Property House, IRMLS
 NEW - 1 DAY AGORebekah Hanna, NextHome Elite Real Estate, IRMLS
 Ryan Orr, RE/MAX Real Estate Groups, IRMLS
 0.45 ACRESRyan Orr, RE/MAX Real Estate Groups, IRMLS
 OPEN SAT, 1-3PM0.39 ACRESRyan Orr, RE/MAX Real Estate Groups, IRMLS
 0.35 ACRESNextHome Elite Real Estate
 Steve Slavin, Coldwell Banker Real Estate Group, IRMLS
 0.32 ACRESJason Gates, F.C. Tucker Muncie, REALTORS, IRMLS
 0.27 ACRESJason Burcham, Coldwell Banker Real Estate Group, IRMLS
- 0.25 ACRESSonia Radcliff, Uptown Realty Group, IRMLS
- See more homes for sale inMuncie

Frequently asked questions about 714 W Darrell Dr
- What is the estimated monthly payment for 714 W Darrell Dr?Based on a $214,900 list price with 20% down at today's rates, the estimated monthly payment for 714 W Darrell Dr in Muncie, IN is approximately $1,425 (about $1,203 principal & interest, $147 property taxes, and $75 homeowner's insurance). This is an estimate. Actual payment depends on your loan terms.
- How does the list price for 714 W Darrell Dr compare to homes in Muncie?714 W Darrell Dr in Muncie, IN is listed at $214,900, about 23% above the $174K median sale price in Muncie.
- What do residents say about Muncie?Residents describe Muncie, IN as easy to park in, well-kept, and dog-friendly. Most residents say you need a car. See homes for sale in Muncie, IN.
- What are the closest schools to 714 W Darrell Dr?The closest schools to 714 W Darrell Dr in Muncie, IN are Delta High School (rated 9/10), Delta Middle School (rated 7/10), Royerton Elementary School (rated 6/10).
- Does 714 W Darrell Dr have air conditioning?Yes, 714 W Darrell Dr in Muncie, IN has air conditioning.
- Does 714 W Darrell Dr have laundry facilities?Yes, 714 W Darrell Dr in Muncie, IN has in-unit laundry.
714 W Darrell Dr, Muncie, IN 47303 is a 3 bedroom, 2 bathroom, 1,430 sqft single-family home built in 1970. This property is currently available for sale and was listed by MIBOR as distributed by MLS GRID on Sep 5, 2026. The MLS # for this home is MLS# 22124516.