


$1,106,000
Original price: $1,075,000
 4 Beds
 3 Baths
 2,583 sqft
713 Manor Ln, Paso Robles, CA 93446
Est. Mortgage $7,301/mo*
Get Pre-QualifiedHome Highlights

Single-Family Home

Built in 2026

$428/sqft

2 Car Garage

HOA $370/mo
Local Information
- Map ViewExplore the area around 713 Manor Ln.

- Schools1 Elementary School1 Middle School1 High School

- Shop & Eat

-- mins to
About this House
What's unique:Airy sun-filled gathering space
The Fontainebleau is crafted for those who love space, light, and the subtle luxury of wine-country living. Step inside and the great room immediately lifts the home to a grand scale-its 19-foot ceilings creating an airy, sun-filled gathering space that feels both impressive and welcoming.
Downstairs, the primary suite offers the comfort and privacy of single-level living, while a second bedroom with its own bath adds flexibility for guests, extended family, or a dedicated work-from-home space. Upstairs, a pair of bedrooms and an open loft provide room for kids, hobbies, or quiet retreat.
With its thoughtful layout and effortless indoor-outdoor flow, the Fontainebleau is designed for evenings on the patio, weekends exploring Paso's wineries, and a lifestyle that balances sophistication with the relaxed charm of the Central Coast.
Downstairs, the primary suite offers the comfort and privacy of single-level living, while a second bedroom with its own bath adds flexibility for guests, extended family, or a dedicated work-from-home space. Upstairs, a pair of bedrooms and an open loft provide room for kids, hobbies, or quiet retreat.
With its thoughtful layout and effortless indoor-outdoor flow, the Fontainebleau is designed for evenings on the patio, weekends exploring Paso's wineries, and a lifestyle that balances sophistication with the relaxed charm of the Central Coast.
Contact this Building
Last check for updates: 4 months ago
Listing courtesy of Midland Pacific Homes
Source: Midland Pacific Homes
Home Details for 713 Manor Ln

|
|---|
Heating & Cooling Heating: Natural Gas, Forced AirAir ConditioningCooling System: Central AirHeating Fuel: Natural Gas |
Levels, Entrance, & Accessibility Stories: 2 |
Interior Details Number of Rooms: 1Types of Rooms: Walk In Closets |
Appliances & Utilities DishwasherDisposalMicrowave |
Fireplace & Spa Fireplace |

|
|---|
Exterior Home Features Roof: Tile |
Parking & Garage Parking Spaces: 2Parking: Attached |

|
|---|
Year Built Year Built: 2026 |
Property Type / Style Property Type: Single Family HomeArchitecture: House |

|
|---|
Price Price Per Sqft: $428 |

|
|---|
HOA Fee: $370/Monthly |

|
|---|
Lot Area: 8699 sqft |
All New Homes in The Reserve at River Oaks
Quick Move-in Homes (9)
| 719 Manor Ln | 4bd 3ba 2,338 sqft | $999,000 | |
| 730 Manor Ln | 4bd 3ba 2,583 sqft | $1,075,000 | |
| 713 Manor Ln | 4bd 3ba 2,583 sqft | $1,106,000 | |
| 701 Manor Ln | 4bd 3ba 2,626 sqft | $1,129,000 | |
| 706 Manor Ln | 6bd 3ba 3,174 sqft | $1,240,000 | |
| 724 Manor Ln | 4bd 3ba 2,626 sqft | $1,117,500 | |
| 748 Manor Ln | 4bd 3ba 2,626 sqft | $1,136,500 | |
| 737 Manor Ln | 5bd 3ba 2,899 sqft | $1,212,000 | |
| 3557 Palazzo Ln | 5bd 3.5ba 3,014 sqft | $1,372,900 |
Quick Move-In Homes provided by CRMLS,Midland Pacific Homes
Buildable Plans (11)
| The Kylemore Plan | 4bd 3ba 2,338 sqft | $1,025,000+ | |
| The Fontainebleau Plan | 4bd 3ba 2,583 sqft | $1,100,000+ | |
| The Monticello Plan | 4bd 3ba 2,626 sqft | $1,125,000+ | |
| The Windsor Plan | 5bd 3ba 2,899 sqft | $1,220,000+ | |
| The Alhambra Plan | 4bd 2.5ba 2,791 sqft | $1,225,000+ | |
| The Kensington Plan | 4bd 2.5ba 2,734 sqft | $1,245,000+ | |
| The Windsor+ Plan | 6bd 3ba 3,174 sqft | $1,270,000+ | |
| The Breakers Plan | 4bd 2.5ba 2,897 sqft | $1,275,000+ | |
| The Alhambra+ Plan | 5bd 2.5ba 3,094 sqft | $1,300,000+ | |
| The Chambord Plan | 5bd 2.5ba 3,075 sqft | $1,325,000+ | |
| The Breakers+ Plan | 5bd 2.5ba 3,189 sqft | $1,330,000+ |
Buildable Plans provided by Midland Pacific Homes
Community Description
Hidden in the rolling hills of Paso Robles wine country, The Reserve at River Oaks is a family owned and operated development that promises a luxurious lifestyle. With 127 homes boasting expansive vineyard or lakefront views, this community offers privacy on lots ranging from 8,000 to 18,000 sq. ft.
Renowned for its rolling hills and vibrant wine culture, Paso Robles, CA, offers a welcoming blend of small-town charm and scenic beauty. The pleasant weather, historic downtown and numerous outdoor activities make it ideal for relaxation and adventure. There's something for everyone here.
Customize a home that is as unique as you are at the Reserve at River Oaks. Choose from 12 luxury home models that can be customized with countless options and upgrades to fit your lifestyle. Imagine a cozy kitchen where you can bake with the kids or grandkids, a living room perfect for entertaining, or a backyard where you can unwind after a long day. At The Reserve, your dream home isn't just a vision - it's a reality waiting to be crafted.
With world class amenities in close proximity, including a golf course designed by local PGA professionals and exclusive clubhouse.
At The Reserve, creating lasting memories is as effortless as enjoying the stunning surroundings. Savor tranquil sunsets over lush vineyards, share a meal in a custom-designed kitchen, or gather for a friendly game of pickleball. The Reserve's spacious homes and welcoming community ensure that every moment spent here is unforgettable. DRE# 01856543
Renowned for its rolling hills and vibrant wine culture, Paso Robles, CA, offers a welcoming blend of small-town charm and scenic beauty. The pleasant weather, historic downtown and numerous outdoor activities make it ideal for relaxation and adventure. There's something for everyone here.
Customize a home that is as unique as you are at the Reserve at River Oaks. Choose from 12 luxury home models that can be customized with countless options and upgrades to fit your lifestyle. Imagine a cozy kitchen where you can bake with the kids or grandkids, a living room perfect for entertaining, or a backyard where you can unwind after a long day. At The Reserve, your dream home isn't just a vision - it's a reality waiting to be crafted.
With world class amenities in close proximity, including a golf course designed by local PGA professionals and exclusive clubhouse.
At The Reserve, creating lasting memories is as effortless as enjoying the stunning surroundings. Savor tranquil sunsets over lush vineyards, share a meal in a custom-designed kitchen, or gather for a friendly game of pickleball. The Reserve's spacious homes and welcoming community ensure that every moment spent here is unforgettable. DRE# 01856543
Contact this Building
Office Hours
Sales Office
2335 Clubhouse Drive
Paso Robles, CA 93446
Around this home
What Locals Say about Paso Robles
At least 188 Trulia users voted on each feature.

88 % Say it's dog friendly

88 % Say car is needed

87 % Say yards are well-kept

79 % Say there's holiday spirit

76 % Say it's quiet

75 % Say parking is easy

72 % Say people would walk alone at night

66 % Say there's wildlife

64 % Say there are sidewalks

63 % Say kids play outside

60 % Say neighbors are friendly

59 % Say they plan to stay for at least 5 years

53 % Say streets are well-lit

49 % Say it's walkable to grocery stores

45 % Say it's walkable to restaurants

41 % Say there are community events
Sourced by Trulia users. Learn more about our methodology.
Market trends in Paso Robles
Last updated August 2026
Avg. sale price
$788K
$12.5KMoM
Sale-to-List Price
99.5%
0.1%MoM
Price per sq ft
$433
$11MoM
Available listings
206
5MoM
Home Value
Trulia Estimate
$1.16MSince last month
Increased$1K (+0.1%)Since last year
Increased$68K (+6.3%)Learn more about this home's value by checking out its Trulia Estimate, the value of nearby homes, and how much similar homes have sold for.
Trulia Estimate
The of this home's value increased by +9% in the last 10 years
| Month | Estimated value |
|---|---|
2026 | |
| September 2026 | $1.16M |
| August 2026 | $1.16M |
| July 2026 | $1.14M |
| June 2026 | $1.11M |
| May 2026 | $1.09M |
| April 2026 | $1.08M |
| March 2026 | $1.12M |
| February 2026 | $1.09M |
| January 2026 | $1.09M |
2025 | |
2024 | |
Comparable sales
These are recently sold homes that have a similar location or other similar features to this home, like bedrooms, bathrooms, and square footage. Get a sense of the expected prices in the area by viewing these homes.Address | Distance | Property Type | Sold Price | Sold Date | Bed | Bath | Sqft |
|---|---|---|---|---|---|---|---|
0.02 | Single-Family Home | $1,102,000 | 05/08/26 | 4 | 3 | 2,626 | |
0.05 | Single-Family Home | $999,000 | 06/03/26 | 4 | 3 | 2,338 | |
0.20 | Single-Family Home | $1,150,000 | 06/04/26 | 4 | 3 | 2,583 | |
0.12 | Single-Family Home | $1,288,500 | 11/03/25 | 4 | 2.5 | 2,897 | |
0.10 | Single-Family Home | $1,326,000 | 09/24/25 | 4 | 2.5 | 2,734 | |
0.12 | Single-Family Home | $1,362,500 | 09/23/25 | 4 | 2.5 | 2,734 | |
0.27 | Single-Family Home | $1,153,000 | 04/06/26 | 4 | 3 | 2,332 | |
0.34 | Single-Family Home | $1,069,000 | 09/15/26 | 4 | 3 | 2,567 | |
0.26 | Single-Family Home | $900,000 | 03/30/26 | 3 | 2 | 2,330 | |
0.18 | Single-Family Home | $1,620,000 | 12/18/25 | 4 | 2.5 | 2,996 |
Nearby home prices
Get a sense of expected prices in the area by checking the value of nearby homes.Address | Distance | Price | Bed | Bath | Sqft | Status |
|---|---|---|---|---|---|---|
0.03 | $1,025,000+ | 4 | 3 | 2,338 | - | |
0.03 | $1,245,000+ | 4 | 2.5 | 2,734 | - | |
0.03 | $1,275,000+ | 4 | 2.5 | 2,897 | - | |
0.03 | $1,125,000+ | 4 | 3 | 2,626 | - | |
0.03 | $1,225,000+ | 4 | 2.5 | 2,791 | - | |
0.03 | $1,220,000+ | 5 | 3 | 2,899 | - | |
0.03 | $1,100,000+ | 4 | 3 | 2,583 | - | |
0.03 | $1,325,000+ | 5 | 2.5 | 3,075 | - | |
0.03 | $1,330,000+ | 5 | 2.5 | 3,189 | - | |
0.03 | $1,300,000+ | 5 | 2.5 | 3,094 | - | |
0.03 | $1,270,000+ | 6 | 3 | 3,174 | - |
Price and Tax history
| Date | Event | Price |
|---|---|---|
Jan 24, 2025 Source: Midland Pacific Homes | PriceChange | $1,106,000 Price increased by 3% |
Sep 20, 2024 Source: Midland Pacific Homes | Listed For Sale | $1,075,000 |
| Year | Property tax | Tax assessment |
|---|---|---|
| 2026 | Unavailable | $969,373 |
Home facts updated by county records
LGBTQ Local Legal Protections
LGBTQ Local Legal Protections



Similar Homes You May Like


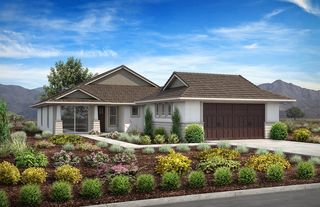

 NEW CONSTRUCTION$1,100,000+4 bd3 ba2,583 sqftThe Fontainebleau Plan in The Reserve at River Oaks,
Paso Robles, CA 93446 NEW CONSTRUCTION
- NEW CONSTRUCTION
 NEW CONSTRUCTION
 NEW CONSTRUCTION
 NEW CONSTRUCTION
 NEW CONSTRUCTION
- NEW CONSTRUCTION
 NEW CONSTRUCTION
 NEW CONSTRUCTION0.27 ACRES
- NEW CONSTRUCTION0.3 ACRES
 FOR SALE BY OWNER
- FOR SALE BY OWNER
 NEW CONSTRUCTION$1,125,000+4 bd3 ba2,626 sqftThe Monticello Plan in The Reserve at River Oaks,
Paso Robles, CA 93446 OPEN SAT, 10:30-2PM0.28 ACRESIndependent Broker Network
 NEW CONSTRUCTION0.31 ACRESMidland Pacific Building Corp.
 NEW CONSTRUCTION
 NEW CONSTRUCTIONMidland Pacific Building Corp.
 NEW CONSTRUCTION
 NEW CONSTRUCTIONMidland Pacific Building Corp.
 NEW - 2 DAYS AGORE/MAX Parkside Real Estate
 NEW CONSTRUCTION$1,245,000+4 bd2.5 ba2,734 sqftThe Kensington Plan in The Reserve at River Oaks,
Paso Robles, CA 93446 NEW CONSTRUCTION
- NEW CONSTRUCTION
 NEW CONSTRUCTION
 NEW CONSTRUCTIONMidland Pacific Building Corp.
 NEW CONSTRUCTION
 NEW CONSTRUCTION$1,225,000+4 bd2.5 ba2,791 sqftThe Alhambra Plan in The Reserve at River Oaks,
Paso Robles, CA 93446 NEW CONSTRUCTION$909,990+3 bd3 ba2,369 sqftLiberty II Plan in Nevina-a Trilogy Boutique Community,
Paso Robles, CA 93446 NEW CONSTRUCTION$858,990+2 bd2.5 ba2,038 sqftExcite II Plan in Nevina-a Trilogy Boutique Community,
Paso Robles, CA 93446 NEW CONSTRUCTION$888,990+3 bd2 ba2,155 sqftProclaim II Plan in Nevina-a Trilogy Boutique Community,
Paso Robles, CA 93446 NEW CONSTRUCTION$754,490+2 bd2 ba1,624 sqftAffirm II Plan in Nevina-a Trilogy Boutique Community,
Paso Robles, CA 93446 NEW CONSTRUCTIONMidland Pacific Building Corp.
 NEW CONSTRUCTION$782,490+3 bd2 ba1,849 sqftConnect II Plan in Nevina-a Trilogy Boutique Community,
Paso Robles, CA 93446 NEW CONSTRUCTION
 NEW CONSTRUCTIONMidland Pacific Building Corp.
 0.27 ACRES
 NEW CONSTRUCTIONMidland Pacific Building Corp.
 See more homes for sale inPaso Robles


New Listings near 713 Manor Ln
 2.35 ACRESCountry Real Estate
 Central Coast Sotheby's International Realty
 OPEN SAT, 1-3PMCentral Coast Sotheby's International Realty
 Keller Williams Realty Santa Barbara
 NEW - 2 HRS AGOHome & Ranch Sotheby's Intl
 0.42 ACRESBjerre & Garcia Realty Inc
 0.34 ACRESChristie's International Real Estate Sereno
 0.31 ACRESChristie's International Real Estate Sereno
 2.5 ACRESHome & Ranch Sotheby's Intl
- See more homes for sale inPaso Robles


Frequently asked questions about 713 Manor Ln
- What is the estimated monthly payment for 713 Manor Ln?Based on a $1,106,000 list price with 20% down at today's rates, the estimated monthly payment for 713 Manor Ln in Paso Robles, CA is approximately $7,015 (about $5,935 principal & interest, $1,005 property taxes, and $75 homeowner's insurance). This is an estimate. Actual payment depends on your loan terms.
- How does the list price for 713 Manor Ln compare to homes in Paso Robles?713 Manor Ln in Paso Robles, CA is listed at $1,106,000, about 40% above the $788K median sale price in Paso Robles.
- What do residents say about Paso Robles?Residents describe Paso Robles, CA as dog-friendly, well-kept, and quiet. Most residents say you need a car. See homes for sale in Paso Robles, CA.
- What are the closest schools to 713 Manor Ln?The closest schools to 713 Manor Ln in Paso Robles, CA are Daniel Lewis Middle School, Kermit King Elementary School (rated 6/10), Paso Robles High School (rated 7/10).
- Does 713 Manor Ln have air conditioning?Yes, 713 Manor Ln in Paso Robles, CA has air conditioning.
- How big is the lot at 713 Manor Ln?The lot at 713 Manor Ln in Paso Robles, CA is about 0.20 acres (8,699 sq ft).
713 Manor Ln, Paso Robles, CA 93446 is a 4 bedroom, 3 bathroom, 2,583 sqft single-family home built in 2026. This property is currently available for sale and was listed by Midland Pacific Homes on Sep 20, 2024.