

$529,900
 4 Beds
 3 Baths
 2,291 sqft (on 1.17 acres)
712 Catbird Ct, Pelzer, SC 29669
Est. Mortgage $3,072/mo*
Get Pre-QualifiedHome Highlights

Parking
3 Car Garage

Outdoor
Porch

HOA
$67/Monthly

Price/Sqft
$231

Climate Control
Central, Natural Gas & Central Air

Listed
132 days ago
Local Information
- Map ViewExplore the area around 712 Catbird Ct.

- Schools1 Preschool School1 Elementary School1 Middle School1 High School

- Shop & Eat

-- mins to
About this House
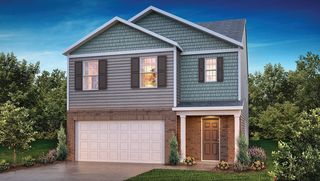
Check out 712 Catbird Court, a stunning new home in the desirable Campbell Ridge community. This spacious one-story home features four bedrooms, three bathrooms, and a three-car garage, combining luxury and practicality. The open-concept design makes it perfect for entertaining, so you’ll never miss out on the fun.
As you enter, you’ll be greeted by high ceilings and a bedroom that can easily be turned into an office or den, complete with its own full bathroom. The large kitchen features a central island and looks over the dining and family room areas. A modern fireplace adds character, while large windows bring plenty of natural light into these spaces.
The second and third bedrooms share a full bathroom, featuring privacy and comfort. On the opposite side of the living room, the primary bedroom provides a peaceful retreat with plenty of space. The en-suite bathroom includes his and hers closets, dual sinks, a walk-in shower, and a soaking tub. The toilet is separated for added privacy.
With its smart design, spacious layout, and modern features, this home is a perfect place to call your own. Pictures are representative.
As you enter, you’ll be greeted by high ceilings and a bedroom that can easily be turned into an office or den, complete with its own full bathroom. The large kitchen features a central island and looks over the dining and family room areas. A modern fireplace adds character, while large windows bring plenty of natural light into these spaces.
The second and third bedrooms share a full bathroom, featuring privacy and comfort. On the opposite side of the living room, the primary bedroom provides a peaceful retreat with plenty of space. The en-suite bathroom includes his and hers closets, dual sinks, a walk-in shower, and a soaking tub. The toilet is separated for added privacy.
With its smart design, spacious layout, and modern features, this home is a perfect place to call your own. Pictures are representative.
Last check for updates: about 1 hour ago
Listing courtesy of Trina Montalbano, (864) 713-0753
D.R. Horton
Originating MLS: Western Upstate Association of Realtors
Source: WUMLS, MLS#20300135
Home Details for 712 Catbird Ct

|
|---|
Interior Details Basement: NoneNumber of Rooms: 8Types of Rooms: Master Bedroom, Bedroom 2, Bedroom 3, Bedroom 4, Dining Room, Great Room, Kitchen, Laundry |
Beds & Baths Number of Bedrooms: 4Main Level Bedrooms: 4Number of Bathrooms: 3Number of Bathrooms (full): 3Number of Bathrooms (main level): 3 |
Appliances & Utilities Utilities: Electricity Available, Natural Gas Available, Phone Available, Septic Available, Water Available, Cable AvailableAppliances: Built-In Oven, Double Oven, Dishwasher, Electric Oven, Electric Range, Gas Cooktop, Disposal, Gas Water Heater, Microwave, Tankless Water HeaterDishwasherDisposalLaundry: Electric Dryer HookupMicrowave |
Heating & Cooling Heating: Central,Gas,Natural GasHas CoolingAir Conditioning: Central Air,Electric,Forced AirHas HeatingHeating Fuel: Central |
Fireplace & Spa Fireplace: Gas LogHas a Fireplace |
Windows, Doors, Floors & Walls Window: Insulated Windows, Tilt-In Windows, VinylFlooring: Carpet, Ceramic Tile, Laminate |
Levels, Entrance, & Accessibility Stories: 1Levels: OneAccessibility: Low Threshold ShowerFloors: Carpet, Ceramic Tile, Laminate |
Security Security: Radon Mitigation System, Smoke Detector(s) |

|
|---|
Exterior Home Features Roof: Architectural ShinglePatio / Porch: Front Porch, PorchExterior: PorchFoundation: Slab |
Parking & Garage Number of Garage Spaces: 3Number of Covered Spaces: 3Has a GarageHas an Attached GarageParking Spaces: 3Parking: Attached,Garage,Driveway,Garage Door Opener |
Frontage Not on Waterfront |
Water & Sewer Sewer: Septic Tank |
Farm & Range Not Allowed to Raise Horses |

|
|---|
Cumulative Days on Market: 118Days on Market: 132 |

|
|---|
Year Built Year Built: 2026 |
Property Type / Style Property Type: ResidentialProperty Subtype: Single Family ResidenceArchitecture: Traditional |
Building Construction Materials: Other, Stone |
Property Information Condition: Under ConstructionParcel Number: 1921101006 |

|
|---|
Price List Price: $529,900Price Per Sqft: $231 |

|
|---|
MLS Status: Active Under Contract |

|
|---|
Direction & Address City: PelzerCommunity: Campbell Ridge |
School Information Elementary School: Spearman ElemJr High / Middle School: Wren MiddleHigh School: Wren High |

|
|---|
Listing Agent Listing ID: 20300135 |

|
|---|
Building Details Builder Name: D.R. Horton |
Building Area Building Area: 2291 Square Feet |

|
|---|
Community Features: Common Grounds/Area |

|
|---|
HOA Fee Includes: Street LightsAssociation for this Listing: Western Upstate Association of RealtorsHas an HOAHOA Fee: $800/Annually |

|
|---|
Lot Area: 1.17 Acres |

|
|---|
Listing Agreement Type: Exclusive Right To Sell |

|
|---|
Mls Number: 20300135Living Area Range: 2250-2499Living Area Range Units: Square FeetZillow Contingency Status: Under ContractUniversal Property Id: US-45007-N-1921101006-R-N |

|
|---|
Common Grounds/Area |
Around this home
What Locals Say about Pelzer
At least 7 Trulia users voted on each feature.

100 % Say there's holiday spirit

100 % Say car is needed

93 % Say parking is easy

88 % Say yards are well-kept

86 % Say it's dog friendly

67 % Say there are sidewalks

57 % Say it's quiet

55 % Say streets are well-lit

55 % Say it's walkable to grocery stores

53 % Say neighbors are friendly

50 % Say they plan to stay for at least 5 years

44 % Say it's walkable to restaurants

43 % Say people would walk alone at night

40 % Say kids play outside

30 % Say there are community events

27 % Say there's wildlife
Sourced by Trulia users. Learn more about our methodology.
Market trends in Pelzer
Last updated July 2026
Avg. sale price
—
Sale-to-List Price
—
Price per sq ft
—
Available listings
52
Home Value
Trulia Estimate
$528KSince last month
Decreased$12K (-2.2%)Since last year
Increased$81K (+18.1%)Learn more about this home's value by checking out its Trulia Estimate, the value of nearby homes, and how much similar homes have sold for.
Trulia Estimate
The of this home's value increased by +18% in the last 10 years
| Month | Estimated value |
|---|---|
2026 | |
| August 2026 | $528K |
| April 2026 | $540K |
| March 2026 | $447K |
Comparable sales
These are recently sold homes that have a similar location or other similar features to this home, like bedrooms, bathrooms, and square footage. Get a sense of the expected prices in the area by viewing these homes.Address | Distance | Property Type | Sold Price | Sold Date | Bed | Bath | Sqft |
|---|---|---|---|---|---|---|---|
0.00 | Single-Family Home | $559,900 | 06/26/26 | 5 | 4 | 3,570 | |
0.00 | Single-Family Home | $615,900 | 06/29/26 | 5 | 3 | 3,855 | |
0.32 | Single-Family Home | $346,000 | 04/09/26 | 4 | 2 | 1,825 | |
0.32 | Single-Family Home | $342,000 | 01/09/26 | 3 | 2 | 1,678 | |
0.64 | Single-Family Home | $420,000 | 08/21/26 | 3 | 2 | 1,600 | |
0.54 | Single-Family Home | $680,000 | 09/26/25 | 3 | 3 | 3,013 | |
1.10 | Single-Family Home | $405,000 | 04/20/26 | 3 | 2.5 | 2,360 | |
0.23 | Single-Family Home | $230,000 | 11/06/25 | 4 | 2 | - | |
1.14 | Single-Family Home | $510,000 | 07/30/26 | 3 | 2 | 2,044 |
Nearby home prices
Get a sense of expected prices in the area by checking the value of nearby homes.Address | Distance | Price | Bed | Bath | Sqft | Status |
|---|---|---|---|---|---|---|
0.00 | $615,900 | 5 | 3 | 3,855 | Recently Sold | |
0.00 | $572,900 | 4 | 3.5 | 3,575 | For Sale | |
0.00 | $559,900 | 5 | 4 | 3,570 | Recently Sold | |
0.00 | $559,900 | 4 | 3 | 3,123 | For Sale | |
0.00 | $632,900 | 5 | 3 | 3,945 | For Sale | |
0.00 | $575,900 | 4 | 3 | 3,123 | For Sale | |
0.23 | $230,000 | 4 | 2 | - | Recently Sold | |
0.31 | - | 3 | 1.5 | 1,157 | Off Market | |
0.32 | - | - | - | - | Off Market | |
0.32 | $342,000 | 3 | 2 | 1,678 | Recently Sold | |
0.32 | $346,000 | 4 | 2 | 1,825 | Recently Sold | |
0.36 | $194,600 | 2 | 1 | 949 | Off Market |
Price and Tax history
| Date | Event | Price |
|---|---|---|
Aug 13, 2026 Source: Greater Greenville AOR #1583079 | Contingent | $529,900 |
Aug 12, 2026 Source: DR Horton | PriceChange | $520,050 Price decreased by 2% |
Aug 7, 2026 Source: Greater Greenville AOR #1583079 | PriceChange | $529,900 Price decreased by 1% |
Jul 17, 2026 Source: Greater Greenville AOR #1583079 | PriceChange | $534,900 Price decreased by 1% |
Jun 18, 2026 Source: Greater Greenville AOR #1583079 | PriceChange | $539,900 Price decreased by 1% |
Jun 11, 2026 Source: Greater Greenville AOR #1583079 | PriceChange | $544,900 Price decreased by 1% |
Jun 4, 2026 Source: Greater Greenville AOR #1583079 | PriceChange | $551,900 Price decreased by 0% |
May 21, 2026 Source: DR Horton | PriceChange | $552,455 Price decreased by 0% |
May 12, 2026 Source: DR Horton | PriceChange | $553,380 Price increased by 2% |
Apr 10, 2026 Source: Greater Greenville AOR #1583079 | PriceChange | $541,900 Price decreased by 0% |
Apr 7, 2026 Source: DR Horton | PriceChange | $542,035 Price increased by 9% |
Apr 1, 2026 Source: DR Horton | PriceChange | $498,765 Price decreased by 2% |
Mar 6, 2026 Source: Greater Greenville AOR #1583079 | PriceChange | $508,900 Price decreased by 0% |
Feb 27, 2026 Source: Greater Greenville AOR #1583079 | PriceChange | $509,410 Price decreased by 0% |
Feb 26, 2026 Source: DR Horton | Listed For Sale | $509,419 |
LGBTQ Local Legal Protections
LGBTQ Local Legal Protections



Trina Montalbano, D.R. Horton
Agent Phone: (864) 713-0753
The data relating to real estate for sale on this Web site comes in part from the Broker Reciprocity Program of the Western Upstate Association of REALTORS®, Inc. and the Western Upstate Multiple Listing Service, Inc
This information is deemed reliable, but not guaranteed. Neither, the Western Upstate Association of REALTORS®, Inc. or Western Upstate Multiple Listing Service of South Carolina, Inc., nor the listing broker, nor their agents or subagents are responsible for the accuracy of the information. The buyer is responsible for verifying all information. This information is provided by the Western Upstate Association of REALTORS®, Inc. and Western Upstate Multiple Listing Service of South Carolina, Inc. for use by its members and is not intended for the use for any other purpose.
This information is deemed reliable, but not guaranteed. Neither, the Western Upstate Association of REALTORS®, Inc. or Western Upstate Multiple Listing Service of South Carolina, Inc., nor the listing broker, nor their agents or subagents are responsible for the accuracy of the information. The buyer is responsible for verifying all information. This information is provided by the Western Upstate Association of REALTORS®, Inc. and Western Upstate Multiple Listing Service of South Carolina, Inc. for use by its members and is not intended for the use for any other purpose.
Similar Homes You May Like
 NEW CONSTRUCTIONTrina Montalbano, D.R. Horton
 NEW CONSTRUCTION0.26 ACRESTrina Montalbano, D.R. Horton
- NEW CONSTRUCTION0.57 ACRESTrina Montalbano, D.R. Horton
 NEW CONSTRUCTIONTrina Montalbano, D.R. Horton
 NEW CONSTRUCTION0.8 ACRESTrina Montalbano, D.R. Horton
- NEW CONSTRUCTION0.62 ACRESTrina Montalbano, D.R. Horton
 NEW CONSTRUCTIONTrina Montalbano, D.R. Horton
 NEW CONSTRUCTION
 NEW CONSTRUCTION
 NEW CONSTRUCTIONTrina Montalbano, D.R. Horton
 NEW CONSTRUCTION0.25 ACRESTrina Montalbano, D.R. Horton
 NEW CONSTRUCTION
 NEW CONSTRUCTION0.51 ACRESTrina Montalbano, D.R. Horton
 NEW CONSTRUCTION0.58 ACRESTrina Montalbano, D.R. Horton
 NEW CONSTRUCTIONTrina Montalbano, D.R. Horton
 NEW CONSTRUCTIONTrina Montalbano, D.R. Horton
 NEW CONSTRUCTION0.26 ACRESTrina Montalbano, D.R. Horton
 NEW CONSTRUCTIONTrina Montalbano, D.R. Horton
- NEW CONSTRUCTIONTrina Montalbano, D.R. Horton
 NEW CONSTRUCTIONTrina Montalbano, D.R. Horton
 NEW CONSTRUCTION
 NEW CONSTRUCTION
 NEW CONSTRUCTIONTrina Montalbano, D.R. Horton
 NEW CONSTRUCTION0.34 ACRESTrina Montalbano, D.R. Horton
 0.4 ACRESJonathan Brewster, HQ Real Estate, LLC
 NEW CONSTRUCTIONTrina Montalbano, D.R. Horton
 NEW CONSTRUCTIONTrina Montalbano, D.R. Horton
 NEW CONSTRUCTION
 NEW CONSTRUCTIONTrina Montalbano, D.R. Horton
- NEW CONSTRUCTIONTrina Montalbano, D.R. Horton
 NEW CONSTRUCTION
- NEW CONSTRUCTIONTrina Montalbano, D.R. Horton
 NEW CONSTRUCTIONTrina Montalbano, D.R. Horton
 NEW CONSTRUCTIONBobby Atkinson, Adams Homes Realty, Inc
 NEW CONSTRUCTION
 NEW CONSTRUCTIONJonathan Brewster, HQ Real Estate, LLC
 NEW CONSTRUCTION
 NEW CONSTRUCTION
 NEW CONSTRUCTION
 See more homes for sale inPelzer
New Listings near 712 Catbird Ct
 0.58 ACRESBrian Welborn, BHHS C Dan Joyner - Augusta Rd
 0.64 ACRESMissy Rick, Howard Hanna Allen Tate - Easley Powdersville
 0.58 ACRESKimmi Warga, EXP Realty LLC
 0.59 ACRESMarie Graziano, Open House Realty, LLC
 NEW - 1 DAY AGOValorie Wead, LPT Realty, LLC.
 0.58 ACRESShaun Murphy, Southern Realtor Associates
 1.87 ACRESLisa Garrison, Powdersville Realty, Inc.
 ELIZABETH COX, Coldwell Banker Caine/Williams
 1.2 ACRESJosh Comstock, JW Martin Real Estate
 0.75 ACRESJeremy Bouknight, Reedy Property Group, LLC - Residential
 0.79 ACRESNick Huscroft, Chosen Realty, LLC
 0.3 ACRESDaniel Bracken, Bracken Real Estate
 NEW CONSTRUCTIONChelsea Cathcart, DRB Group South Carolina, LLC
 NEW CONSTRUCTION1 ACRETyler Stowe, Southern Realtor Associates
- See more homes for sale inPelzer

Frequently asked questions about 712 Catbird Ct
- What is the estimated monthly payment for 712 Catbird Ct?Based on a $529,900 list price with 20% down at today's rates, the estimated monthly payment for 712 Catbird Ct in Pelzer, SC is approximately $3,055 (about $2,755 principal & interest, $225 property taxes, and $75 homeowner's insurance). This is an estimate. Actual payment depends on your loan terms.
- What do residents say about Pelzer?Residents describe Pelzer, SC as easy to park in, well-kept, and dog-friendly. Most residents say you need a car. See homes for sale in Pelzer, SC.
- What are the closest schools to 712 Catbird Ct?The closest schools to 712 Catbird Ct in Pelzer, SC are Spearman Elementary School (Pre-K, rated 7/10), Wren High School (rated 9/10), Wren Middle School (rated 6/10).
- What is 712 Catbird Ct estimated to be worth?Trulia's estimated value for 712 Catbird Ct in Pelzer, SC is $527,900.
- Does 712 Catbird Ct have air conditioning?Yes, 712 Catbird Ct in Pelzer, SC has air conditioning.
- Does 712 Catbird Ct have laundry facilities?Yes, 712 Catbird Ct in Pelzer, SC has laundry facilities.
712 Catbird Ct, Pelzer, SC 29669 is a 4 bedroom, 3 bathroom, 2,291 sqft single-family home built in 2026. This property is currently available for sale and was listed by WUMLS on Apr 17, 2026. The MLS # for this home is MLS# 20300135.