

$659,600
 4 Beds
 3.5 Baths
 3,238 sqft
712 Bridgeview Dr, Canton, GA 30115
Est. Refi. Payment $3,995/mo*
Refinance Your HomeCurrently Off Market - Sold Jul 24, 2026 for $660,000
Home Value
Trulia Estimate
$660KSince last month
Decreased$1K (-0.2%)Since last year
Increased$50K (+8.1%)Since last sale
Decreased$2K (-0.3%)Learn more about this home's value by checking out its Trulia Estimate, the value of nearby homes, and how much similar homes have sold for.
Trulia Estimate
The of this home's value increased by +24% in the last 10 years
| Month | Estimated value |
|---|---|
2026 | |
| September 2026 | $658K |
| August 2026 | $659K |
| July 2026 | $660K |
| June 2026 | $668K |
| May 2026 | $629K |
| April 2026 | $627K |
| March 2026 | $625K |
| February 2026 | $621K |
| January 2026 | $599K |
2025 | |
2024 | |
2023 | |
2022 | |
Comparable sales
These are recently sold homes that have a similar location or other similar features to this home, like bedrooms, bathrooms, and square footage. Get a sense of the expected prices in the area by viewing these homes.Address | Distance | Property Type | Sold Price | Sold Date | Bed | Bath | Sqft |
|---|---|---|---|---|---|---|---|
0.02 | Single-Family Home | $615,000 | 08/21/26 | 4 | 3.5 | 3,339 | |
0.32 | Single-Family Home | $649,900 | 05/29/26 | 4 | 3.5 | 3,490 | |
0.23 | Single-Family Home | $501,500 | 12/30/25 | 4 | 2.5 | 2,394 | |
0.28 | Single-Family Home | $569,900 | 05/08/26 | 4 | 2.5 | 2,729 | |
0.35 | Single-Family Home | $550,000 | 12/16/25 | 4 | 3.5 | 2,805 | |
0.40 | Single-Family Home | $665,000 | 01/05/26 | 5 | 3.5 | 3,679 | |
0.39 | Single-Family Home | $589,900 | 10/14/25 | 4 | 2.5 | 2,632 | |
0.37 | Single-Family Home | $610,000 | 12/10/25 | 4 | 2.5 | 3,973 |
Nearby home prices
Get a sense of expected prices in the area by checking the value of nearby homes.Address | Distance | Price | Bed | Bath | Sqft | Status |
|---|---|---|---|---|---|---|
0.02 | $615,000 | 4 | 3.5 | 3,339 | Recently Sold | |
0.05 | $636,200 | 4 | 3.5 | 3,246 | Off Market | |
0.06 | $561,600 | 4 | 2.5 | 2,700 | Off Market | |
0.05 | $656,100 | 5 | 4.5 | 3,487 | Off Market | |
0.03 | $548,900 | 4 | 3.5 | 3,205 | Off Market | |
0.08 | $527,400 | 3 | 2.5 | 2,506 | Off Market | |
0.08 | $597,000 | 5 | 3 | 2,729 | Off Market | |
0.08 | $636,500 | 5 | 3 | 2,729 | Off Market | |
0.08 | $664,700 | 4 | 3.5 | 3,045 | Off Market | |
0.08 | $596,300 | 5 | 3 | 2,729 | Off Market | |
0.08 | $547,200 | 5 | 3 | 2,729 | Off Market |
Local Information
- Map ViewExplore the area around 712 Bridgeview Dr.

- Schools1 Preschool School1 Elementary School1 Middle School1 High School

- Shop & Eat

-- mins to
Home Highlights

Single-Family Home

Built in 2021

3,238 sqft

$204/sqft

Garage

HOA $104/mo
About this House
Originally built as new construction, this extraordinary residence has been thoughtfully transformed into a one-of-a-kind custom home with more than $140,000 in carefully curated improvements, creating a level of luxury, craftsmanship, and sophistication rarely found at this price point. Every detail has been intentionally selected with a designer's eye, delivering warmth, character, and timeless style typically reserved for high-end custom builds. From the moment you enter, you'll appreciate the architectural enhancements including elegant arches, custom millwork, shiplap and board-and-batten accents, plantation shutters, fresh paint, and statement lighting that beautifully elevate each room. At the heart of the home, the fully reimagined chef's kitchen is both stunning and functional, featuring a dramatic waterfall island, premium finishes, and not one, but two butler's pantries thoughtfully designed to maximize storage, entertaining, and everyday convenience. The mainlevel office also offers flexibility for the future and can easily be converted into a fifth bedroom, with the additional pantry space serving as a potential closet. Every bathroom has been completely renovated with refined finishes and timeless appeal, while the custom primary closet offers a boutique-inspired experience with thoughtfully designed builtins and abundant storage. Throughout the home, you'll find an uncompromising commitment to quality and elevated design. Step outside to enjoy a professionally enhanced outdoor retreat complete with an oversized pergola, expanded concrete patio, irrigation system, and fenced backyard. Whether entertaining friends or unwinding after a busy day, this private setting provides the perfect balance of beauty, comfort, and tranquility. More than just beautifully updated, this home offers the elevated lifestyle dreams are made of. Residents enjoy exceptional community amenities including a pool, tennis courts, and pickleball courts, all just minutes from the charm, dining, shopping, and entertainment of Downtown Canton. This is not simply another home, it is a custom-curated luxury experience crafted for those who appreciate timeless design and exceptional attention to detail. And sometimes, after searching and waiting, you simply know when you've found "the one." If you've been hoping for that perfect combination of beauty, functionality, and value, the wait is over. Welcome home.
712 Bridgeview Dr, Canton, GA 30115 is a 4 bedroom, 4 bathroom, 3,238 sqft single-family home built in 2021. It last sold for the $660,000 asking price on Jul 24, 2026. This property is not currently displayed as for sale or rent on Trulia. The Trulia Estimate is $659,600, with a rent estimate of $3,393/month.
Last check for updates: 1 day ago
Listed by Noelle Larson
Mountain Sotheby's International Realty
Bought with: ROBERT LYERLY, RB Realty, (678) 679-1175
Source: FMLS GA, MLS#7786497
Home Details for 712 Bridgeview Dr

|
|---|
MLS Status: Closed |

|
|---|
Interior Details Basement: NoneNumber of Rooms: 5Types of Rooms: Master Bedroom, Bedroom, Master Bathroom, Dining Room, Kitchen |
Beds & Baths Number of Bedrooms: 4Main Level Bedrooms: 1Number of Bathrooms: 4Number of Bathrooms (full): 3Number of Bathrooms (half): 1Number of Bathrooms (main level): 1 |
Dimensions and Layout Living Area: 3238 Square Feet |
Appliances & Utilities Utilities: Cable Available, Electricity Available, Natural Gas Available, Water AvailableAppliances: Dishwasher, Disposal, Double Oven, Gas Cooktop, Microwave, Range Hood, RefrigeratorDishwasherDisposalLaundry: Laundry Room,Lower Level,Main Level,Mud RoomMicrowaveRefrigerator |
Heating & Cooling Heating: CentralHas CoolingAir Conditioning: Central Air,ElectricHas HeatingHeating Fuel: Central |
Fireplace & Spa Number of Fireplaces: 1Fireplace: Factory Built, Family Room, Gas Log, Gas StarterSpa: NoneHas a FireplaceNo Spa |
Gas & Electric Electric: 110 VoltsHas Electric on Property |
Windows, Doors, Floors & Walls Window: Plantation ShuttersFlooring: Carpet, VinylCommon Walls: No Common Walls |
Levels, Entrance, & Accessibility Stories: 2Levels: TwoAccessibility: NoneFloors: Carpet, Vinyl |
View Has a ViewView: Rural, Trees/Woods |
Security Security: None |

|
|---|
Exterior Home Features Roof: CompositionPatio / Porch: Covered, Front Porch, PatioFencing: Back YardOther Structures: NoneExterior: Private YardFoundation: SlabNo Private Pool |
Parking & Garage Number of Garage Spaces: 2Number of Covered Spaces: 2No CarportHas a GarageNo Attached GarageHas Open ParkingParking Spaces: 4Parking: Garage,Garage Door Opener,Garage Faces Front,Kitchen Level,Level Driveway |
Pool Pool: None |
Frontage Waterfront: NoneRoad Frontage: City StreetRoad Surface Type: PavedNot on Waterfront |
Water & Sewer Sewer: Public SewerWater Body: None |
Farm & Range Horse Amenities: None |

|
|---|
Cumulative Days on Market: 21 |

|
|---|
Year Built Year Built: 2021 |
Property Type / Style Property Type: ResidentialProperty Subtype: Single Family Residence, ResidentialArchitecture: Craftsman,Traditional |
Building Construction Materials: HardiPlank TypeNot a New ConstructionNot Attached PropertyDoes Not Include Home Warranty |
Property Information Condition: ResaleParcel Number: 15N26G 280 |

|
|---|
Price List Price: $660,000Price Per Sqft: $204/sqft |
Status Change & Dates Off Market Date: Thu Jul 02 2026Possession Timing: Close Of Escrow |

|
|---|

|
|---|
Direction & Address City: CantonCommunity: Edgewater |
School Information Elementary School: Hickory Flat - CherokeeJr High / Middle School: Dean RuskHigh School: Sequoyah |

|
|---|
Building Area Building Area: 3238 Square Feet |
Community rooms Fitness Center |

|
|---|
Community Features: Clubhouse, Fitness Center, Homeowners Assoc, Pool, Tennis Court(s) |

|
|---|
HOA Fee Includes: Swim, TennisNo HOAHOA Fee: $1,250/Annually |

|
|---|
Lot Area: 8276.4 sqft |

|
|---|
Listing Terms: Cash, Conventional, FHA |

|
|---|
Energy Efficiency Features: None |

|
|---|
Mls Number: 7786497Attribution Contact: 706-222-5588Showing Requirements: Appointment Only, Call Listing Agent, Showing Service, Text Listing Agent |

|
|---|
ClubhouseHomeowners AssocPoolTennis Court(s) |
Price and Tax history
| Date | Event | Price |
|---|---|---|
Jul 24, 2026 Source: FMLS GA #7786497 | Sold | $660,000 |
Jul 10, 2026 Source: FMLS GA #7786497 | Pending | $660,000 |
Jul 1, 2026 Source: FMLS GA #7786497 | PriceChange | $660,000 Price decreased by 2% |
Jun 11, 2026 Source: FMLS GA #7786497 | Listed For Sale | $675,000 |
| Year | Property tax | Tax assessment |
|---|---|---|
| 2025 | $6,859 | $618,500 |
Home facts updated by county records
Market trends in Canton
Last updated August 2026
Avg. sale price
$532K
$21.67KMoM
Sale-to-List Price
98.9%
0.1%MoM
Price per sq ft
$202
$4MoM
Available listings
640
30MoM
Around this home
What Locals Say about Canton
At least 464 Trulia users voted on each feature.

89 % Say car is needed

85 % Say it's dog friendly

82 % Say yards are well-kept

81 % Say there's holiday spirit

80 % Say parking is easy

71 % Say it's quiet

67 % Say there are sidewalks

66 % Say people would walk alone at night

65 % Say kids play outside

60 % Say streets are well-lit

56 % Say there's wildlife

54 % Say neighbors are friendly

47 % Say they plan to stay for at least 5 years

38 % Say there are community events

30 % Say it's walkable to grocery stores

25 % Say it's walkable to restaurants
Sourced by Trulia users. Learn more about our methodology.
LGBTQ Local Legal Protections
LGBTQ Local Legal Protections



Listings identified with the FMLS IDX logo come from FMLS and are held by brokerage firms other than the owner of this website. The listing brokerage is identified in any listing details. Information is deemed reliable but is not guaranteed. If you believe any FMLS listing contains material that infringes your copyrighted work please click here to review our DMCA policy and learn how to submit a takedown request. © 2026 First Multiple Listing Service, Inc. Click here for more information
Frequently asked questions about 712 Bridgeview Dr
- What is 712 Bridgeview Dr estimated to be worth?Trulia's estimated value for 712 Bridgeview Dr in Canton, GA is $659,600.
- What is the price history for 712 Bridgeview Dr?712 Bridgeview Dr in Canton, GA last sold for $660,000 in July 2026.
- Is Canton a buyer's or seller's market?Canton is currently a buyer's market, based on recent for-sale activity.
- What's the median sale price in Canton?The median sale price in Canton is $532K. That is up $21.67K from the prior month.
- Does 712 Bridgeview Dr have air conditioning?Yes, 712 Bridgeview Dr in Canton, GA has air conditioning.
- Does 712 Bridgeview Dr have a pool?Yes, 712 Bridgeview Dr in Canton, GA has a pool.
Explore by feature - Pet Friendly
 SPECIAL OFFERPET FRIENDLYTotal price$2,319 - $2,797/mo3-4 bd3-4 baRiverstone Retreat | 2258 Riverstone Blvd,
Canton, GA 30114 NEW - 1 DAY AGOSPECIAL OFFERPET FRIENDLY$1,946 - $2,137/mo2-3 bd3 baCovey Homes Bluffs - Homes for Rent | 600 Waterstone Dr,
Canton, GA 30114 NEW - 1 DAY AGOSPECIAL OFFERPET FRIENDLY
 SPECIAL OFFERPET FRIENDLY
 SPECIAL OFFERPET FRIENDLY
 SPECIAL OFFERPET FRIENDLY
 SPECIAL OFFERPET FRIENDLY
 NEW - 1 DAY AGOSPECIAL OFFERPET FRIENDLY
 SPECIAL OFFERPET FRIENDLYINCOME RESTRICTED
 SPECIAL OFFERPET FRIENDLY$1,152 - $1,675/mo1-3 bd1-2 baThe Atlantic Canton Ridge | 101 Canterbury Ridge Pkwy,
Canton, GA 30114
Explore by feature - Garage
- SPECIAL OFFERPET FRIENDLYTotal price$2,319 - $2,797/mo3-4 bd3-4 baRiverstone Retreat | 2258 Riverstone Blvd,
Canton, GA 30114 - NEW - 1 DAY AGOSPECIAL OFFERPET FRIENDLY
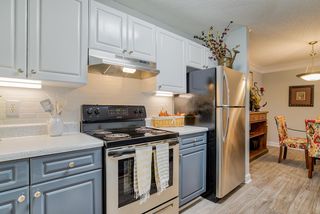 SPECIAL OFFERPET FRIENDLYINCOME RESTRICTED
 NEW - 1 DAY AGOPET FRIENDLY$1,474 - $2,123/mo1-3 bd1-2 baThe Crest at Laurel Canyon | 30 Laurel Canyon Village Cir,
Canton, GA 30114 NEW - 1 DAY AGOSPECIAL OFFERPET FRIENDLY
 SPECIAL OFFERPET FRIENDLY
 PET FRIENDLY
 PET FRIENDLY
 APPLY INSTANTLYPET FRIENDLY
 APPLY INSTANTLYPET FRIENDLY
Explore by feature - Air Conditioning
- SPECIAL OFFERPET FRIENDLYTotal price$2,319 - $2,797/mo3-4 bd3-4 baRiverstone Retreat | 2258 Riverstone Blvd,
Canton, GA 30114 - NEW - 1 DAY AGOSPECIAL OFFERPET FRIENDLY$1,946 - $2,137/mo2-3 bd3 baCovey Homes Bluffs - Homes for Rent | 600 Waterstone Dr,
Canton, GA 30114 - NEW - 1 DAY AGOSPECIAL OFFERPET FRIENDLY
- SPECIAL OFFERPET FRIENDLY
- SPECIAL OFFERPET FRIENDLY
- NEW - 1 DAY AGOSPECIAL OFFERPET FRIENDLY

- SPECIAL OFFERPET FRIENDLYINCOME RESTRICTED
 SPECIAL OFFERPET FRIENDLY
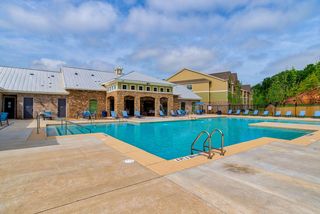 SPECIAL OFFERPET FRIENDLY
Explore by feature - Pool
- NEW - 1 DAY AGOSPECIAL OFFERPET FRIENDLY$1,946 - $2,137/mo2-3 bd3 baCovey Homes Bluffs - Homes for Rent | 600 Waterstone Dr,
Canton, GA 30114 - NEW - 1 DAY AGOSPECIAL OFFERPET FRIENDLY
- SPECIAL OFFERPET FRIENDLY
- SPECIAL OFFERPET FRIENDLY
- SPECIAL OFFERPET FRIENDLY
- SPECIAL OFFERPET FRIENDLY
- NEW - 1 DAY AGOSPECIAL OFFERPET FRIENDLY
- SPECIAL OFFERPET FRIENDLYINCOME RESTRICTED
- SPECIAL OFFERPET FRIENDLY$1,152 - $1,675/mo1-3 bd1-2 baThe Atlantic Canton Ridge | 101 Canterbury Ridge Pkwy,
Canton, GA 30114  SPECIAL OFFERPET FRIENDLY
Explore by feature - Washer/dryer
- SPECIAL OFFERPET FRIENDLYTotal price$2,319 - $2,797/mo3-4 bd3-4 baRiverstone Retreat | 2258 Riverstone Blvd,
Canton, GA 30114 - NEW - 1 DAY AGOSPECIAL OFFERPET FRIENDLY
- SPECIAL OFFERPET FRIENDLY
- SPECIAL OFFERPET FRIENDLY
- SPECIAL OFFERPET FRIENDLY
- SPECIAL OFFERPET FRIENDLY
- NEW - 1 DAY AGOSPECIAL OFFERPET FRIENDLY
- SPECIAL OFFERPET FRIENDLY$1,152 - $1,675/mo1-3 bd1-2 baThe Atlantic Canton Ridge | 101 Canterbury Ridge Pkwy,
Canton, GA 30114 - SPECIAL OFFERPET FRIENDLYINCOME RESTRICTED
Explore by feature - Outdoor Space
- APPLY INSTANTLYPET FRIENDLY
- APPLY INSTANTLYPET FRIENDLY
 NEW - 16 HRS AGOPET FRIENDLY
 PET FRIENDLY
 PET FRIENDLY
 PET FRIENDLY
 PET FRIENDLY
 PET FRIENDLY
 PET FRIENDLY
Apartments for Rent
 NEW - 1 DAY AGOSENIOR HOUSINGPET FRIENDLYTotal price$1,990 - $3,559/mo1-3 bd1-3 baHayloft Holly Springs | 4400 Gabriel Blvd,
Woodstock, GA 30188 See more homes for rent inCanton
Off Market Homes Near 712 Bridgeview Dr
 SOLDSEP 15, 2026Mark Spain Real Estate, Closed
 SOLDSEP 14, 2026Atlanta Communities, Closed
 SOLDSEP 14, 2026Keller Williams Rlty, First Atlanta
 SOLDSEP 11, 2026Sovereign Real Estate Group, Closed
 SOLDSEP 11, 2026Coldwell Banker Realty, Closed
 SOLDSEP 10, 2026Keller Williams Rlty. Partners, Closed
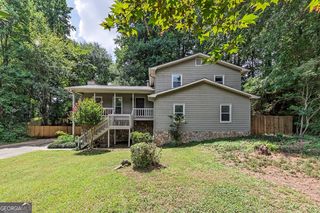 SOLDSEP 9, 2026Keller Williams Realty Partners, Closed
 SOLDSEP 8, 2026Coldwell Banker Realty, Closed
 See more homes for sale inCanton


Homes for sale near 712 Bridgeview Dr
 0.27 ACRESERA Sunrise Realty, Active
 OPEN SUN, 1-4PMBHHS Georgia Properties, Active
 Virtual Properties Realty.com, Active
 Keller Williams Realty Atl. Partners, Active
- See more homes for sale inCanton


- Results are loading