


$2,090,400
 4 Beds
 3 Baths
 3,917 sqft
7114 Buckingham Blvd, Berkeley, CA 94705
Est. Refi. Payment $13,676/mo*
Refinance Your HomeCurrently Off Market - Sold Apr 4, 2017 for $1,770,000
Home Value
Trulia Estimate
$2.09MSince last month
Increased$70K (+3.4%)Since last year
Increased$115K (+5.8%)Since last sale
Increased$321K (+18.2%)Learn more about this home's value by checking out its Trulia Estimate, the value of nearby homes, and how much similar homes have sold for.
Trulia Estimate
The of this home's value increased by +81% in the last 10 years
| Month | Estimated value |
|---|---|
2026 | |
| October 2026 | $2.09M |
| September 2026 | $2.09M |
| August 2026 | $2.02M |
| July 2026 | $2.07M |
| June 2026 | $2.08M |
| May 2026 | $2.13M |
| April 2026 | $2.12M |
| March 2026 | $2.15M |
| February 2026 | $2.08M |
| January 2026 | $1.97M |
2025 | |
2024 | |
2023 | |
2022 | |
2021 | |
2020 | |
2019 | |
2018 | |
2017 | |
2016 | |
Comparable sales
These are recently sold homes that have a similar location or other similar features to this home, like bedrooms, bathrooms, and square footage. Get a sense of the expected prices in the area by viewing these homes.Address | Distance | Property Type | Sold Price | Sold Date | Bed | Bath | Sqft |
|---|---|---|---|---|---|---|---|
0.20 | Single-Family Home | $1,500,000 | 05/08/26 | 4 | 3.5 | 3,395 | |
0.09 | Single-Family Home | $1,700,000 | 03/20/26 | 3 | 2.5 | 2,137 | |
0.16 | Single-Family Home | $2,500,000 | 04/15/26 | 4 | 3.5 | 3,686 | |
0.26 | Single-Family Home | $1,700,000 | 04/27/26 | 4 | 3 | 2,650 | |
0.20 | Single-Family Home | $1,375,000 | 10/23/25 | 4 | 3.5 | 3,201 | |
0.29 | Single-Family Home | $2,200,000 | 05/07/26 | 4 | 3.5 | 3,590 | |
0.25 | Single-Family Home | $1,400,000 | 02/09/26 | 4 | 5 | 2,953 | |
0.27 | Single-Family Home | $1,110,000 | 04/16/26 | 6 | 4 | 4,130 | |
0.25 | Single-Family Home | $1,995,000 | 06/25/26 | 5 | 4 | 3,050 | |
0.22 | Single-Family Home | $2,600,000 | 09/14/26 | 5 | 4 | 3,636 |
Nearby home prices
Get a sense of expected prices in the area by checking the value of nearby homes.Address | Distance | Price | Bed | Bath | Sqft | Status |
|---|---|---|---|---|---|---|
0.01 | $907,300 | Studio | - | 1,385 | Off Market | |
0.02 | $1,823,200 | 4 | 4 | 4,100 | Off Market | |
0.02 | $1,185,800 | 4 | 3 | 2,397 | Off Market | |
0.02 | $1,776,100 | 4 | 3.5 | 4,083 | Off Market | |
0.03 | $1,239,500 | 3 | 2 | 1,800 | Off Market | |
0.03 | $896,800 | Studio | - | - | Off Market | |
0.03 | $1,645,300 | 3 | 3.5 | 3,227 | Off Market | |
0.03 | $1,271,900 | 3 | 3 | 2,109 | Off Market | |
0.03 | - | 1 | 1 | 450 | Off Market | |
0.03 | $739,100 | 1 | 3 | 1,817 | Off Market | |
0.04 | $249,999 | - | - | - | For Sale | |
0.04 | $1,277,600 | 3 | 3 | 2,500 | Off Market | |
0.04 | $1,235,400 | 4 | 3 | 2,534 | Off Market | |
0.04 | $1,445,800 | 3 | 3.5 | 3,134 | Off Market | |
0.05 | $1,326,800 | 3 | 2.5 | 2,305 | Off Market | |
0.05 | $1,427,100 | 3 | 3 | 2,904 | Off Market | |
0.05 | $1,244,600 | 3 | 3 | 2,384 | Off Market | |
0.05 | - | - | - | - | Off Market | |
0.05 | - | - | - | - | Off Market | |
0.05 | $1,383,100 | 3 | 3 | 2,512 | Off Market |
Local Information
- Map ViewExplore the area around 7114 Buckingham Blvd.

- Schools2 Elementary Schools1 Middle School1 High School

- Shop & Eat

-- mins to
Home Highlights

Single-Family Home

Built in 1998

3,917 sqft

$534/sqft

Garage
About this House
Tucked in the Claremont hills of Berkeley, with Easterly views of its surrounds, is a thoroughly sleek 4 bedroom 2 and 2 half bath home that has been newly renovated from top to bottom. With its modern 3,917 square foot floor plan, the light filled space has been meticulously thought out and refined from all new recessed LED lighting to new wire brushed French Oak flooring.
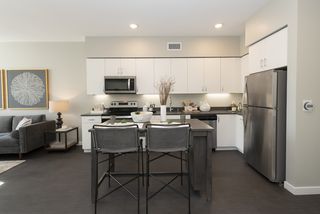
The top level, which has interior access from its two car garage, is expansive and consists of a newly remodeled kitchen and elegant living and dining great room. No expense was spared in making the kitchen a chef’s delight with an eight burner two oven Viking stove, Quartz counter tops and top brand appliances. A skylight keeps the 10 foot ceilinged space light filled.
The main living space, with it’s accompanying deck, is perfect for entertaining and is punctuated by a designer gas-lit fireplace and huge glass windows that keep the verdant views in focus.
On the second level are three spacious bedrooms. The gracious master suite features a private deck, large bath with dual vanity sink, glass surround shower with rain shower fixture, glass tiles and a large walk-in closet with crystal chandelier. The additional two bedrooms are amply sized and have their own walk-in closets and share a well appointed bathroom. This floor is finished with an incredible roomy and well detailed laundry room.
The lower level features a work-out/family room and an additional bedroom suite with half bath and roll-up glass door, all which lead out to a long catwalk balcony.
Steps from the hiking and biking trails of the Tilden Regional Park system, quick and easy freeway access to SF and a short drive to the world class shopping areas of the Rockridge and Elmwood neighborhoods, this home is private yet moments to the hustle and bustle of the East Bay.
The top level, which has interior access from its two car garage, is expansive and consists of a newly remodeled kitchen and elegant living and dining great room. No expense was spared in making the kitchen a chef’s delight with an eight burner two oven Viking stove, Quartz counter tops and top brand appliances. A skylight keeps the 10 foot ceilinged space light filled.
The main living space, with it’s accompanying deck, is perfect for entertaining and is punctuated by a designer gas-lit fireplace and huge glass windows that keep the verdant views in focus.
On the second level are three spacious bedrooms. The gracious master suite features a private deck, large bath with dual vanity sink, glass surround shower with rain shower fixture, glass tiles and a large walk-in closet with crystal chandelier. The additional two bedrooms are amply sized and have their own walk-in closets and share a well appointed bathroom. This floor is finished with an incredible roomy and well detailed laundry room.
The lower level features a work-out/family room and an additional bedroom suite with half bath and roll-up glass door, all which lead out to a long catwalk balcony.
Steps from the hiking and biking trails of the Tilden Regional Park system, quick and easy freeway access to SF and a short drive to the world class shopping areas of the Rockridge and Elmwood neighborhoods, this home is private yet moments to the hustle and bustle of the East Bay.
7114 Buckingham Blvd, Berkeley, CA 94705 is a 4 bedroom, 4 bathroom, 3,917 sqft single-family home in Claremont, built in 1998. It last sold for $1,770,000 on Apr 4, 2017. More recently, it was listed as a rental in July 2013 with an asking price of $1,000 per month. That rental listing was removed on August 9, 2013. This property is not currently displayed as for sale or rent on Trulia. The Trulia Estimate is $2,090,400, with a rent estimate of $6,610/month.
Home Details for 7114 Buckingham Blvd

|
|---|
Interior Details BasementAdditional StorageNumber of Rooms: 10Types of Rooms: Walk In Closet, Dining Room, Family Room, Laundry Room, Master Bath, Office, Recreation RoomStorage |
Levels, Entrance, & Accessibility Stories: 3Floors: Tile, Hardwood, Laminate |
Appliances & Utilities DishwasherDryerMicrowaveRefrigerator |
Fireplace & Spa Fireplace |

|
|---|
Exterior Home Features Roof: OtherExterior: StuccoPatio |
Parking & Garage GarageParking Spaces: 2Parking: Garage Attached |

|
|---|
Year Built Year Built: 1998Year Updated: 1998 |
Property Type / Style Property Type: Single Family HomeArchitecture: Contemporary |

|
|---|
Units in Building: 1 |

|
|---|
Lot Area: 10018 sqft |
Price and Tax history
| Date | Event | Price |
|---|---|---|
Apr 4, 2017 Source: bridgeMLS/CCAR/Bay East AOR #40770381 | Sold | $1,770,000 |
Mar 3, 2017 Source: Agent Provided | Pending | $1,680,000 |
Feb 16, 2017 Source: Agent Provided | Listed For Sale | $1,680,000 |
May 27, 2016 Source: N/A | Sold | $1,125,000 |
Aug 9, 2013 Source: Agent Provided | ListingRemoved | $7,000 |
Jul 16, 2013 Source: Agent Provided | PriceChange | $7,000 Price increased by 600% |
Jul 15, 2013 Source: Agent Provided | Listed For Rent | $1,000 |
Jul 1, 2005 Source: CCAR #40083769 | Sold | $1,485,000 |
Jan 12, 1996 Source: N/A | Sold | $50,000 |
| Year | Property tax | Tax assessment |
|---|---|---|
| 2026 | Unavailable | $2,095,272 |
Home facts updated by county records
Market trends in Oakland
Last updated August 2026
Avg. sale price
$810K
$30.83KMoM
Sale-to-List Price
108.5%
0.3%MoM
Price per sq ft
$567
$2MoM
Available listings
729
2MoM
Around this home
Neighborhood Overview

Neighborhood stats provided by third party data sources.
What Locals Say about Claremont
This October
Trick-or-Treat Score
Built from what locals say about Claremont.- 69% say neighbors are friendly
- 63% say there are sidewalks
- 56% say there's holiday spirit
Trulia Trick or TreatStart Ghost Hunt
At least 12 Trulia users voted on each feature.

94 % Say there's wildlife

90 % Say it's dog friendly

89 % Say car is needed

89 % Say it's quiet

88 % Say parking is easy

88 % Say yards are well-kept

69 % Say neighbors are friendly

67 % Say people would walk alone at night

63 % Say there are sidewalks

56 % Say there's holiday spirit

52 % Say there are community events

45 % Say streets are well-lit

44 % Say they plan to stay for at least 5 years

42 % Say it's walkable to restaurants

32 % Say it's walkable to grocery stores

25 % Say kids play outside
Sourced by Trulia users. Learn more about our methodology.
LGBTQ Local Legal Protections
LGBTQ Local Legal Protections



Frequently asked questions about 7114 Buckingham Blvd
- What is 7114 Buckingham Blvd estimated to be worth?Trulia's estimated value for 7114 Buckingham Blvd in Berkeley, CA is $2,090,400.
- What is the price history for 7114 Buckingham Blvd?7114 Buckingham Blvd in Berkeley, CA last sold for $1,770,000 in April 2017.
- Is Berkeley a buyer's or seller's market?Berkeley is currently a seller's market, based on recent for-sale activity.
- What's the median sale price in Berkeley?The median sale price in Berkeley is $810K. That is down $30.83K from the prior month.
- Does 7114 Buckingham Blvd have laundry facilities?Yes, 7114 Buckingham Blvd in Berkeley, CA has laundry facilities.
- How big is the lot at 7114 Buckingham Blvd?The lot at 7114 Buckingham Blvd in Berkeley, CA is about 0.23 acres (10,019 sq ft).
Explore by feature - Pet Friendly
 PET FRIENDLY
 PET FRIENDLYFURNISHED
 PET FRIENDLY
 PET FRIENDLY
 NEW - 1 HR AGOPET FRIENDLYTotal price$2,763 - $7,158/moStudio-3 bd1-2 baThe Skylyne at Temescal | 3883 Turquoise Way,
Oakland, CA 94609 SPECIAL OFFERPET FRIENDLYFURNISHED
 NEW - 1 DAY AGOSPECIAL OFFERPET FRIENDLY
 PET FRIENDLY
 SPECIAL OFFERPET FRIENDLYFURNISHED
 SPECIAL OFFERPET FRIENDLY
Explore by feature - Garage
 FURNISHED
- PET FRIENDLY
- NEW - 1 HR AGOPET FRIENDLYTotal price$2,763 - $7,158/moStudio-3 bd1-2 baThe Skylyne at Temescal | 3883 Turquoise Way,
Oakland, CA 94609  NEW - 1 DAY AGOSPECIAL OFFER
- SPECIAL OFFERPET FRIENDLY
 PET FRIENDLY
 NEW - 1 DAY AGOSPECIAL OFFERPET FRIENDLY
 SPECIAL OFFERPET FRIENDLY
 SPECIAL OFFERPET FRIENDLYFURNISHED
 SPECIAL OFFERPET FRIENDLY
Explore by feature - Air Conditioning
- PET FRIENDLY
- PET FRIENDLYFURNISHED
- FURNISHED
- PET FRIENDLY
- NEW - 1 HR AGOPET FRIENDLYTotal price$2,763 - $7,158/moStudio-3 bd1-2 baThe Skylyne at Temescal | 3883 Turquoise Way,
Oakland, CA 94609  FURNISHED
- SPECIAL OFFERPET FRIENDLY
 SPECIAL OFFERPET FRIENDLYTotal price$1,859 - $2,706/mo1-2 bd1 baANDYS at 1510 Webster Street | 1510 Webster St,
Oakland, CA 94612- NEW - 1 DAY AGOSPECIAL OFFERPET FRIENDLY
- SPECIAL OFFERPET FRIENDLY
Explore by feature - Pool

- NEW - 1 HR AGOPET FRIENDLYTotal price$2,763 - $7,158/moStudio-3 bd1-2 baThe Skylyne at Temescal | 3883 Turquoise Way,
Oakland, CA 94609 - SPECIAL OFFERPET FRIENDLYFURNISHED
 SPECIAL OFFER
- SPECIAL OFFERPET FRIENDLYFURNISHED
- SPECIAL OFFERPET FRIENDLY
 SPECIAL OFFERPET FRIENDLY
 SPECIAL OFFERPET FRIENDLYFURNISHED
 PET FRIENDLY
- SPECIAL OFFERPET FRIENDLY
Explore by feature - Washer/dryer
- PET FRIENDLY
- PET FRIENDLYFURNISHED
 FURNISHED
- FURNISHED
- PET FRIENDLY
- PET FRIENDLY
- NEW - 1 HR AGOPET FRIENDLYTotal price$2,763 - $7,158/moStudio-3 bd1-2 baThe Skylyne at Temescal | 3883 Turquoise Way,
Oakland, CA 94609 - NEW - 1 DAY AGOSPECIAL OFFERPET FRIENDLY
 FURNISHED
- NEW - 1 DAY AGOSPECIAL OFFER
Explore by feature - Outdoor Space
 NEW - 2 DAYS AGOAPPLY INSTANTLYPET FRIENDLY
 NEW - 1 DAY AGOAPPLY INSTANTLYPET FRIENDLY
 NEW - 1 DAY AGOAPPLY INSTANTLYPET FRIENDLY
 NEW - 1 DAY AGOAPPLY INSTANTLYPET FRIENDLY
 APPLY INSTANTLYPET FRIENDLYFURNISHED
 APPLY INSTANTLYPET FRIENDLY
 APPLY INSTANTLYFURNISHED
 APPLY INSTANTLYPET FRIENDLY
 APPLY INSTANTLY
 APPLY INSTANTLY
Apartments for Rent
- FURNISHED

 FURNISHED
 PET FRIENDLYFURNISHED
- FURNISHED
 FURNISHED
- PET FRIENDLY
- PET FRIENDLYFURNISHED
- FURNISHED
 NEW - 1 DAY AGOFURNISHED
 FURNISHED
 See more homes for rent inBerkeley
Off Market Homes Near 7114 Buckingham Blvd
 SOLDOCT 9, 2026
 SOLDOCT 9, 2026
 SOLDOCT 8, 2026
 SOLDOCT 8, 2026
 SOLDOCT 8, 2026
- SOLDOCT 8, 2026
 SOLDOCT 8, 2026
 SOLDOCT 8, 2026
 SOLDOCT 8, 2026
 SOLDOCT 8, 2026
 See more homes for sale inBerkeley
Homes for sale near 7114 Buckingham Blvd
 OPEN SUN, 2-4PMBrian W. Garrett DRE #01506914, Sage Real Estate
 OPEN SAT, 1-4PM
 OPEN SUN, 2-4:30PM
 OPEN SUN, 2-5PM0.55 ACRES
 AUCTION
 OPEN SUN, 2-4PM
 0.6 ACRES
 0.29 ACRES
 OPEN SAT, 2-4PM0.43 ACRES
- See more homes for sale inBerkeley

- Results are loading