


$385,000
 4 Beds
 2.5 Baths
 3,038 sqft
7114 Bickers Dr, Rowlett, TX 75089
Est. Mortgage $2,704/mo*
Get Pre-QualifiedHome Highlights

Single-Family Home

Built in 2005

$127/sqft

2 Car Garage

HOA $29/mo
Local Information
- Map ViewExplore the area around 7114 Bickers Dr.

- Schools24 Preschool Schools36 Elementary Schools13 Middle Schools4 High Schools

- Shop & Eat

-- mins to
About this House
What's unique:Abundant natural lightSpacious and functional layout
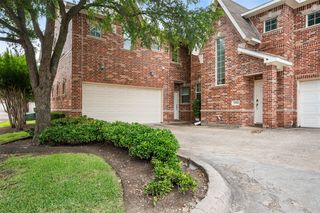
Bring your offers, motivated seller! Located in the heart of Rowlett, this home offers the perfect blend of comfort, style, and convenience. This beautifully maintained home features a spacious and functional layout with inviting living areas, abundant natural light, and thoughtfully designed spaces ideal for both relaxing and entertaining. The kitchen provides ample cabinetry and workspace, flowing seamlessly into the dining and family areas for easy everyday living. Generously sized bedrooms offer comfort and privacy, while the primary suite creates a peaceful retreat. The backyard provides a beautiful pool with a separate hottub and outdoor space with plenty of room for gatherings, play, or quiet evenings outdoors. Conveniently situated near schools, parks, shopping, dining, and major highways, this home combines suburban charm with easy access to everything the Dallas-Fort Worth area has to offer.
Last check for updates: about 11 hours ago
Listing courtesy of Levi Lascsak 0518547, (214) 436-0494
eXp Realty LLC, 214-436-0494
Travis Plumb 0749611, (682) 777-8104
eXp Realty LLC, (888) 519-7431
Source: NTREIS, MLS#21268726
Also Listed on NTREIS, eXp Realty.
Home Details for 7114 Bickers Dr

|
|---|
Interior Details Number of Rooms: 10Types of Rooms: Master Bedroom, Bedroom, Breakfast Room Nook, Dining Room, Game Room, Kitchen, Living Room, Office |
Beds & Baths Number of Bedrooms: 4Number of Bathrooms: 3Number of Bathrooms (full): 2Number of Bathrooms (half): 1 |
Dimensions and Layout Living Area: 3038 Square Feet |
Appliances & Utilities Utilities: Electricity Connected, Sewer Available, Water AvailableAppliances: Dishwasher, Electric Oven, Gas Cooktop, Disposal, MicrowaveDishwasherDisposalLaundry: Laundry in Utility RoomMicrowave |
Heating & Cooling Heating: Central,Fireplace(s),Natural GasHas CoolingAir Conditioning: Central Air,Ceiling Fan(s),ElectricHas HeatingHeating Fuel: Central |
Fireplace & Spa Number of Fireplaces: 1Fireplace: Gas, Wood BurningHas a Fireplace |
Windows, Doors, Floors & Walls Flooring: Carpet, Ceramic Tile, Laminate |
Levels, Entrance, & Accessibility Stories: 2Levels: TwoFloors: Carpet, Ceramic Tile, Laminate |
Security Security: Smoke Detector(s) |

|
|---|
Exterior Home Features Roof: CompositionPatio / Porch: Covered, PatioFencing: WoodFoundation: Slab |
Parking & Garage Number of Garage Spaces: 2Number of Covered Spaces: 2No CarportHas a GarageHas an Attached GarageParking Spaces: 2Parking: Door-Multi,Garage,Garage Door Opener |
Pool Pool: Gunite, Heated, In Ground, PoolPool |
Frontage Not on Waterfront |
Water & Sewer Sewer: Public Sewer |

|
|---|
Cumulative Days on Market: 160Days on Market: 160 |

|
|---|
Year Built Year Built: 2005 |
Property Type / Style Property Type: ResidentialProperty Subtype: Single Family ResidenceStructure Type: HouseArchitecture: Traditional,Detached |
Building Construction Materials: BrickNot Attached Property |
Property Information Condition: ResaleNot Included in Sale: Ring doorbellParcel Number: 44014060200220000 |

|
|---|
Price List Price: $385,000Price Per Sqft: $127 |
Status Change & Dates Possession Timing: Close Of Escrow |

|
|---|
MLS Status: Active Under Contract |

|
|---|

|
|---|
Direction & Address City: RowlettCommunity: Lakewood Pointe |
School Information Elementary School: Choice Of SchoolElementary School District: Garland ISDJr High / Middle School: Choice Of SchoolJr High / Middle School District: Garland ISDHigh School: Choice Of SchoolHigh School District: Garland ISD |

|
|---|
Listing Agent Listing ID: 21268726 |

|
|---|
HOA Fee Includes: Association Management, Maintenance StructureHOA Name: Lakewood Pointe Neighborhood Management, Inc.HOA Phone: 972-359-1548Has an HOAHOA Fee: $345/Annually |

|
|---|
Lot Area: 7361.64 sqft |

|
|---|
Listing Terms: Cash, Conventional, FHA, VA Loan |

|
|---|
Mls Number: 21268726Living Area Range Units: Square FeetZillow Contingency Status: Under ContractAttribution Contact: 214-436-0494 |
Price and Tax history
| Date | Event | Price |
|---|---|---|
Oct 27, 2026 Source: NTREIS #21268726 | Contingent | $385,000 |
Oct 23, 2026 Source: NTREIS #21268726 | PendingToActive | $385,000 |
Oct 18, 2026 Source: NTREIS #21268726 | Contingent | $410,000 |
Sep 24, 2026 Source: NTREIS #21268726 | PriceChange | $410,000 Price decreased by 5% |
Aug 7, 2026 Source: eXp Realty #21268726 | PriceChange | $430,000 Price decreased by 7% |
Jul 5, 2026 Source: NTREIS #21268726 | PriceChange | $460,000 Price decreased by 2% |
May 20, 2026 Source: NTREIS #21268726 | Listed For Sale | $470,000 |
Aug 15, 2021 Source: NTREIS #14627336 | Pending | $429,900 |
Jul 30, 2021 Source: NTREIS #14627336 | Listed For Sale | $429,900 |
Jun 4, 2019 Source: Agent Provided | ListingRemoved | $319,900 |
May 21, 2019 Source: Agent Provided | Pending | $319,900 |
Apr 12, 2019 Source: Agent Provided | Listed For Sale | $319,900 |
Apr 16, 2015 Source: N/A | Sold | -- |
Jan 24, 2015 Source: Agent Provided | Listed For Sale | $289,900 |
| Year | Property tax | Tax assessment |
|---|---|---|
| 2025 | $5,882 | $479,470 |
Home facts updated by county records
Around this home
- Robert B Sewell Elementary School
- PK-5
- Public
- 708 Students
6/10GreatSchools RatingParent Rating AverageMy daughter absolutely loves her school. The teachers are incredibly supportive and truly care about their students’ success, both academically and personally. The environment feels safe, welcoming, and positive, which gives me great peace of mind as a parent. I’ve seen my daughter grow in confidence and truly excel in her learning. We are very grateful to be part of such a wonderful school community.Parent Review6mo ago - Beaver Technology Center
- PK-5
- Public
- 561 Students
9/10GreatSchools RatingParent Rating Average No reviews available for this school.
- Bradfield Elementary School
- PK-5
- Public
- 525 Students
8/10GreatSchools RatingParent Rating AverageNo reviews available for this school. - Bullock Elementary School
- PK-5
- Public
- 541 Students
7/10GreatSchools RatingParent Rating AverageNo reviews available for this school. - Caldwell Elementary School
- PK-5
- Public
- 422 Students
4/10GreatSchools RatingParent Rating AverageNo reviews available for this school. - Centerville Elementary School
- PK-5
- Public
- 276 Students
NAGreatSchools RatingParent Rating AverageNo reviews available for this school. - Cooper Elementary School
- PK-5
- Public
- 397 Students
5/10GreatSchools RatingParent Rating AverageNo reviews available for this school. - Davis Elementary School
- PK-5
- Public
- 478 Students
6/10GreatSchools RatingParent Rating AverageNo reviews available for this school. - Ethridge Elementary School
- PK-5
- Public
- 637 Students
6/10GreatSchools RatingParent Rating AverageNo reviews available for this school. - Freeman Elementary School
- PK-5
- Public
- 284 Students
NAGreatSchools RatingParent Rating AverageNo reviews available for this school. - Golden Meadows Elementary School
- PK-5
- Public
- 642 Students
8/10GreatSchools RatingParent Rating AverageNo reviews available for this school. - Heather Glen Elementary School
- PK-5
- Public
- 283 Students
7/10GreatSchools RatingParent Rating AverageI don’t usually leave reviews, but this needs to be said.My minor child was wrongfully accused after a teacher misheard a statement and chose to act on assumption instead of fact. Because of that, my child was pulled, questioned, searched, and forced to write a statement all without my knowledge or consent.Let me be very clear: I was not contacted until after the school had already completed their investigation. At no point was I given the opportunity to be present while my child was being questioned or searched. That is completely unacceptable.What makes this worse is that once it was clear this situation was based on a misunderstanding, no apology was given to my child. Instead, he was told to “be mindful of what he says,” even though he said nothing wrong. The issue was not my child — it was a staff member who acted on what they thought they heard and failed to verify before escalating.There was no accountability on the school’s end. None. When I addressed this with administration, my concerns were dismissed and minimized as me simply “advocating” for my child. No ! this is about how quickly a child can be treated like a problem based on an adult’s mistake, and how little responsibility is taken when they get it wrong.Parents, please pay attention. If this can happen over something that was misheard, imagine how other situations are handled behind closed doors. Your child can be questioned, searched, and put in a serious situation without you even knowing until it’s already done.Based on my experience, I would not recommend this school. Do your research and ask hard questions before trusting them with your child.Parent Review6mo ago - Hickman Elementary School
- PK-5
- Public
- 484 Students
8/10GreatSchools RatingParent Rating AverageNo reviews available for this school. - Kimberlin Academy for Excellence
- PK-5
- Public
- 473 Students
10/10GreatSchools RatingParent Rating AverageNo reviews available for this school. - Montclair Elementary School
- PK-5
- Public
- 557 Students
6/10GreatSchools RatingParent Rating AverageNo reviews available for this school. - Northlake Elementary School
- PK-5
- Public
- 526 Students
7/10GreatSchools RatingParent Rating AverageNo reviews available for this school. - Williams Elementary School
- PK-5
- Public
- 244 Students
NAGreatSchools RatingParent Rating AverageNo reviews available for this school. - Rowlett Elementary School
- PK-5
- Public
- 486 Students
5/10GreatSchools RatingParent Rating AverageNo reviews available for this school. - Shugart Elementary School
- PK-5
- Public
- 468 Students
4/10GreatSchools RatingParent Rating AverageNo reviews available for this school. - George Washington Carver Elementary School
- PK-5
- Public
- 639 Students
5/10GreatSchools RatingParent Rating AverageWorst Experience — Administrative Negligence and Safety FailuresI am leaving a 1-star review to publicly document a severe lack of student safety, administrative dishonesty, and an unsupportive environment at this school.Rampant Bullying & Toxic Culture: The campus repeatedly fails to address student bullying, while multiple teachers rely on destructive criticism that breaks student morale rather than encouraging learning. The lunches provided are consistently poor.Severe Field Trip Negligence: During a 5th-grade school field trip to a roller skating rink, chaperones completely abandoned a student who did not know how to skate. Despite falling 20 times due to zero supervision or assistance, no adult intervened. On the 21st fall, the student suffered a fractured and severely twisted ankle.Cover-Up and Blame Shifting: Rather than taking responsibility for their total failure to supervise, the school administration fabricated a story claiming the student was "doing a trick." This is a blatant lie designed to shift legal liability and avoid paying medical bills.This administration prioritizes funding, attendance numbers, and covering up its own mistakes over the physical safety and emotional well-being of its students. Avoid this school.Parent Review4mo ago - Vernal Lister Elementary School
- PK-5
- Public
- 586 Students
7/10GreatSchools RatingParent Rating AverageNo reviews available for this school. - Club Hill STEM Elementary School
- PK-5
- Public
- 443 Students
5/10GreatSchools RatingParent Rating AverageNo reviews available for this school. - Couch Collegiate Prep Elementary School
- PK-5
- Public
- 524 Students
4/10GreatSchools RatingParent Rating AverageNo reviews available for this school. - Southgate STEM Elementary School
- PK-5
- Public
- 430 Students
4/10GreatSchools RatingParent Rating AverageNo reviews available for this school.
Neighborhood Overview

Neighborhood stats provided by third party data sources.
What Locals Say about Lakewood Pointe
This October
Trick-or-Treat Score
Built from what locals say about Lakewood Pointe.- 89% say there are sidewalks
- 72% say there's holiday spirit
- 50% say neighbors are friendly
Trulia Trick or TreatStart Ghost Hunt
At least 35 Trulia users voted on each feature.

94 % Say parking is easy

92 % Say yards are well-kept

90 % Say it's dog friendly

89 % Say there are sidewalks

88 % Say car is needed

84 % Say streets are well-lit

76 % Say it's walkable to grocery stores

72 % Say there's holiday spirit

71 % Say it's quiet

66 % Say kids play outside

65 % Say it's walkable to restaurants

58 % Say people would walk alone at night

50 % Say neighbors are friendly

48 % Say they plan to stay for at least 5 years

34 % Say there are community events

32 % Say there's wildlife
Sourced by Trulia users. Learn more about our methodology.
Market trends in Rowlett
Last updated September 2026
Avg. sale price
$376K
$8.83KMoM
Sale-to-List Price
99.1%
0.1%MoM
Price per sq ft
$175
$1MoM
Available listings
391
33MoM
Sourced by Trulia Market Trends
Home Value
Trulia Estimate
$384KSince last month
Decreased$22K (-5.5%)Since last year
Decreased$96K (-20%)Learn more about this home's value by checking out its Trulia Estimate, the value of nearby homes, and how much similar homes have sold for.
Trulia Estimate
The of this home's value increased by +21% in the last 10 years
| Month | Estimated value |
|---|---|
2026 | |
| October 2026 | $384K |
| September 2026 | $406K |
| August 2026 | $426K |
| July 2026 | $456K |
| June 2026 | $465K |
| May 2026 | $473K |
| April 2026 | $486K |
| March 2026 | $478K |
| February 2026 | $479K |
| January 2026 | $468K |
2025 | |
2024 | |
2023 | |
2022 | |
2021 | |
2020 | |
2019 | |
2018 | |
2017 | |
2016 | |
Comparable sales
These are recently sold homes that have a similar location or other similar features to this home, like bedrooms, bathrooms, and square footage. Get a sense of the expected prices in the area by viewing these homes.Address | Distance | Property Type | Sold Price | Sold Date | Bed | Bath | Sqft |
|---|---|---|---|---|---|---|---|
0.13 | Single-Family Home | - | 08/12/26 | 4 | 2.5 | 2,340 | |
0.23 | Single-Family Home | - | 05/29/26 | 4 | 2.5 | 3,017 | |
0.12 | Single-Family Home | - | 03/02/26 | 4 | 2 | 2,289 | |
0.22 | Single-Family Home | - | 04/23/26 | 4 | 2.5 | 2,866 | |
0.14 | Single-Family Home | - | 08/10/26 | 4 | 2 | 2,050 | |
0.16 | Single-Family Home | - | 07/30/26 | 4 | 3.5 | 3,432 | |
0.31 | Single-Family Home | - | 03/26/26 | 4 | 2.5 | 2,623 | |
0.28 | Single-Family Home | - | 05/19/26 | 4 | 2.5 | 2,623 | |
0.29 | Single-Family Home | - | 09/11/26 | 4 | 2 | 2,286 | |
0.26 | Single-Family Home | - | 06/10/26 | 4 | 2 | 2,207 |
Nearby home prices
Get a sense of expected prices in the area by checking the value of nearby homes.Address | Distance | Price | Bed | Bath | Sqft | Status |
|---|---|---|---|---|---|---|
0.01 | $399,000 | 4 | 3 | 2,648 | Off Market | |
0.01 | $397,600 | 3 | 2 | 1,937 | Off Market | |
0.03 | $472,000 | 4 | 3.5 | 3,072 | Off Market | |
0.03 | $424,900 | 4 | 3.5 | 2,992 | Off Market | |
0.03 | $399,100 | 3 | 3 | 3,012 | Off Market | |
0.03 | $369,000 | 4 | 2 | 2,290 | Off Market | |
0.03 | $454,900 | 4 | 3 | 3,995 | Off Market | |
0.04 | $342,000 | 4 | 2 | 2,286 | Off Market | |
0.04 | $451,500 | 4 | 3.5 | 3,382 | Off Market | |
0.04 | $453,600 | 4 | 4 | 3,314 | Off Market | |
0.04 | $368,900 | 4 | 2 | 2,290 | Off Market | |
0.05 | $536,900 | 5 | 3.5 | 3,550 | Off Market | |
0.05 | $457,600 | 5 | 3 | 3,406 | Off Market | |
0.05 | $547,500 | 4 | 4 | 3,421 | Off Market | |
0.05 | $448,200 | 4 | 4 | 3,249 | Off Market | |
0.06 | $399,999 | 5 | 2 | 2,607 | For Sale | |
0.06 | $445,000 | 5 | 2.5 | 2,872 | For Sale | |
0.06 | $424,500 | 5 | 3 | 2,685 | Off Market | |
0.06 | $473,700 | 5 | 4 | 3,373 | Off Market | |
0.06 | $324,100 | 3 | 2 | 1,885 | Off Market |
LGBTQ Local Legal Protections
LGBTQ Local Legal Protections


Levi Lascsak, eXp Realty LLC, 214-436-0494
Agent Phone: (214) 436-0494
IDX information is provided exclusively for personal, non-commercial use, and may not be used for any purpose other than to identify prospective properties consumers may be interested in purchasing. Information is deemed reliable but not guaranteed.
Similar Homes You May Like
 0.25 ACRES


 OPEN SAT, 11-1PM
 AUCTION


 0.54 ACRES


 1.15 ACRES


 OPEN SUN, 2-4PM0.42 ACRES


 NEW - 1 HR AGO



 0.26 ACRES


 See more homes for sale inRowlett
New Listings near 7114 Bickers Dr
 OPEN SAT, 1-5PM


 0.3 ACRES
 0.29 ACRES
 NEW - 1 DAY AGO0.34 ACRES
 NEW - 4 HRS AGO0.37 ACRES
 NEW - 18 HRS AGO
- NEW - 1 HR AGO
 NEW - 4 HRS AGO
 NEW - 1 HR AGO
 NEW - 10 HRS AGO
 NEW CONSTRUCTION
 NEW - 19 HRS AGO0.29 ACRES
- See more homes for sale inRowlett

Frequently asked questions about 7114 Bickers Dr
- What is the estimated monthly payment for 7114 Bickers Dr?Based on a $385,000 list price with 20% down at today's rates, the estimated monthly payment for 7114 Bickers Dr in Rowlett, TX is approximately $2,724 (about $2,113 principal & interest, $536 property taxes, and $75 homeowner's insurance). This is an estimate. Actual payment depends on your loan terms.
- How does the list price for 7114 Bickers Dr compare to homes in Rowlett?7114 Bickers Dr in Rowlett, TX is listed at $385,000, about 2% above the $376K median sale price in Rowlett.
- What do residents say about the Lakewood Pointe neighborhood?Residents describe the Lakewood Pointe neighborhood in Rowlett, TX as easy to park in, well-kept, and dog-friendly. Most residents say you need a car. See homes for sale in Lakewood Pointe, Rowlett.
- What are the closest schools to 7114 Bickers Dr?The closest schools to 7114 Bickers Dr in Rowlett, TX are Austin Academy For Excellence (Middle, rated 9/10), B G Hudson Middle School (rated 7/10), Beaver Technology Center (Pre-K/Elementary, rated 9/10).
- Does 7114 Bickers Dr have air conditioning?Yes, 7114 Bickers Dr in Rowlett, TX has air conditioning.
- Does 7114 Bickers Dr have a pool?Yes, 7114 Bickers Dr in Rowlett, TX has a pool.
7114 Bickers Dr, Rowlett, TX 75089 is a 4 bedroom, 3 bathroom, 3,038 sqft single-family home built in 2005. 7114 Bickers Dr is located in Lakewood Pointe, Rowlett. This property is currently available for sale and was listed by NTREIS on May 20, 2026. The MLS # for this home is MLS# 21268726.