


$265,000
 3 Beds
 2 Baths
 1,644 sqft
711 E Main St #200, Broussard, LA 70518
Est. Mortgage $1,556/mo*
Get Pre-QualifiedHome Highlights

Property Type
Condo

Year Built
2022

Price/Sqft
$161

Parking
Open Parking
Local Information
- Map ViewExplore the area around 711 E Main St #200.

- Schools2 Preschool Schools2 Elementary Schools1 Middle School1 High School

- Shop & Eat

-- mins to
About this House
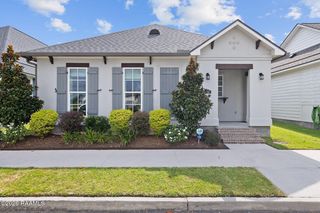
Welcome to The Sax, a beautifully designed condominium development in Broussard! Built just 3 years ago, this spacious 3-bedroom, 2-bathroom home offers 1,644 square feet of living space with a modern floor plan and stylish finishes throughout. The first floor features an open-concept layout that's perfect for entertaining, with a spacious living and dining areas flowing seamlessly into the kitchen. You'll love the shaker-style cabinetry, granite countertops, subway tile backsplash, stainless steel appliances, and bar top seating. The conveniently located first floor bedroom and bathroom offers flexibility for you or guests. Upstairs, you'll find two more oversized bedrooms, with a luxury shared bathroom. The large laundry room has space for extra storage and comes complete with a Hotpoint washer & dryer set that remains with the condo. Luxury vinyl plank flooring runs throughout the property, meaning no carpet anywhere! Enjoy all the benefits of homeownership without having the hassle of yard maintenance. Additional features include granite countertops throughout, all kitchen appliances included, no flood insurance required, and eligibility for 100% financing for qualified buyers. Schedule your private tour today!
Last check for updates: about 9 hours ago
Listing courtesy of Will Taylor
The Gleason Group, (337) 262-7873
Crystal Guidry
The Gleason Group, (337) 262-7873
Source: RAA, MLS#2600005785
Also Listed on RAA.
Home Details for 711 E Main St #200

|
|---|
Beds & Baths Number of Bedrooms: 3Number of Bathrooms: 2Number of Bathrooms (full): 2 |
Dimensions and Layout Living Area: 1644 Square Feet |
Appliances & Utilities Appliances: Dishwasher, Dryer, Electric Stove ConDishwasherDryerLaundry: Electric Dryer Hookup,Washer Hookup |
Heating & Cooling Heating: CentralHas CoolingAir Conditioning: Central AirHas HeatingHeating Fuel: Central |
Fireplace & Spa No Fireplace |
Gas & Electric Electric: Elec: EntergyHas Electric on Property |
Levels, Entrance, & Accessibility Stories: 2 |

|
|---|
Exterior Home Features Roof: OtherExterior: LightingFoundation: SlabNo Private Pool |
Parking & Garage No CarportNo GarageHas Open ParkingParking: Open |
Frontage Road Frontage: Paved |
Water & Sewer Sewer: Public Sewer |
Farm & Range Not Allowed to Raise Horses |

|
|---|
Days on Market: 67 |

|
|---|
Year Built Year Built: 2022 |
Property Type / Style Property Type: ResidentialProperty Subtype: CondominiumArchitecture: Modern |
Building Construction Materials: Brick Veneer, FrameDoes Not Include Home Warranty |
Property Information Condition: ResaleParcel Number: 6175380 |

|
|---|
Price List Price: $265,000Price Per Sqft: $161 |

|
|---|
MLS Status: Active |

|
|---|
Direction & Address City: BroussardCommunity: None |
School Information Elementary School: DrexelJr High / Middle School: BroussardHigh School: Southside |

|
|---|
Listing Agent Listing ID: 2600005785 |

|
|---|
Building Details Builder Name: Kent Design Build |

|
|---|
Mls Number: 2600005785 |
Around this home
What Locals Say about Broussard
At least 68 Trulia users voted on each feature.

93 % Say car is needed

87 % Say parking is easy

84 % Say yards are well-kept

76 % Say there's holiday spirit

73 % Say it's dog friendly

72 % Say kids play outside

66 % Say it's quiet

63 % Say people would walk alone at night

58 % Say streets are well-lit

57 % Say neighbors are friendly

52 % Say there are sidewalks

51 % Say they plan to stay for at least 5 years

39 % Say there are community events

28 % Say it's walkable to restaurants

27 % Say it's walkable to grocery stores

27 % Say there's wildlife
Sourced by Trulia users. Learn more about our methodology.
Market trends in Broussard
Last updated July 2026
Avg. sale price
—
Sale-to-List Price
—
Price per sq ft
—
Available listings
97
8MoM
Home Value
Trulia Estimate
$264KSince last month
Increased$2K (+0.9%)Since last year
Decreased$27K (-9.2%)Learn more about this home's value by checking out its Trulia Estimate, the value of nearby homes, and how much similar homes have sold for.
Trulia Estimate
The of this home's value decreased by 0% in the last 10 years
| Month | Estimated value |
|---|---|
2026 | |
| August 2026 | $264K |
| August 2026 | $261K |
| July 2026 | $262K |
| June 2026 | $264K |
| May 2026 | $282K |
| April 2026 | $289K |
| March 2026 | $288K |
| February 2026 | $290K |
| January 2026 | $282K |
2025 | |
2024 | |
Comparable sales
These are recently sold homes that have a similar location or other similar features to this home, like bedrooms, bathrooms, and square footage. Get a sense of the expected prices in the area by viewing these homes.Address | Distance | Property Type | Sold Price | Sold Date | Bed | Bath | Sqft |
|---|---|---|---|---|---|---|---|
3.39 | Condo | - | 11/24/25 | 2 | 2 | 756 | |
3.36 | Condo | - | 12/23/25 | 2 | 1.5 | 993 | |
3.36 | Condo | - | 10/16/25 | 2 | 1.5 | 993 | |
4.67 | Condo | - | 12/31/25 | 2 | 2 | 1,140 | |
3.84 | Condo | - | 03/20/26 | 2 | 1 | 884 | |
5.19 | Condo | - | 06/26/26 | 2 | 2 | 1,180 | |
5.18 | Condo | - | 04/16/26 | 2 | 2.5 | 1,440 | |
5.19 | Condo | - | 02/05/26 | 2 | 2.5 | 1,232 | |
5.39 | Condo | - | 06/17/26 | 3 | 3 | 1,773 | |
5.46 | Condo | - | 03/04/26 | 3 | 2.5 | 2,475 |
Nearby home prices
Get a sense of expected prices in the area by checking the value of nearby homes.Address | Distance | Price | Bed | Bath | Sqft | Status |
|---|---|---|---|---|---|---|
0.00 | $325,000 | 3 | 3 | 2,276 | For Sale | |
0.00 | $325,000 | 3 | 3 | 2,276 | For Sale | |
0.07 | $165,700 | 3 | 1 | 1,100 | Off Market | |
0.16 | $146,300 | 3 | 1 | 1,117 | Off Market | |
0.21 | $119,100 | 3 | 1 | 1,060 | Off Market | |
0.25 | $138,500 | 2 | 1 | 846 | For Sale | |
0.23 | $164,900 | 3 | 1 | 1,084 | Off Market | |
0.26 | $39,000 | 2 | 1 | 600 | For Sale | |
0.27 | - | 3 | 1 | 1,350 | Recently Sold | |
0.37 | $295,000 | 3 | 2 | 1,769 | For Sale | |
0.35 | $144,800 | 2 | 1 | 1,100 | Off Market |
Price and Tax history
| Date | Event | Price |
|---|---|---|
Jun 26, 2026 Source: RAA #2600005785 | Listed For Sale | $265,000 |
Feb 20, 2026 Source: RAA #25000931 | ListingRemoved | $1,495 |
Feb 11, 2026 Source: RAA #25000931 | PriceChange | $1,495 Price decreased by 12% |
Aug 15, 2025 Source: RAA #25000931 | PriceChange | $1,695 Price decreased by 6% |
Jun 3, 2025 Source: RAA #25000931 | PriceChange | $1,800 Price decreased by 99% |
May 20, 2025 Source: RAA #25000601 | ListingRemoved | $299,900 |
May 7, 2025 Source: RAA #25000931 | PriceChange | $1,895 Price decreased by 5% |
Mar 7, 2025 Source: RAA #25000931 | PriceChange | $1,990 Price decreased by 19% |
Jan 31, 2025 Source: RAA #25000931 | Listed For Rent | $2,450 |
Jan 17, 2025 Source: RAA #25000601 | Listed For Sale | $299,900 |
Nov 19, 2024 Source: RAA #24008578 | ListingRemoved | $1,825 |
Sep 12, 2024 Source: RAA #24008578 | Listed For Rent | $1,825 |
Sep 6, 2023 Source: RAA #23005973 | ListingRemoved | |
Jul 6, 2023 Source: RAA #23005973 | Listed For Rent | $1,800 |
Jan 23, 2023 Source: RAA #22010383 | ListingRemoved | |
Nov 8, 2022 Source: RAA #22010383 | Listed For Sale | $299,000 |
LGBTQ Local Legal Protections
LGBTQ Local Legal Protections



Will Taylor, The Gleason Group, (337) 262-7873
The data relating to real estate for sale on this web site comes in part from the IDX Program of the REALTOR® Association of Acadiana’ MLS. IDX information is provided exclusively for consumers' personal, non-commercial use and may not be used for any purpose other than to identify prospective properties consumers may be interested in purchasing. Information deemed reliable, but not guaranteed accurate. Data last updated 2026-09-01 14:55:13 PDT
Similar Homes You May Like
 0.49 ACRESKeller Williams Realty Acadiana
 NEW CONSTRUCTIONKeller Williams Realty Acadiana
 Dwight Andrus Real Estate Agency, LLC
 0.32 ACRESReology Real Estate, LLC
 See more homes for sale inBroussard




New Listings near 711 E Main St #200
 FOR SALE BY OWNER
 0.31 ACRESReliance Real Estate Group
 FOR SALE BY OWNER
- See more homes for sale inBroussard


Frequently asked questions about 711 E Main St #200
- What is the estimated monthly payment for 711 E Main St #200?Based on a $265,000 list price with 20% down at today's rates, the estimated monthly payment for 711 E Main St #200 in Broussard, LA is approximately $1,605 (about $1,402 principal & interest, $128 property taxes, and $75 homeowner's insurance). This is an estimate. Actual payment depends on your loan terms.
- What do residents say about Broussard?Residents describe Broussard, LA as easy to park in, well-kept, and dog-friendly. Most residents say you need a car. See homes for sale in Broussard, LA.
- What are the closest schools to 711 E Main St #200?The closest schools to 711 E Main St #200 in Broussard, LA are Broussard Middle School (rated 8/10), Ernest Gallet Elementary School (Pre-K, rated 8/10), Katharine Drexel Elementary School (Pre-K, rated 5/10).
- Does 711 E Main St #200 have air conditioning?Yes, 711 E Main St #200 in Broussard, LA has air conditioning.
- Does 711 E Main St #200 have laundry facilities?Yes, 711 E Main St #200 in Broussard, LA has laundry facilities.
- Does 711 E Main St #200 have parking?Yes, 711 E Main St #200 in Broussard, LA has on-site parking.
711 E Main St #200, Broussard, LA 70518 is a 3 bedroom, 2 bathroom, 1,644 sqft condo built in 2022. This property is currently available for sale and was listed by RAA on Jun 26, 2026. The MLS # for this home is MLS# 2600005785.