


$397,000
 3 Beds
 2.5 Baths
 1,790 sqft
711 Dockery Dr, Durham, NC 27703
Est. Refi. Payment $2,403/mo*
Refinance Your HomeCurrently Off Market - Sold Mar 28, 2025 for $409,000
Home Value
Trulia Estimate
$397KSince last month
Decreased$2K (-0.4%)Since last year
Decreased$7K (-1.6%)Since last sale
Decreased$12K (-2.9%)Learn more about this home's value by checking out its Trulia Estimate, the value of nearby homes, and how much similar homes have sold for.
Trulia Estimate
The of this home's value decreased by -6% in the last 10 years
| Month | Estimated value |
|---|---|
2026 | |
| August 2026 | $397K |
| August 2026 | $397K |
| July 2026 | $399K |
| June 2026 | $400K |
| May 2026 | $393K |
| March 2026 | $393K |
| February 2026 | $394K |
| January 2026 | $400K |
2025 | |
2024 | |
Comparable sales
These are recently sold homes that have a similar location or other similar features to this home, like bedrooms, bathrooms, and square footage. Get a sense of the expected prices in the area by viewing these homes.Address | Distance | Property Type | Sold Price | Sold Date | Bed | Bath | Sqft |
|---|---|---|---|---|---|---|---|
0.42 | Townhouse | $375,000 | 07/29/26 | 3 | 2.5 | 2,009 | |
0.26 | Townhouse | $430,000 | 06/01/26 | 3 | 2.5 | 2,324 | |
0.33 | Townhouse | $474,990 | 06/23/26 | 3 | 3.5 | 2,408 | |
0.36 | Townhouse | $481,770 | 11/18/25 | 3 | 3.5 | 2,392 | |
0.35 | Townhouse | $499,990 | 11/07/25 | 3 | 3.5 | 2,408 | |
0.34 | Townhouse | $495,000 | 08/27/26 | 3 | 3.5 | 2,408 | |
0.36 | Townhouse | $511,168 | 08/31/26 | 3 | 3.5 | 2,392 | |
0.58 | Townhouse | $385,000 | 05/29/26 | 3 | 2.5 | 2,021 | |
0.57 | Townhouse | $360,000 | 04/07/26 | 3 | 2.5 | 2,027 | |
0.56 | Townhouse | $405,000 | 02/03/26 | 3 | 2.5 | 2,179 |
Nearby home prices
Get a sense of expected prices in the area by checking the value of nearby homes.Address | Distance | Price | Bed | Bath | Sqft | Status |
|---|---|---|---|---|---|---|
0.03 | $387,200 | 3 | 2.5 | 1,790 | Off Market | |
0.05 | $461,100 | 4 | 3 | 2,305 | Off Market | |
0.05 | $415,000 | 3 | 2.5 | 1,792 | For Sale | |
0.04 | $385,400 | 3 | 2.5 | 1,804 | Off Market | |
0.04 | $397,600 | 3 | 2.5 | 1,790 | Off Market | |
0.03 | $490,700 | 4 | 3 | 2,305 | Off Market | |
0.00 | $407,800 | 3 | 2.5 | 1,790 | Off Market | |
0.09 | $385,500 | 3 | 2.5 | 1,792 | Off Market | |
0.08 | $443,300 | 4 | 3 | 2,305 | Off Market | |
0.04 | $393,600 | 3 | 2.5 | 1,804 | Off Market | |
0.04 | $376,600 | 3 | 2.5 | 1,790 | Off Market |
Local Information
- Map ViewExplore the area around 711 Dockery Dr.
- Schools1 Preschool School1 Elementary School1 Middle School1 High School

- Shop & Eat

-- mins to
Home Highlights

Townhouse

Built in 2025

1,790 sqft

$222/sqft

Garage

HOA $230/mo
About this House
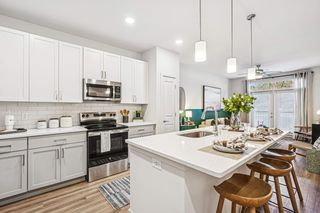
1 of 5 opportunities remaining !Location Location Location - 20 to 25 Minutes from Duke and Downtown Durham while in the heart of the Triangle!!! - Forty and Page by Lennar - A quaint collection of 90 total town homes just up from I-40 on Page Rd. Enjoy convenient highway access, being minutes from RTP - our areas largest employment center, 8 minutes from RDU while NOT being in the flight path! Brier Creek is minutes away and has all of your convenience and necessity shopping! The Carson on home-site 51 is under construction for MARCH completion. An open living first floor has all the space you need with the great room leading to your SCREENED PORCH and back yard! Two secondary bedrooms share a dual sink hall bath. The included washer and dryer are in a laundry room off the 2nd floor hall. The Owners suite is on the back of the home, features great closet space, and easily holds your king sized furniture. Interior finishes include:: All appliances (W/D/F), , Espresso cabinets throughout with 36 inch uppers in the kitchen, granite kitchen counters, large kitchen island, tile kitchen backsplash, 12x12 tile in full baths and laundry, subway tile backsplash in kitchen, recessed lighting, pre-wired for ceiling fans in all bedrooms and living room, kitchen is pre-wired for pendant lights. Great location within the community - right across from additional parking. Ring Door Bell, Wifi Thermostats, Remote access front door lock - All included. Home backs to a wooded buffer.
711 Dockery Dr, Durham, NC 27703 is a 3 bedroom, 3 bathroom, 1,790 sqft townhouse built in 2025. It last sold for $409,000 on Mar 28, 2025 (3% below the $419,845 asking price). This property is not currently displayed as for sale or rent on Trulia. The Trulia Estimate is $397,000, with a rent estimate of $2,207/month.
Last check for updates: about 20 hours ago
Listed by John Christy, (919) 633-1933
Lennar Carolinas LLC
Tucker Beck, (919) 448-1502
Lennar Carolinas LLC
Bought with: Sabitra Gyanwali khanal, (919) 434-4455, United Real Estate Triangle
Source: Doorify MLS, MLS#10074018
Home Details for 711 Dockery Dr

|
|---|
Interior Details Number of Rooms: 6Types of Rooms: Master Bedroom, Bedroom 2, Bedroom 3, Dining Room, Great Room, Kitchen |
Beds & Baths Number of Bedrooms: 3Number of Bathrooms: 3Number of Bathrooms (full): 2Number of Bathrooms (half): 1Number of Bathrooms (main level): 2 |
Dimensions and Layout Living Area: 1790 Square Feet |
Appliances & Utilities Appliances: Dryer, Disposal, Dishwasher, Gas Range, Microwave, Plumbed For Ice Maker, Refrigerator, Stainless Steel Appliance(s), Vented Exhaust Fan, Washer, Water HeaterDishwasherDisposalDryerLaundry: Electric Dryer Hookup,Inside,Laundry Room,Upper LevelMicrowaveRefrigeratorWasher |
Heating & Cooling Heating: Central,Natural Gas,ZonedHas CoolingAir Conditioning: Central Air,Dual,ZonedHas HeatingHeating Fuel: Central |
Fireplace & Spa No Spa |
Windows, Doors, Floors & Walls Window: Low-Emissivity WindowsFlooring: Carpet, Ceramic Tile, Luxury VinylCommon Walls: 2+ Common Walls, No One Above, No One Below |
Levels, Entrance, & Accessibility Stories: 2Levels: TwoFloors: Carpet, Ceramic Tile, Luxury Vinyl |
View No View |

|
|---|
Exterior Home Features Roof: ShinglePatio / Porch: Rear Porch, ScreenedFoundation: Slab |
Parking & Garage Number of Garage Spaces: 1Number of Covered Spaces: 1No CarportHas a GarageParking Spaces: 2Parking: Garage Faces Front,Garage Door Opener |
Frontage Responsible for Road Maintenance: Private Maintained Road, Public Maintained RoadRoad Surface Type: Asphalt |
Water & Sewer Sewer: Public Sewer |
Farm & Range Horse Amenities: None |
Finished Area Finished Area (above surface): 1790 Square Feet |

|
|---|
Year Built Year Built: 2025Year Renovated: 2025 |
Property Type / Style Property Type: ResidentialProperty Subtype: TownhouseStructure Type: TownhouseArchitecture: Traditional |
Building Construction Materials: Blown-In Insulation, Stone Veneer, Vinyl Siding, Low VOC Paint/Sealant/VarnishIs a New Construction |
Property Information Condition: New Construction, Under ConstructionParcel Number: 234949 |

|
|---|
Price List Price: $419,845 |
Status Change & Dates Off Market Date: Sat Mar 01 2025Possession Timing: Close Of Escrow |

|
|---|
MLS Status: Closed |

|
|---|

|
|---|
Direction & Address City: MorrisvilleCommunity: Forty and Page |
School Information Elementary School: Durham - Bethesda ElementaryJr High / Middle School: Durham - Lowes Grove MiddleHigh School: Durham - Hillside High |

|
|---|
Building Details Builder Model: CarsonBuilder Name: Lennar |
Building Area Building Area: 1790 Square Feet |

|
|---|
Community Features: Playground, Sidewalks |
Other Playground |

|
|---|
HOA Fee Includes: Internet, Maintenance Grounds, Maintenance Structure, Road MaintenanceHOA Name: Forty and Page Home Owners AssociationHOA Phone: 919-233-7660Has an HOAHOA Fee: $230/Monthly |

|
|---|
Lot Area: 2286.9 sqft |

|
|---|
Special Conditions: Standard |

|
|---|
Listing Agreement Type: Exclusive Right To SellListing Terms: Cash, Conventional, FHA |

|
|---|
Mobile Home Park Mobile Home Units: Feet |

|
|---|
Mls Number: 10074018Above Grade Unfinished Area: 1790 |

|
|---|
HOA Amenities: Dog Park,Landscaping,Maintenance,Maintenance Grounds,Picnic Area,PlaygroundSource Internet Entire Listing Display |
Price and Tax history
| Date | Event | Price |
|---|---|---|
Mar 28, 2025 Source: Doorify MLS #10074018 | Sold | $409,000 |
Mar 1, 2025 Source: Doorify MLS #10074018 | Pending | $419,845 |
Jan 31, 2025 Source: Doorify MLS #10074018 | Listed For Sale | $419,845 |
Jan 7, 2025 Source: Lennar Homes | ListingRemoved | $428,350 |
Dec 21, 2024 Source: Lennar Homes | Listed For Sale | $428,350 |
Market trends in Morrisville
Last updated August 2026
Avg. sale price
—
Sale-to-List Price
—
Price per sq ft
—
Available listings
137
3MoM
Around this home
What Locals Say about Morrisville
At least 305 Trulia users voted on each feature.

91 % Say it's dog friendly

88 % Say there are sidewalks

86 % Say car is needed

79 % Say parking is easy

76 % Say streets are well-lit

73 % Say it's quiet

73 % Say there's holiday spirit

73 % Say people would walk alone at night

70 % Say kids play outside

58 % Say it's walkable to grocery stores

54 % Say yards are well-kept

50 % Say it's walkable to restaurants

50 % Say neighbors are friendly

46 % Say they plan to stay for at least 5 years

36 % Say there are community events

35 % Say there's wildlife
Sourced by Trulia users. Learn more about our methodology.
LGBTQ Local Legal Protections
LGBTQ Local Legal Protections



The MLS listing information displayed is deemed reliable, but is not guaranteed accurate by the MLS.
Copyright 2026 Doorify MLS of North Carolina. All rights reserved.
Copyright 2026 Doorify MLS of North Carolina. All rights reserved.
Frequently asked questions about 711 Dockery Dr
- What is 711 Dockery Dr estimated to be worth?Trulia's estimated value for 711 Dockery Dr in Durham, NC is $397,000.
- What is the price history for 711 Dockery Dr?711 Dockery Dr in Durham, NC last sold for $409,000 in March 2025.
- Is Durham a buyer's or seller's market?Durham is currently a balanced market, based on recent for-sale activity.
- What do residents say about Durham?Residents describe Durham, NC as dog-friendly, pedestrian-friendly, and easy to park in. See recently sold homes in Durham, NC.
- Does 711 Dockery Dr have air conditioning?Yes, 711 Dockery Dr in Durham, NC has air conditioning.
- Does 711 Dockery Dr have laundry facilities?Yes, 711 Dockery Dr in Durham, NC has in-unit laundry.
Explore by feature - Pet Friendly
 SPECIAL OFFERPET FRIENDLY
 NEW - 1 DAY AGOSPECIAL OFFERPET FRIENDLY
 NEW - 1 DAY AGOSPECIAL OFFERPET FRIENDLYTotal price$1,303 - $3,575/moStudio-3 bd1-2 baRigsbee Collection | 318 W Corporation St,
Durham, NC 27701 SPECIAL OFFERPET FRIENDLY
 NEW - 1 DAY AGOSPECIAL OFFERPET FRIENDLYTotal price$1,605 - $2,257/mo1-3 bd1-2 baBroadstone Trailside | 5860 McCrimmon Pkwy,
Morrisville, NC 27560 SPECIAL OFFERPET FRIENDLYTotal price$1,824 - $2,794/mo1-3 bd1-2 baCottages at Brightleaf | 2421 Sanders Ave,
Durham, NC 27703- SPECIAL OFFERPET FRIENDLY
 SPECIAL OFFERPET FRIENDLY
 SPECIAL OFFERPET FRIENDLY
 NEW - 1 DAY AGOSPECIAL OFFERPET FRIENDLYTotal price$1,400 - $2,510/mo1-3 bd1-2 baAscend Brightleaf Apartments | 2400 Sanders Ave,
Durham, NC 27703
Explore by feature - Garage
 SPECIAL OFFERPET FRIENDLY
 SPECIAL OFFERPET FRIENDLY
 SPECIAL OFFERPET FRIENDLY
 SPECIAL OFFERPET FRIENDLY
 SPECIAL OFFERPET FRIENDLYFURNISHED
 SPECIAL OFFERPET FRIENDLY
 NEW - 1 DAY AGOPET FRIENDLY
 SPECIAL OFFERPET FRIENDLY
 SPECIAL OFFERPET FRIENDLY
 SPECIAL OFFERPET FRIENDLY$1,235 - $1,973/mo1-3 bd1-2 baARIUM at Perimeter Park | 1001 Carrington Park Cir,
Morrisville, NC 27560
Explore by feature - Air Conditioning
- SPECIAL OFFERPET FRIENDLY
- SPECIAL OFFERPET FRIENDLYTotal price$1,824 - $2,794/mo1-3 bd1-2 baCottages at Brightleaf | 2421 Sanders Ave,
Durham, NC 27703 - SPECIAL OFFERPET FRIENDLY
- SPECIAL OFFERPET FRIENDLY
- SPECIAL OFFERPET FRIENDLY
- NEW - 1 DAY AGOSPECIAL OFFERPET FRIENDLYTotal price$1,400 - $2,510/mo1-3 bd1-2 baAscend Brightleaf Apartments | 2400 Sanders Ave,
Durham, NC 27703 - SPECIAL OFFERPET FRIENDLY
 SPECIAL OFFERPET FRIENDLYTotal price$1,614 - $3,609/moStudio-3 bd1-3 baNOVEL Morrisville by Crescent Communities | 909 Athletic Ln,
Morrisville, NC 27560 PET FRIENDLY
 SPECIAL OFFERPET FRIENDLYTotal price$1,191 - $1,741/mo1-3 bd1-2 baWoodland Creek Townhomes and Apartments | 5216 Penrith Dr,
Durham, NC 27713
Explore by feature - Pool
- SPECIAL OFFERPET FRIENDLY
- NEW - 1 DAY AGOSPECIAL OFFERPET FRIENDLYTotal price$1,303 - $3,575/moStudio-3 bd1-2 baRigsbee Collection | 318 W Corporation St,
Durham, NC 27701 - SPECIAL OFFERPET FRIENDLY
- NEW - 1 DAY AGOSPECIAL OFFERPET FRIENDLYTotal price$1,605 - $2,257/mo1-3 bd1-2 baBroadstone Trailside | 5860 McCrimmon Pkwy,
Morrisville, NC 27560 - SPECIAL OFFERPET FRIENDLYTotal price$1,824 - $2,794/mo1-3 bd1-2 baCottages at Brightleaf | 2421 Sanders Ave,
Durham, NC 27703 - SPECIAL OFFERPET FRIENDLY
- SPECIAL OFFERPET FRIENDLY
- SPECIAL OFFERPET FRIENDLY
- NEW - 1 DAY AGOSPECIAL OFFERPET FRIENDLYTotal price$1,400 - $2,510/mo1-3 bd1-2 baAscend Brightleaf Apartments | 2400 Sanders Ave,
Durham, NC 27703 - SPECIAL OFFERPET FRIENDLY
Explore by feature - Washer/dryer
- SPECIAL OFFERPET FRIENDLYTotal price$1,824 - $2,794/mo1-3 bd1-2 baCottages at Brightleaf | 2421 Sanders Ave,
Durham, NC 27703 - SPECIAL OFFERPET FRIENDLY
- SPECIAL OFFERPET FRIENDLY
- NEW - 1 DAY AGOSPECIAL OFFERPET FRIENDLYTotal price$1,400 - $2,510/mo1-3 bd1-2 baAscend Brightleaf Apartments | 2400 Sanders Ave,
Durham, NC 27703 - SPECIAL OFFERPET FRIENDLY
- PET FRIENDLY
- SPECIAL OFFERPET FRIENDLYTotal price$1,191 - $1,741/mo1-3 bd1-2 baWoodland Creek Townhomes and Apartments | 5216 Penrith Dr,
Durham, NC 27713  SPECIAL OFFERPET FRIENDLYTotal price$1,203 - $1,549/mo1-2 bd1-2 baEncore at the Park | 2850 Courtney Creek Blvd,
Durham, NC 27713- SPECIAL OFFERPET FRIENDLY
 PET FRIENDLY
Explore by feature - Outdoor Space
 APPLY INSTANTLYPET FRIENDLY
 APPLY INSTANTLYPET FRIENDLY
 APPLY INSTANTLY
 APPLY INSTANTLY
 APPLY INSTANTLY
 APPLY INSTANTLY
 APPLY INSTANTLYPET FRIENDLY
 APPLY INSTANTLYPET FRIENDLY
 APPLY INSTANTLY
 APPLY INSTANTLY
Apartments for Rent
- PET FRIENDLY
- PET FRIENDLY
- PET FRIENDLY
 NEW - 1 DAY AGOPET FRIENDLY
- PET FRIENDLY
 PET FRIENDLY
 PET FRIENDLY
- NEW - 1 DAY AGOPET FRIENDLY

 NEW - 2 DAYS AGOPET FRIENDLY
 PET FRIENDLY$1,490 - $2,080/mo1-3 bd1-2 baWaterstone at Brier Creek Apartments | 10022 Meadow Chase Dr,
Raleigh, NC 27617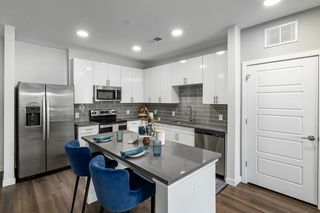 PET FRIENDLYTotal price$1,356 - $2,402/moStudio-3 bd1-2 baThe Slater | 1000 Slater Crossing Cir,
Morrisville, NC 27560- PET FRIENDLY
 PET FRIENDLY
 PET FRIENDLY
 See more homes for rent inDurham
Off Market Homes Near 711 Dockery Dr
 SOLDSEP 11, 2026Nexthome In The Pines
 SOLDSEP 11, 2026
 SOLDSEP 11, 2026
 SOLDSEP 10, 2026
 SOLDSEP 10, 2026
 SOLDSEP 10, 2026
 SOLDSEP 10, 2026
 SOLDSEP 9, 2026
 SOLDSEP 9, 2026
 SOLDSEP 9, 2026
 See more homes for sale inDurham
Homes for sale near 711 Dockery Dr


 NEW CONSTRUCTION
 NEW CONSTRUCTION
 NEW CONSTRUCTION
 NEW CONSTRUCTION
 NEW CONSTRUCTION
 NEW CONSTRUCTION
 NEW CONSTRUCTION
- See more homes for sale inDurham

- Results are loading