

711 Crestbrook Ct
Canton, GA 30115
 5 Beds
 3.5 Baths
 3,374 sqft (on 0.58 acres)
5 Beds
3.5 Baths
3,374 sqft
(on 0.58 acres)
Local Information
- Map ViewExplore the area around 711 Crestbrook Ct.

- Schools1 Preschool School1 Elementary School1 Middle School1 High School

- Shop & Eat

-- mins to
Home Highlights

Property Type
Single-Family Home

Year Built
2017

Lot Size
0.58 acres
Living Area
3,374 sqft

Price/Sqft
$223

Parking
Garage

HOA
$100/Monthly
About this House
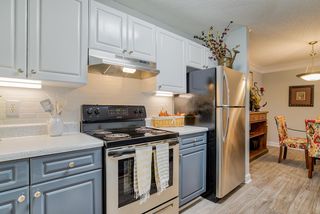
Move into your new home in this quiet cul-de-sac of the Woodmont subdivision, this three sided brick two story backs up to a lushly wooded area, offering a serene and private backyard, hard to find in this popular neighborhood. Overlooking the woods out back, there's a covered second story deck for relaxing in the shade, and an open deck perfect for grilling. There is even a covered patio on the ground floor. Three different backyard hangout spots to enjoy the outdoors in all kinds of weather! There is a formal dining room and a bonus office room on the first floor. The main living space is a great room spanning the entire width of the house with a granite kitchen, walk in pantry, and a large island with breakfast bar. There is also a fireplace for snugglin', and a casual dining area for eatin'. The fifth bedroom currently used as a second office is also on the first floor with it's own full bath, perfect if you need an en suite bedroom on the main floor. Other features to note are garage parking for three cars, open loft space den upstairs, spacious primary bedroom, and all of this sitting on top of a full unfinshed basement, plumbed for a bath and ready for expansion if you need even more space!
711 Crestbrook Ct, Canton, GA 30115 is a 5 bedroom, 4 bathroom, 3,374 sqft single-family home built in 2017. It last sold for the $695,000 asking price on Dec 5, 2023. It is currently off market. The Trulia Estimate is $752,600, with a rent estimate of $3,453/month.
Last check for updates: about 5 hours ago
Listed by BRIAN WHITE
Origins Real Estate
Bought with: TRISHA ESTES, Ansley Real Estate| Christie's International Real Estate, (770) 284-9900
Source: FMLS GA, MLS#7272040
Home Details for 711 Crestbrook Ct

|
|---|
MLS Status: Closed |

|
|---|
Interior Details Basement: Bath/Stubbed,UnfinishedNumber of Rooms: 5Types of Rooms: Master Bedroom, Bedroom, Master Bathroom, Dining Room, Kitchen |
Beds & Baths Number of Bedrooms: 5Main Level Bedrooms: 1Number of Bathrooms: 4Number of Bathrooms (full): 3Number of Bathrooms (half): 1Number of Bathrooms (main level): 1 |
Dimensions and Layout Living Area: 3374 Square Feet |
Appliances & Utilities Utilities: Cable Available, Electricity Available, Natural Gas Available, Sewer Available, Water AvailableAppliances: Dishwasher, Disposal, Electric Oven, Gas Cooktop, Range Hood, Refrigerator, Self Cleaning OvenDishwasherDisposalLaundry: Laundry Room,Upper LevelRefrigerator |
Heating & Cooling Heating: Central,Forced Air,Natural GasHas CoolingAir Conditioning: Central AirHas HeatingHeating Fuel: Central |
Fireplace & Spa Fireplace: Family Room, Gas LogSpa: NoneHas a FireplaceNo Spa |
Gas & Electric Electric: 220 VoltsHas Electric on Property |
Windows, Doors, Floors & Walls Window: Double Pane WindowsFlooring: Carpet, LaminateCommon Walls: No Common Walls |
Levels, Entrance, & Accessibility Stories: 2Levels: TwoAccessibility: NoneFloors: Carpet, Laminate |
View Has a ViewView: Trees/Woods |
Security Security: None |

|
|---|
Exterior Home Features Roof: Composition ShinglePatio / Porch: Covered, Deck, PatioFencing: NoneOther Structures: NoneExterior: Rain GuttersFoundation: Concrete PerimeterNo Private Pool |
Parking & Garage Number of Garage Spaces: 3Number of Covered Spaces: 3No CarportHas a GarageNo Attached GarageHas Open ParkingParking Spaces: 3Parking: Driveway,Garage,Garage Door Opener,Garage Faces Front,Garage Faces Side,Kitchen Level,Level Driveway |
Pool Pool: None |
Frontage Waterfront: NoneRoad Frontage: OtherRoad Surface Type: PavedNot on Waterfront |
Water & Sewer Sewer: Public SewerWater Body: None |
Farm & Range Horse Amenities: None |
Finished Area Finished Area (above surface): 3374 Square Feet |

|
|---|
Cumulative Days on Market: 54 |

|
|---|
Year Built Year Built: 2017 |
Property Type / Style Property Type: ResidentialProperty Subtype: Single Family Residence, ResidentialArchitecture: Craftsman,Traditional |
Building Construction Materials: Brick 3 SidesNot a New ConstructionNot Attached PropertyDoes Not Include Home Warranty |
Property Information Condition: ResaleParcel Number: 03N12B 129 |

|
|---|
Price List Price: $695,000 |
Status Change & Dates Off Market Date: Tue Oct 24 2023Possession Timing: Negotiable |

|
|---|

|
|---|
Direction & Address City: CantonCommunity: Woodmont |
School Information Elementary School: MacedoniaJr High / Middle School: Creekland - CherokeeHigh School: Creekview |

|
|---|
Building Details Builder Name: Pulte |
Building Area Building Area: 3374 Square Feet |

|
|---|
Community Features: Clubhouse, Golf, Homeowners Assoc, Street Lights, Tennis Court(s) |

|
|---|
Has an HOAHOA Fee: $1,200/Annually |

|
|---|
Lot Area: 0.58 acres |

|
|---|
Listing Terms: Cash, Conventional, FHA |

|
|---|
Energy Efficiency Features: None |

|
|---|
Business Information Ownership: Fee Simple |

|
|---|
BasementMls Number: 7272040Attribution Contact: 404-285-3991Above Grade Unfinished Area: 3374Showing Requirements: Appointment Only, Restricted Hours, See Remarks, Showing Service |

|
|---|
ClubhouseGolfHomeowners AssocStreet LightsTennis Court(s) |
Price History for 711 Crestbrook Ct
| Date | Price | Event | Source |
|---|---|---|---|
| 12/05/2023 | $695,000 | Sold | FMLS GA #7272040 |
| 10/24/2023 | $695,000 | Pending | GAMLS #10200148 |
| 09/07/2023 | $695,000 | Listed For Sale | FMLS GA #7272040 |
| 06/23/2017 | $431,395 | Sold | FMLS GA #5852146 |
Market trends in Canton
Last updated June 2026
Avg. sale price
$494K
$150MoM
Sale-to-List Price
99.3%
Price per sq ft
$202
$7MoM
Available listings
678
10MoM

- Results are loading
Property Tax and Assessment
| Year | 2025 |
|---|---|
| Tax | $8,067 |
| Assessment | $768,300 |
Home facts updated by county records
Comparable Sales for 711 Crestbrook Ct
Address | Distance | Property Type | Sold Price | Sold Date | Bed | Bath | Sqft |
|---|---|---|---|---|---|---|---|
0.11 | Single-Family Home | $705,000 | 07/01/26 | 5 | 4 | 3,184 | |
0.10 | Single-Family Home | $647,500 | 07/07/26 | 4 | 3.5 | 3,856 | |
0.20 | Single-Family Home | $660,000 | 11/06/25 | 4 | 3.5 | 2,878 | |
0.45 | Single-Family Home | $744,000 | 07/17/26 | 4 | 4 | 3,858 | |
0.29 | Single-Family Home | $865,000 | 02/27/26 | 5 | 4.5 | 5,074 | |
0.35 | Single-Family Home | $875,000 | 06/15/26 | 5 | 4.5 | 4,591 | |
0.38 | Single-Family Home | $889,000 | 07/31/26 | 4 | 4.5 | 4,764 | |
0.38 | Single-Family Home | $805,000 | 12/15/25 | 4 | 3.5 | 3,342 | |
0.60 | Single-Family Home | $680,000 | 09/04/25 | 5 | 3.5 | 3,581 | |
0.47 | Single-Family Home | $925,000 | 09/26/25 | 5 | 5.5 | 4,400 |
Nearby homes
Get a sense of prices in the area by checking nearby homes. SOLDJUL 7, 2026Berkshire Hathaway HomeServices Georgia Properties
 SOLDJUL 1, 2026Atlanta Fine Homes Sotheby's International
 OFF MARKETBerkshire Hathaway HomeServices Georgia Properties
 OFF MARKETBerkshire Hathaway HomeServices Georgia Properties
 FOR SALE
 3D VIEW0.53 ACRESCrown Realty Inc.
 SOLDNOV 6, 2025Keller Williams Elevate
 FOR SALENEW CONSTRUCTIONQUICK MOVE-INPlowman Properties, Active
 SOLDNOV 17, 2025Engel & Völkers Atlanta, Closed
 OFF MARKETKeller Williams Realty Consultants, Closed


Assigned Schools
These are the assigned schools for 711 Crestbrook Ct.
- Macedonia Elementary School
- PK-5
- Public
- 685 Students
9/10GreatSchools RatingParent Rating AverageWe moved to the area for the school system, and Macedonia has been great for our daughter and we couldn't be more pleased. School is VERY active in the student's growth and allowing them to be kids and have fun. They are also very supportive when the kids appear to be emotionally drained or having non-school issues arise, and the support they provide is beyond what I expected. We've been here a few years now and I couldn't tell you enough just how amazing this school is and how much love and support we get from the teachers, staff, and even the bus drivers.Parent Review1y ago - Creekview High School
- 9-12
- Public
- 2034 Students
9/10GreatSchools RatingParent Rating AverageAll schools have their strengths and their challenges, and this one is no exception. Situated in a more affluent area of Cherokee County, the school is supported by a community that is highly engaged and takes genuine pride in its schools. Families are actively involved and invested in outcomes, not only academically, but also in athletics and the broader student experience.That level of engagement helps create a strong culture of expectations and accountability, where excellence is both encouraged and, in many ways, expected. This can be a real positive for students and staff alike, fostering achievement, participation, and school spirit. With that in mind, there is a shared hope that the school continues to preserve its strong family-centered culture and community values that have long defined it. Just as importantly, many would prefer that the school remain focused on its core mission of educating students, while limiting the influence of outside agendas that may not reflect the priorities or values of the local community.Parent Review3mo ago - Creekland Middle School
- 6-8
- Public
- 1426 Students
7/10GreatSchools RatingParent Rating AverageBeing a teacher and parent, I have loved this school. It has a great overall culture in a safe environment. The teachers and parents care so much. I loved having my kids come through here and love teaching here.Teacher Review4mo ago  Check out schools near 711 Crestbrook Ct.
What Locals Say about Canton
At least 464 Trulia users voted on each feature.

89 % Say car is needed

85 % Say it's dog friendly

82 % Say yards are well-kept

81 % Say there's holiday spirit

80 % Say parking is easy

71 % Say it's quiet

67 % Say there are sidewalks

66 % Say people would walk alone at night

65 % Say kids play outside

60 % Say streets are well-lit

56 % Say there's wildlife

54 % Say neighbors are friendly

47 % Say they plan to stay for at least 5 years

38 % Say there are community events

30 % Say it's walkable to grocery stores

25 % Say it's walkable to restaurants
Sourced by Trulia users. Learn more about our methodology.
LGBTQ Local Legal Protections
LGBTQ Local Legal Protections



Apartments for Rent
 APPLY INSTANTLYPET FRIENDLY
 See more homes for rent inCanton
Explore by feature - Pet Friendly
 SPECIAL OFFERPET FRIENDLY
 SPECIAL OFFERPET FRIENDLY
 SPECIAL OFFERPET FRIENDLY
 SPECIAL OFFERPET FRIENDLY
 NEW - 1 DAY AGOSPECIAL OFFERPET FRIENDLY
 SPECIAL OFFERPET FRIENDLY
 SPECIAL OFFERPET FRIENDLY$1,211 - $1,665/mo1-3 bd1-2 baThe Atlantic Canton Ridge | 101 Canterbury Ridge Pkwy,
Canton, GA 30114 SPECIAL OFFERPET FRIENDLY
 SPECIAL OFFERPET FRIENDLY
 SPECIAL OFFERPET FRIENDLYINCOME RESTRICTED
Explore by feature - Garage
- NEW - 1 DAY AGOSPECIAL OFFERPET FRIENDLY
- SPECIAL OFFERPET FRIENDLY
- SPECIAL OFFERPET FRIENDLYINCOME RESTRICTED
 PET FRIENDLY$1,438 - $1,764/mo1-2 bd1-2 baThe Crest at Laurel Canyon | 30 Laurel Canyon Village Cir,
Canton, GA 30114 SPECIAL OFFERPET FRIENDLY
 SPECIAL OFFERPET FRIENDLY
 PET FRIENDLY
 PET FRIENDLY
 PET FRIENDLY
 NEW - 9 HRS AGOAPPLY INSTANTLYPET FRIENDLY
Explore by feature - Air Conditioning
- SPECIAL OFFERPET FRIENDLY
- SPECIAL OFFERPET FRIENDLY
- NEW - 1 DAY AGOSPECIAL OFFERPET FRIENDLY
- SPECIAL OFFERPET FRIENDLY
- SPECIAL OFFERPET FRIENDLY

- SPECIAL OFFERPET FRIENDLYINCOME RESTRICTED
 NEW - 1 DAY AGOSPECIAL OFFERPET FRIENDLY$1,956 - $2,237/mo2-3 bd3 baCovey Homes Bluffs - Homes for Rent | 600 Waterstone Dr,
Canton, GA 30114 SPECIAL OFFERPET FRIENDLY
- PET FRIENDLY$1,438 - $1,764/mo1-2 bd1-2 baThe Crest at Laurel Canyon | 30 Laurel Canyon Village Cir,
Canton, GA 30114
Explore by feature - Pool
- SPECIAL OFFERPET FRIENDLY
- SPECIAL OFFERPET FRIENDLY
- SPECIAL OFFERPET FRIENDLY
- SPECIAL OFFERPET FRIENDLY
- NEW - 1 DAY AGOSPECIAL OFFERPET FRIENDLY
- SPECIAL OFFERPET FRIENDLY
- SPECIAL OFFERPET FRIENDLY$1,211 - $1,665/mo1-3 bd1-2 baThe Atlantic Canton Ridge | 101 Canterbury Ridge Pkwy,
Canton, GA 30114 - SPECIAL OFFERPET FRIENDLY
- SPECIAL OFFERPET FRIENDLYINCOME RESTRICTED
 SPECIAL OFFERPET FRIENDLYINCOME RESTRICTED
Explore by feature - Washer/dryer
- SPECIAL OFFERPET FRIENDLY
- NEW - 1 DAY AGOSPECIAL OFFERPET FRIENDLY
- SPECIAL OFFERPET FRIENDLY
- SPECIAL OFFERPET FRIENDLYINCOME RESTRICTED
 SPECIAL OFFERPET FRIENDLY$1,449 - $2,383/moStudio-2 bd1-2 baDistrict on the Etowah Apartments | 215 Reformation Pkwy,
Canton, GA 30114- SPECIAL OFFERPET FRIENDLY
- PET FRIENDLY$1,438 - $1,764/mo1-2 bd1-2 baThe Crest at Laurel Canyon | 30 Laurel Canyon Village Cir,
Canton, GA 30114  NEW - 2 DAYS AGOPET FRIENDLYINCOME RESTRICTED
- PET FRIENDLY
Explore by feature - Outdoor Space
- PET FRIENDLY
- NEW - 9 HRS AGOAPPLY INSTANTLYPET FRIENDLY
 APPLY INSTANTLYPET FRIENDLY
 APPLY INSTANTLYPET FRIENDLY
 NEW - 3 HRS AGOPET FRIENDLY
 NEW - 11 HRS AGO0.34 ACRES
 PET FRIENDLY
 PET FRIENDLY
 PET FRIENDLY
 ROOM FOR RENT

Homes for sale near 711 Crestbrook Ct
 0.72 ACRESMethod Real Estate Advisors, Active
 NEW - 1 DAY AGO0.57 ACRESKeller Williams Community Partners, Active
- NEW CONSTRUCTIONPlowman Properties, Active
 0.36 ACRESBHHS Georgia Properties, Active
 NEW CONSTRUCTION0.46 ACRESMethod Real Estate Advisors, Active
 See more homes for sale inCanton


Off Market Homes Near 711 Crestbrook Ct
 SOLDAUG 5, 2026Atlanta Communities, Closed
 SOLDAUG 3, 2026All Points Team, Closed
 SOLDJUL 31, 2026BHHS Georgia Properties, Closed
 SOLDJUL 31, 2026Keller Williams Rlty. Partners, Closed
 SOLDJUL 31, 2026BHHS Georgia Properties, Closed
- See more homes for sale inCanton


Frequently asked questions about 711 Crestbrook Ct
- What is 711 Crestbrook Ct estimated to be worth?Trulia's estimated value for 711 Crestbrook Ct in Canton, GA is $752,600.
- What is the price history for 711 Crestbrook Ct?711 Crestbrook Ct in Canton, GA last sold for $695,000 in December 2023.
- Is Canton a buyer's or seller's market?Canton is currently a buyer's market, based on recent for-sale activity.
- What's the median sale price in Canton?The median sale price in Canton is $494K. That is down $150 from the prior month.
- Does 711 Crestbrook Ct have air conditioning?Yes, 711 Crestbrook Ct in Canton, GA has air conditioning.
- Does 711 Crestbrook Ct have laundry facilities?Yes, 711 Crestbrook Ct in Canton, GA has laundry facilities.
Listings identified with the FMLS IDX logo come from FMLS and are held by brokerage firms other than the owner of this website. The listing brokerage is identified in any listing details. Information is deemed reliable but is not guaranteed. If you believe any FMLS listing contains material that infringes your copyrighted work please click here to review our DMCA policy and learn how to submit a takedown request. © 2026 First Multiple Listing Service, Inc. Click here for more information