


Home Highlights

Single-Family Home

Built in 2026

$207/sqft

Garage
Local Information
- Map ViewExplore the area around 711 Beadlilly Way.

- Schools1 Preschool School1 Elementary School1 Middle School1 High School

- Shop & Eat

-- mins to
About this House
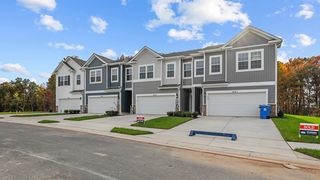
4 Bedroom, 2 car garage "Villa" style townhome!
- Move in this July!!
Welcome home to the Andrews two story, four-bedroom townhome floor plan by D.R.Horton. The Andrews is an amazing 24-foot-wide attached home that lives like a single family. The home sits at 1,934 square feet and has a modern design with a gourmet kitchen and an open floor plan with a sunny great room and dining area! You enter the home from a private walk-up porch to the front door. The home leads to an inviting foyer that flows seamlessly to a sophisticated, modern space. The 2-car garage is adjacent to the kitchen and makes unpacking your groceries a cinch. The kitchen has a 7+foot granite gourmet center island, perfect for food preparation, added seating, and entertaining. In addition to the beautiful cabinets, there is also a large pantry, stainless steel appliances and gas cooking! It's a chef's dream. Ascending to the upper level, you'll appreciate the wide stairway and loft area. On the bedroom level, you'll find spacious bedrooms with roomy closets, a well-organized linen closet, a thoughtfully upgraded full hall bathroom with a private area for bath and toilet. The upstairs laundry room is an added luxury making life easier and more efficient! The King-Sized primary bedroom is the perfect retreat, complete with a large, double-vanity bathroom and HUGE walk-in closet. The 3 secondary bedrooms are just down the hall and encircle the full hall bath. DR Horton is currently including our popular
- Move in this July!!
Welcome home to the Andrews two story, four-bedroom townhome floor plan by D.R.Horton. The Andrews is an amazing 24-foot-wide attached home that lives like a single family. The home sits at 1,934 square feet and has a modern design with a gourmet kitchen and an open floor plan with a sunny great room and dining area! You enter the home from a private walk-up porch to the front door. The home leads to an inviting foyer that flows seamlessly to a sophisticated, modern space. The 2-car garage is adjacent to the kitchen and makes unpacking your groceries a cinch. The kitchen has a 7+foot granite gourmet center island, perfect for food preparation, added seating, and entertaining. In addition to the beautiful cabinets, there is also a large pantry, stainless steel appliances and gas cooking! It's a chef's dream. Ascending to the upper level, you'll appreciate the wide stairway and loft area. On the bedroom level, you'll find spacious bedrooms with roomy closets, a well-organized linen closet, a thoughtfully upgraded full hall bathroom with a private area for bath and toilet. The upstairs laundry room is an added luxury making life easier and more efficient! The King-Sized primary bedroom is the perfect retreat, complete with a large, double-vanity bathroom and HUGE walk-in closet. The 3 secondary bedrooms are just down the hall and encircle the full hall bath. DR Horton is currently including our popular
Contact this Building
Last check for updates: about 2 hours ago
Listing courtesy of D.R. Horton, (301) 900-3410
Source: DR Horton
Home Details for 711 Beadlilly Way

|
|---|
Levels, Entrance, & Accessibility Stories: 2 |

|
|---|
Year Built Year Built: 2026 |
Property Type / Style Property Type: Single Family HomeArchitecture: House |

|
|---|
Parking & Garage GarageParking Spaces: 2Parking: Garage |

|
|---|
Price Price Per Sqft: $207 |
All New Homes in Ridgely's Reserve
Quick Move-in Homes (7)
| 713 Beadlilly Way | 4bd 2.5ba 1,934 sqft | $399,990 | |
| 711 Beadlilly Way | 4bd 2.5ba 1,934 sqft | $401,190 | |
| 719 Beadlilly Way | 3bd 2.5ba 2,208 sqft | $439,990 | |
| 811 Spikeresh Way | 4bd 2.5ba 2,148 sqft | $484,990 | |
| 820 Spikeresh Way | 4bd 2.5ba 2,689 sqft | $557,390 | |
| 812 Spikeresh Way | 5bd 3.5ba 2,469 sqft | $558,490 | |
| 807 Spikeresh Way | 5bd 3ba 2,511 sqft | $514,990 |
Quick Move-In Homes provided by Bright MLS,DR Horton
Buildable Plans (6)
| Andrews Plan | 4bd 2.5ba 1,934 sqft | $399,990+ | |
| REGENT Plan | 3bd 2.5ba 2,208 sqft | $439,990+ | |
| Penwell Plan | 4bd 2.5ba 2,148 sqft | $479,990+ | |
| Hayden Plan | 5bd 3ba 2,511 sqft | $514,990+ | |
| Eastover Plan | 4bd 2.5ba 2,169 sqft | $529,990+ | |
| Galen Plan | 5bd 3.5ba 2,340 sqft | $539,990+ |
Buildable Plans provided by D.R. Horton
Community Description
Welcome to Ridgely's Reserve, Joppa's premier new home community offering beautifully designed new homes in Harford County, Maryland. Ideally located along the I-95 corridor, Ridgely's Reserve provides unbeatable convenience-just minutes from downtown Bel Air shopping and dining, one exit from White Marsh, and an easy commute to Baltimore.
This thoughtfully planned community features a collection of four-to-five-bedroom single-family homes and two-car garage, four-bedroom townhomes, designed to fit a variety of lifestyles. Every brand-new home includes today's most sought-after features, such as gourmet kitchens with stainless steel appliances, luxury vinyl plank flooring, America's Smart Home® Technology, and finished basements, where applicable.
Our friendly and knowledgeable New Home Specialists are available seven days a week to guide you through every step of the homebuying journey, from touring the model home to selecting the perfect floor plan. Each community also offers access to an on-site loan officer who can assist with financing options and help simplify the mortgage process.
We proudly work with first-time homebuyers, relocations, military buyers, growing families, downsizers, and retirees. With on-site support and flexible options, we make buying a new home in Harford County a smooth, stress-free, and exciting experience.
Contact us today to schedule your in-person, phone, or virtual appointment. We offer move-in ready homes and welcome Real Estate Agents. We look forward to welcoming you home to Ridgely's Reserve in Harford County, Maryland.
This thoughtfully planned community features a collection of four-to-five-bedroom single-family homes and two-car garage, four-bedroom townhomes, designed to fit a variety of lifestyles. Every brand-new home includes today's most sought-after features, such as gourmet kitchens with stainless steel appliances, luxury vinyl plank flooring, America's Smart Home® Technology, and finished basements, where applicable.
Our friendly and knowledgeable New Home Specialists are available seven days a week to guide you through every step of the homebuying journey, from touring the model home to selecting the perfect floor plan. Each community also offers access to an on-site loan officer who can assist with financing options and help simplify the mortgage process.
We proudly work with first-time homebuyers, relocations, military buyers, growing families, downsizers, and retirees. With on-site support and flexible options, we make buying a new home in Harford County a smooth, stress-free, and exciting experience.
Contact us today to schedule your in-person, phone, or virtual appointment. We offer move-in ready homes and welcome Real Estate Agents. We look forward to welcoming you home to Ridgely's Reserve in Harford County, Maryland.
Contact this Building
Office Hours
Sales Office
800 Spikeresh Way
Joppa, MD 21085
(443) 219-6157
Around this home
What Locals Say about Edgewood
At least 176 Trulia users voted on each feature.

85 % Say it's dog friendly

85 % Say car is needed

83 % Say there are sidewalks

76 % Say parking is easy

76 % Say yards are well-kept

71 % Say kids play outside

70 % Say there's holiday spirit

59 % Say it's quiet

52 % Say streets are well-lit

51 % Say there's wildlife

47 % Say neighbors are friendly

46 % Say it's walkable to grocery stores

40 % Say people would walk alone at night

39 % Say they plan to stay for at least 5 years

27 % Say it's walkable to restaurants

16 % Say there are community events
Sourced by Trulia users. Learn more about our methodology.
Market trends in Edgewood
Last updated July 2026
Avg. sale price
—
Sale-to-List Price
—
Price per sq ft
—
Available listings
48
6MoM
Home Value
Learn more about this home's value by checking out the value of nearby homes and how much similar homes have sold for.
Comparable sales
These are recently sold homes that have a similar location or other similar features to this home, like bedrooms, bathrooms, and square footage. Get a sense of the expected prices in the area by viewing these homes.Address | Distance | Property Type | Sold Price | Sold Date | Bed | Bath | Sqft |
|---|---|---|---|---|---|---|---|
0.29 | Single-Family Home | $481,990 | 09/25/25 | 4 | 2.5 | 1,906 | |
0.29 | Single-Family Home | $469,990 | 02/20/26 | 4 | 2.5 | 2,148 | |
0.29 | Single-Family Home | $489,990 | 10/30/25 | 4 | 2.5 | 2,148 | |
0.29 | Single-Family Home | $469,990 | 02/25/26 | 4 | 2.5 | 2,148 | |
0.27 | Single-Family Home | $549,990 | 06/26/26 | 4 | 2.5 | 2,469 | |
0.29 | Single-Family Home | $419,000 | 03/30/26 | 4 | 2 | 1,698 | |
0.29 | Single-Family Home | $435,990 | 12/19/25 | 4 | 2 | 1,698 | |
0.29 | Single-Family Home | $539,990 | 03/09/26 | 4 | 2.5 | 2,469 | |
0.29 | Single-Family Home | $539,990 | 10/28/25 | 4 | 2.5 | 2,469 | |
0.34 | Single-Family Home | $449,990 | 04/17/26 | 4 | 2 | 1,698 |
Nearby home prices
Get a sense of expected prices in the area by checking the value of nearby homes.Address | Distance | Price | Bed | Bath | Sqft | Status |
|---|---|---|---|---|---|---|
0.04 | $404,500 | 4 | 2.5 | 1,934 | Off Market | |
0.02 | $400,200 | 4 | 2.5 | 1,934 | Off Market | |
0.06 | $422,600 | 4 | 2.5 | 1,934 | Off Market | |
0.07 | $562,900 | 4 | 2.5 | 2,689 | Off Market | |
0.07 | $411,000 | 4 | 2.5 | 1,934 | Off Market | |
0.07 | $539,990+ | 5 | 3.5 | 2,340 | - | |
0.07 | $479,990+ | 4 | 2.5 | 2,148 | - | |
0.07 | $514,990+ | 5 | 3 | 2,511 | - | |
0.07 | $529,990+ | 4 | 2.5 | 2,169 | - | |
0.07 | $439,990+ | 3 | 2.5 | 2,208 | - | |
0.07 | $399,990+ | 4 | 2.5 | 1,934 | - |
Price and Tax history
| Date | Event | Price |
|---|---|---|
Sep 10, 2026 Source: DR Horton | Listed For Sale | $401,190 |
| Year | Property tax | Tax assessment |
|---|---|---|
| 2025 | $681 | $62,500 |
Home facts updated by county records
LGBTQ Local Legal Protections
LGBTQ Local Legal Protections



D.R. Horton, (301) 900-3410
Similar Homes You May Like
 NEWNEW CONSTRUCTION
 NEW CONSTRUCTION
 NEW CONSTRUCTION
 NEW CONSTRUCTION
 NEW CONSTRUCTION
 NEW CONSTRUCTION
 NEW CONSTRUCTION
 NEW CONSTRUCTIOND.R. Horton Realty of Virginia, LLC
 NEW CONSTRUCTIOND.R. Horton Realty of Virginia, LLC
- NEW CONSTRUCTION
 NEW CONSTRUCTIOND.R. Horton Realty of Virginia, LLC
 OPEN SAT, 11-5PMNEW CONSTRUCTIOND.R. Horton Realty of Virginia, LLC
 OPEN SAT, 12-4PMNEW CONSTRUCTIOND.R. Horton Realty of Virginia, LLC
- NEW CONSTRUCTIOND.R. Horton Realty of Virginia, LLC
 NEW - 2 DAYS AGOPhaze 10 Property Management Service LLC
 0.42 ACRESAmerican Premier Realty, LLC
 NEW CONSTRUCTION
 NEW CONSTRUCTION
 NEW CONSTRUCTION
 NEW CONSTRUCTION
 NEW CONSTRUCTION
 NEW CONSTRUCTION
 NEW CONSTRUCTION
 NEW CONSTRUCTION
 NEW CONSTRUCTION
 NEW CONSTRUCTION
 NEW CONSTRUCTION
 OPEN FRI, 5-7PM0.26 ACRESBoyle & Kahoe Real Estate
 NEW CONSTRUCTION0.44 ACRESKeller Williams Gateway LLC
 FOR SALE BY OWNER0.33 ACRES
 See more homes for sale inJoppa


New Listings near 711 Beadlilly Way
 NEWCOMING SOON 9/120.3 ACRESReal Estate Professionals, Inc.
- 0.42 ACRESAmerican Premier Realty, LLC
 OPEN SUN, 12-2PMColdwell Banker Realty
- OPEN FRI, 5-7PM0.26 ACRESBoyle & Kahoe Real Estate
 NEWCOMING SOON 9/140.32 ACRESRollins & Associates Real Estate
 2.07 ACRESBerkshire Hathaway HomeServices Homesale Realty
 0.31 ACRESBerkshire Hathaway HomeServices PenFed Realty
- See more homes for sale inJoppa


Frequently asked questions about 711 Beadlilly Way
- What is the estimated monthly payment for 711 Beadlilly Way?Based on a $401,190 list price with 20% down at today's rates, the estimated monthly payment for 711 Beadlilly Way in Joppa, MD is approximately $2,474 (about $2,128 principal & interest, $271 property taxes, and $75 homeowner's insurance). This is an estimate. Actual payment depends on your loan terms.
- What do residents say about Joppa?Residents describe Joppa, MD as dog-friendly, pedestrian-friendly, and easy to park in. See homes for sale in Joppa, MD.
- What are the closest schools to 711 Beadlilly Way?The closest schools to 711 Beadlilly Way in Joppa, MD are Joppatowne High School (rated 4/10), Magnolia Middle School (rated 3/10), Riverside Elementary School (Pre-K, rated 7/10).
- Does 711 Beadlilly Way have a garage?Yes, 711 Beadlilly Way in Joppa, MD has a garage.
711 Beadlilly Way, Joppa, MD 21085 is a 4 bedroom, 3 bathroom, 1,934 sqft single-family home built in 2026. This property is currently available for sale and was listed by DR Horton on Sep 10, 2026.