


$710,000
Original price: $720,000
 3 Beds
 2 Baths
 1,695 sqft
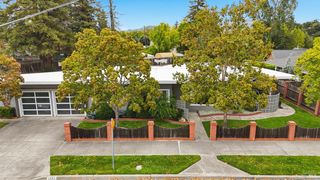
7103 Overlook Drive, Santa Rosa, CA 95409
Est. Mortgage $4,845/mo*
Get Pre-QualifiedWe estimate this home will sell faster than 93% nearby.
Home Highlights

Single-Family Home

Built in 1986

$419/sqft

Garage

HOA $305/mo
Local Information
- Map ViewExplore the area around 7103 Overlook Drive.

- Schools2 Elementary Schools2 Middle Schools1 High School

- Shop & Eat

-- mins to
About this House
What's unique:Large windowsPrimary bedroom with ensuiteAccent glass doorsRecessed lights in kitchenWalk-in stall showerWine storage closet
Price Improved! Enjoy majestic mountain views overlooking the Oakmont West golf course from this Sylvan 34 floor plan. Large windows and cathedral ceilings fill the main living space with light. The remodeled home offers 3 bedrooms and 2 baths with one bedroom currently configured as an office with built in cabinets. The primary bedroom with ensuite has dual sinks and jetted soaking tub. The second bath features a walk-in stall shower.The home upgrades include accent glass doors, multiple tub skylights, laminate flooring, recessed lights in kitchen, wine storage closet, surround sound wiring with speakers, air conditioning and water softener. Sliding glass doors offer access to a deck patio perfect for enjoying the mountain views! Located in the northern Sonoma Valley, Oakmont is a 55+ community offering golf, tennis, swimming, pickleball, fitness centers, clubs and nearby winery activities.
Contact this Building
Last check for updates: about 2 hours ago
Listing courtesy of Susan Campbell DRE #01457500, (707) 481-1906
Coldwell Banker Realty, (707) 527-8567
Originating MLS: Sonoma
Source: BAREIS, MLS#326067361
Also Listed on BAREIS.
We estimate this home will sell faster than 93% nearby.
Open House
Saturday, September 26
12:00 PM to 3:00 PM
Sunday, September 27
1:00 PM to 4:00 PM
Home Details for 7103 Overlook Drive

|
|---|
Interior Details Basement: NoneNumber of Rooms: 8Types of Rooms: Master Bedroom, Bedroom, Master Bathroom, Bathroom, Dining Room, Family Room, Kitchen, Living Room |
Beds & Baths Number of Bedrooms: 3Number of Bathrooms: 2Number of Bathrooms (full): 2 |
Dimensions and Layout Living Area: 1695 Square Feet |
Appliances & Utilities Utilities: Cable Available, Internet Available, Natural Gas Available, PublicAppliances: Dishwasher, Disposal, Electric Cooktop, Free-Standing Electric Oven, Free-Standing Refrigerator, Range Hood, Ice Maker, Microwave, Wine RefrigeratorDishwasherDisposalLaundry: Ground Floor,Hookups Only,In GarageMicrowave |
Heating & Cooling Heating: Central,Fireplace(s)Has CoolingAir Conditioning: Ceiling Fan(s),Central AirHas HeatingHeating Fuel: Central |
Fireplace & Spa Number of Fireplaces: 1Fireplace: Gas Log, Gas Piped, Gas Starter, Living RoomSpa: In Ground, BathHas a FireplaceHas a Spa |
Gas & Electric Electric: 220 Volts in Laundry |
Windows, Doors, Floors & Walls Window: Caulked/Sealed, Dual Pane Full, ScreensFlooring: Carpet, Laminate, VinylCommon Walls: No One Below |
Levels, Entrance, & Accessibility Stories: 1Levels: OneAccessibility: Accessible Full Bath, Grip-Accessible FeaturesFloors: Carpet, Laminate, Vinyl |
View Has a ViewView: Golf Course, Mountain(s) |
Security Security: Double Strapped Water Heater, Smoke Detector(s) |

|
|---|
Exterior Home Features Roof: Composition ShinglePatio / Porch: Enclosed, Deck, PatioFencing: Entry Gate, Front YardExterior: BalconyFoundation: Concrete Perimeter |
Parking & Garage Number of Garage Spaces: 2Number of Covered Spaces: 2Open Parking Spaces: 1No CarportHas a GarageNo Attached GarageHas Open ParkingParking Spaces: 3Parking: Garage Door Opener,Garage Faces Front,Guest,Inside Entrance,Restrictions,Tandem,Unassigned,Level,Paved |
Pool Pool: Community |
Frontage Responsible for Road Maintenance: Road Maintenance AgreementRoad Surface Type: Paved |
Water & Sewer Sewer: Public Sewer |

|
|---|
Days on Market: 46 |

|
|---|
Year Built Year Built: 1986 |
Property Type / Style Property Type: ResidentialProperty Subtype: Single Family ResidenceStructure Type: Attached, Planned Unit DevelopArchitecture: Other |
Building Attached To Another Structure |
Property Information Parcel Number: 016660012000 |

|
|---|
Price List Price: $710,000Price Per Sqft: $419 |
Status Change & Dates Possession Timing: Close Of Escrow |

|
|---|
MLS Status: Active |

|
|---|
Direction & Address City: Santa Rosa |

|
|---|
Listing Agent Listing ID: 326067361 |

|
|---|
Building Area Building Area: 1695 Square Feet |

|
|---|
Is a Senior Community |

|
|---|
HOA Fee Includes: Common Areas, Insurance on Structure, Maintenance Structure, Maintenance Grounds, Recreation FacilityHOA Name: Overlook AssociationHOA Phone: 707-539-1611Association for this Listing: SonomaHas an HOAHOA Fee: $305/Monthly |

|
|---|
Lot Area: 3101.472 sqft |

|
|---|
Disclaimer: All data, photos, visualizations, and information regarding a property, including the property's compliance with state and local legal requirements and all measurements and calculations of area, have been obtained from various sources, and may include such material that has been generated by use of artificial intelligence. Such information and material have not been and will not be verified for accuracy by the listing broker or the multiple listing service, and are not guaranteed as complete, accurate or reliable. Such information and material should be independently reviewed and verified for accuracy. This information and material are intended for the personal use of consumers and may not be used for any purpose other than to identify prospective properties consumers may be interested in purchasing. |

|
|---|
Special Conditions: Offer As Is |

|
|---|
Mobile Home Park Mobile Home Units: Feet |

|
|---|
Mls Number: 326067361Listing Url |

|
|---|
HOA Amenities: Clubhouse,Fitness Center,Golf Course,Gym,Putting Green(s),Recreation Facilities,Sauna,Spa/Hot Tub,Tennis Court(s) |
Around this home
Neighborhood Overview

Neighborhood stats provided by third party data sources.
What Locals Say about Oakmont
At least 14 Trulia users voted on each feature.

94 % Say there are sidewalks

91 % Say it's dog friendly

91 % Say people would walk alone at night

89 % Say streets are well-lit

89 % Say parking is easy

84 % Say car is needed

83 % Say yards are well-kept

83 % Say there's holiday spirit

79 % Say it's quiet

77 % Say there's wildlife

68 % Say neighbors are friendly

67 % Say they plan to stay for at least 5 years

60 % Say there are community events

47 % Say it's walkable to restaurants

45 % Say it's walkable to grocery stores

14 % Say kids play outside
Sourced by Trulia users. Learn more about our methodology.
Market trends in Santa Rosa
Last updated August 2026
Avg. sale price
$730K
$3.33KMoM
Sale-to-List Price
100.0%
Price per sq ft
$472
$11MoM
Available listings
513
16MoM
Home Value
Trulia Estimate
$703KSince last month
Decreased$11K (-1.6%)Since last year
Decreased$27K (-3.7%)Since last sale
Increased$128K (+22.3%)Learn more about this home's value by checking out its Trulia Estimate, the value of nearby homes, and how much similar homes have sold for.
Trulia Estimate
The of this home's value increased by +15% in the last 10 years
| Month | Estimated value |
|---|---|
2026 | |
| September 2026 | $703K |
| August 2026 | $715K |
| July 2026 | $699K |
| June 2026 | $699K |
| May 2026 | $701K |
| April 2026 | $701K |
| March 2026 | $701K |
| February 2026 | $700K |
| January 2026 | $700K |
2025 | |
2024 | |
2023 | |
2022 | |
2021 | |
2020 | |
2019 | |
2018 | |
2017 | |
2016 | |
Comparable sales
These are recently sold homes that have a similar location or other similar features to this home, like bedrooms, bathrooms, and square footage. Get a sense of the expected prices in the area by viewing these homes.Address | Distance | Property Type | Sold Price | Sold Date | Bed | Bath | Sqft |
|---|---|---|---|---|---|---|---|
0.01 | Single-Family Home | $720,000 | 09/08/26 | 3 | 2 | 1,695 | |
0.16 | Single-Family Home | $890,000 | 06/11/26 | 3 | 2 | 1,718 | |
0.08 | Single-Family Home | $775,000 | 09/03/26 | 2 | 2 | 1,594 | |
0.30 | Single-Family Home | $614,500 | 08/31/26 | 2 | 2 | 1,402 | |
0.15 | Single-Family Home | $665,000 | 01/16/26 | 3 | 2 | 1,591 | |
0.35 | Single-Family Home | $598,000 | 08/27/26 | 2 | 2 | 1,402 | |
0.38 | Single-Family Home | $635,000 | 05/21/26 | 2 | 2 | 1,541 | |
0.08 | Single-Family Home | $1,055,000 | 05/22/26 | 3 | 2 | 1,953 | |
0.14 | Single-Family Home | $725,000 | 10/24/25 | 2 | 2 | 1,642 |
Nearby home prices
Get a sense of expected prices in the area by checking the value of nearby homes.Address | Distance | Price | Bed | Bath | Sqft | Status |
|---|---|---|---|---|---|---|
0.01 | $720,000 | 3 | 2 | 1,695 | Recently Sold | |
0.01 | $648,400 | 3 | 2 | 1,695 | Off Market | |
0.06 | $751,400 | 2 | 2 | 1,695 | Off Market | |
0.07 | $1,235,700 | 3 | 2.5 | 2,254 | Off Market | |
0.08 | $775,000 | 2 | 2 | 1,594 | Recently Sold | |
0.14 | $746,900 | 2 | 2 | 1,642 | Off Market | |
0.08 | $1,055,000 | 3 | 2 | 1,953 | Recently Sold | |
0.08 | $724,700 | 3 | 2 | 1,695 | Off Market | |
0.12 | $880,200 | 2 | 2.5 | 2,264 | Off Market | |
0.19 | $695,500 | 2 | 2 | 1,236 | Off Market | |
0.19 | $636,100 | 3 | 2 | 1,420 | Off Market |
Price and Tax history
| Date | Event | Price |
|---|---|---|
Sep 5, 2026 Source: BAREIS #326067361 | PriceChange | $710,000 Price decreased by 1% |
Aug 11, 2026 Source: BAREIS #326067361 | Listed For Sale | $720,000 |
Mar 13, 2026 Source: BAREIS #325102893 | ListingRemoved | $715,000 |
Dec 17, 2025 Source: BAREIS #325102893 | Listed For Sale | $715,000 |
Sep 3, 2020 Source: BAREIS #22012413 | Sold | $575,000 |
Jul 29, 2020 Source: Agent Provided | Pending | $569,000 |
Jul 15, 2020 Source: Agent Provided | PriceChange | $569,000 Price decreased by 5% |
Jun 10, 2020 Source: Agent Provided | Listed For Sale | $599,000 |
Nov 22, 2017 Source: N/A | Sold | $740,000 |
Aug 26, 2017 Source: Agent Provided | Listed For Sale | $735,000 |
Mar 15, 2004 Source: N/A | Sold | $440,000 |
Aug 23, 2000 Source: N/A | Sold | $360,000 |
| Year | Property tax | Tax assessment |
|---|---|---|
| 2026 | Unavailable | $634,844 |
Home facts updated by county records
LGBTQ Local Legal Protections
LGBTQ Local Legal Protections



All data, photos, visualizations, and information regarding a property, including the property's compliance with state and local legal requirements and all measurements and calculations of area, have been obtained from various sources, and may include such material that has been generated by use of artificial intelligence. Such information and material have not been and will not be verified for accuracy by the listing broker or the multiple listing service, and are not guaranteed as complete, accurate or reliable. Such information and material should be independently reviewed and verified for accuracy. This information and material are intended for the personal use of consumers and may not be used for any purpose other than to identify prospective properties consumers may be interested in purchasing.
Copyright 2026 Bay Area Real Estate Information Services, Inc. All Right Reserved.
Copyright 2026 Bay Area Real Estate Information Services, Inc. All Right Reserved.
Similar Homes You May Like
 OPEN SUN, 12-1:30PMColdwell Banker Brokers of the
 OPEN SUN, 12-2PMLivxplore Real Estate & Lifest
 OPEN SAT, 12-3PMColdwell Banker Realty
 OPEN SUN, 12-2PMGolden Gate Sotheby's
 OPEN SUN, 12-2PM0.3 ACRESColdwell Banker Brokers of the
 OPEN SAT, 12-2PMBay Area Modern Real Estate
 OPEN SUN, 2-4PM0.32 ACRESLuxe Places International
 OPEN SUN, 2-4PMColdwell Banker Realty
 OPEN SUN, 11-1PMColdwell Banker Brokers of the
 OPEN SAT, 12-3PMExcellerate Real Estate
 0.29 ACRESVintage Sotheby's Internationa
 OPEN SAT, 12-2PMKeller Williams Realty
 See more homes for sale inSanta Rosa




New Listings near 7103 Overlook Drive
 NEWOPEN SUN, 1-4PMNextHome Wine Country Premier
 OPEN SAT, 1-4PMExcellerate Real Estate
 OPEN SAT, 10-1PMNextHome in the Valley
 OPEN SUN, 1-4PMColdwell Banker Realty
 OPEN SAT, 1-3PM0.74 ACRESOakmont Realty
 OPEN SAT, 1-4PMLuxe Places International
 OPEN SAT, 12-2PMColdwell Banker Realty
- See more homes for sale inSanta Rosa


Frequently asked questions about 7103 Overlook Drive
- What is the estimated monthly payment for 7103 Overlook Drive?Based on a $710,000 list price with 20% down at today's rates, the estimated monthly payment for 7103 Overlook Drive in Santa Rosa, CA is approximately $4,670 (about $3,921 principal & interest, $674 property taxes, and $75 homeowner's insurance). This is an estimate. Actual payment depends on your loan terms.
- How does the list price for 7103 Overlook Drive compare to homes in Santa Rosa?7103 Overlook Drive in Santa Rosa, CA is listed at $710,000, about 3% below the $730K median sale price in Santa Rosa.
- What do residents say about the Oakmont neighborhood?Residents describe the Oakmont neighborhood in Santa Rosa, CA as pedestrian-friendly, dog-friendly, and easy to park in. See homes for sale in Oakmont, Santa Rosa.
- What are the closest schools to 7103 Overlook Drive?The closest schools to 7103 Overlook Drive in Santa Rosa, CA are Austin Creek Elementary School (rated 10/10), Maria Carrillo High School (rated 9/10), Rincon Valley Middle School (rated 5/10).
- Does 7103 Overlook Drive have air conditioning?Yes, 7103 Overlook Drive in Santa Rosa, CA has air conditioning.
- Does 7103 Overlook Drive have a pool?Yes, 7103 Overlook Drive in Santa Rosa, CA has a pool.
7103 Overlook Drive, Santa Rosa, CA 95409 is a 3 bedroom, 2 bathroom, 1,695 sqft single-family home built in 1986. 7103 Overlook Drive is located in Oakmont, Santa Rosa. This property is currently available for sale and was listed by BAREIS on Aug 11, 2026. The MLS # for this home is MLS# 326067361.